Skip main navigation
Sold for $1,225,000
  • $1,225,000

    2391 King, Denver, CO 80211

    3beds
    2,447sqft
    Duplex
    Built in 2025
    3,049.2 Square Feet Lot
    $1,215,100 Zestimate®
    $501/sqft
    $5,103 Estimated rent

    Home value

    $1,215,100

    $1.14M - $1.29M

    $5,103/mo

    Zestimate® history
    Loading
    Loading...

    Owner options

    List your home for rent

    $5,103/mo

    Rent Zestimate®

    Find your next renter with Zillow Rental Manager. Plus, with online applications, you can quickly screen prospective tenants – for free.

    Learn more

    $5,103/mo

    Rent Zestimate®

    Refinance and save

    $7,099/mo

    Est. payment

    Refinancing to a lower rate could help reduce your monthly payments and save thousands over the life of the loan.

    See today's rates

    $7,099/mo

    Est. payment

    Explore your selling options

    Work with a Zillow partner agent

    Leverage their expertise and Zillow's premium Showcase listings to get your home seen by more buyers.

    Get started

    List with your own agent

    Get your home in front of millions of buyers by listing it on Zillow.

    Learn how to do it

    Sell it yourself

    Take full control of how buyers see your home on Zillow by listing For Sale by Owner (FSBO).

    List your home

    What's special

    Spa-style bathRooftop deckPrimary suiteWalk-in pantryPenthouse flex spaceSunny south unit homeEnsuite bedrooms
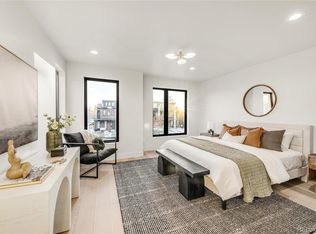
    You want this SUNNY south unit home, which stands alone as the ONLY new-construction, MOVE-IN-READY home available in the Sloan’s Lake neighborhood. Enjoy the wood soffit covered front porch before walking just blocks to Sloan’s Lake, Highlands Square, and Edgewater Public Market. Just a few minutes to Mile High Stadium and less than 10 mins to downtown Denver, the Rockies and the Nuggets. This home offers design-forward living in the heart of it all. This luxury duplex blends elevated design with modern functionality in one of Denver’s most sought-after neighborhoods. The chef-inspired kitchen features high-end appliances, sleek cabinetry, and a large island for entertaining. The highlight? A hidden prep kitchen and walk-in pantry—a feature buyers love for its usable space and smart design. Keep small appliances, prep mess, or coffee stations tucked away so your main kitchen stays clean and guest-ready. Or use it for storage, a library or your pet's own space. The open floor plan offers light-filled living and dining areas, while the primary suite feels like a private retreat with a spa-style bath, soaking tub, and walk-in shower. Two additional ensuite bedrooms one on the second level, a penthouse flex space and a full bedroom and bath, and a rooftop deck with stunning skyline and mountain views complete the home. Come home to where design meets intention. 2391 King offers a life of balance—elegance that functions, space that works hard, and style that never fades. Just blocks from Sloan’s Lake, Highlands Square, and Edgewater Public Market—this is refined living in the heart of it all.

    Zillow last checked:

    Listing updated:

    Listed by:

    Julie Williams julie@sherpara.com,

    Independent,

    Jessica Johnson 720-500-7015,

    Jump Living

    Bought with:

    Katie K. Portenga, 100020185

    Coldwell Banker Global Luxury Denver

    Source: REcolorado as distributed by MLS GRID,MLS#: 1789120MLS Logo

    Facts & features

    Interior

    Bedrooms & bathrooms
    • Bedrooms: 3
    • Bathrooms: 4
    • Full bathrooms: 3
    • 1/2 bathrooms: 1
    • Main level bathrooms: 1
    Bedroom
    • Description: Spacious. Hardwood Floors.
    • Features: Primary Suite
    • Level: Upper
    Bedroom
    • Level: Upper
    Bedroom
    • Level: Upper
    Bathroom
    • Level: Main
    Bathroom
    • Features: Primary Suite
    • Level: Upper
    Bathroom
    • Description: En Suite Bathroom
    • Features: En Suite Bathroom
    • Level: Upper
    Bathroom
    • Level: Upper
    Dining room
    • Level: Main
    Kitchen
    • Description: High-End Appliances. Bonus Prep Kitchen/Walk-In Pantry
    • Level: Main
    Laundry
    • Description: On The Same Level As Primary Bedroom
    • Level: Upper
    Living room
    • Description: Gas Fireplace, South Facing Windows
    • Level: Main
    Heating
    • Forced Air, Natural Gas
    Cooling
    • Central Air
    Appliances
    • Included: Dishwasher, Disposal, Microwave, Range, Refrigerator, Tankless Water Heater
    • Laundry: In Unit
    Features
    • Ceiling Fan(s), Eat-in Kitchen, Five Piece Bath, Granite Counters, Kitchen Island, Open Floorplan, Pantry, Primary Suite, Smart Thermostat, Walk-In Closet(s), Wet Bar, Wired for Data
    • Flooring: Carpet, Laminate, Tile
    • Windows: Double Pane Windows
    • Has basement: No
    • Number of fireplaces: 1
    • Fireplace features: Family Room
    • Common walls with other units/homes: 1 Common Wall
    Interior area
    • Total structure area: 2,447
    • Total interior livable area: 2,447 sqft
    • Finished area above ground: 2,447

    Property

    Parking
    • Total spaces: 2
    • Parking features: Garage
    • Garage spaces: 2
    Features
    • Levels: Three Or More
    • Entry location: Ground
    • Patio & porch: Covered, Front Porch, Rooftop
    • Exterior features: Balcony, Gas Valve, Lighting, Private Yard
    • Fencing: Full
    Lot
    • Size: 3,049 sqft
    • Features: Irrigated, Landscaped, Level, Near Public Transit, Sprinklers In Front, Sprinklers In Rear
    Details
    • Parcel number: TBD
    • Zoning: U-TU-C
    • Special conditions: Standard

    Construction

    Type & style
    • Home type: SingleFamily
    • Architectural style: Urban Contemporary
    • Property subtype: Duplex
    • Attached to another structure: Yes
    Materials
    • Brick, Frame, Stucco
    • Roof: Membrane
    Condition
    • New Construction
    • New construction: Yes
    • Year built: 2025
    Details
    • Warranty included: Yes

    Utilities & green energy

    • Electric: 110V, 220 Volts, Single Phase
    • Sewer: Public Sewer
    • Water: Public
    • Utilities for property: Electricity Connected, Natural Gas Connected

    Community & neighborhood

    Location
    • Region: Denver
    • Subdivision: Sloan Lake

    Other

    Other facts
    • Listing terms: 1031 Exchange,Cash,Conventional,FHA,Jumbo,Other
    • Ownership: Corporation/Trust
    • Road surface type: Paved

    Price history

    DateEventPrice
    12/30/2025Sold$1,225,000-1.9%$501/sqft
    Source: REcolorado as distributed by MLS GRID #1789120 Report a problem
    12/9/2025Pending sale$1,249,000$510/sqft
    Source: REcolorado as distributed by MLS GRID #1789120 Report a problem
    10/11/2025Price change$1,249,000-3.1%$510/sqft
    Source: REcolorado as distributed by MLS GRID #1789120 Report a problem
    4/10/2025Price change$1,288,500-0.8%$527/sqft
    Source: REcolorado as distributed by MLS GRID #7234778 Report a problem
    3/15/2025Listed for sale$1,298,500$531/sqft
    Source: REcolorado as distributed by MLS GRID #7234778 Report a problem

    Public tax history

    Tax history is unavailable.

    Neighborhood: Sloan Lake

    Nearby schools

    GreatSchools rating
    Schools provided by the listing agent
    • Elementary: Brown International Academy
    • Middle: Lake
    • High: North
    • District: Denver 1

    Source: REcolorado as distributed by MLS GRID. This data may not be complete. We recommend contacting the local school district to confirm school assignments for this home.

    Get a cash offer in 3 minutes
    Find out how much your home could sell for in as little as 3 minutes with a no-obligation cash offer.
    Estimated market value
    $1,215,100
    Get a cash offer in 3 minutes
    Find out how much your home could sell for in as little as 3 minutes with a no-obligation cash offer.
    Estimated market value
    $1,215,100