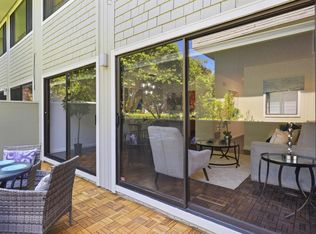
Perched in the highly sought-after Belmont Hills, this beautifully updated 3-bedroom townhome with a separate office & 2.5 baths offers bright, contemporary living in a quiet, private hillside setting. Lovingly enjoyed by the same family for the past 13 years, the home has been cherished for both comfortable everyday living & effortless entertaining. The spacious residence is filled with abundant natural light &features soaring cathedral ceilings & an open, airy floor plan that enhances the sense of space throughout. The updated kitchen is thoughtfully appointed with granite countertops, stainless steel appliances, and extensive storage, while upgraded bathrooms & fresh finishes add a refined touch. Ample storage in the garage & utility room further enhances the homes exceptional functionality. Multiple balconies & expansive windows elevate the homes light-filled ambiance, creating a private, peaceful retreat with a bright and inviting feel. Residents also enjoy access to a community clubhouse, adding to the homes lifestyle appeal. Located near Water Dog Lake Park and its scenic trails, as well as shopping & dining at Carlmont Village Shopping Center, this home offers the perfect blend of tranquil hillside living, everyday convenience, & access to top-rated Belmont schools.
For sale
Price cut: $30K (8/20)
$1,588,000
2391 Lyall Way, Belmont, CA 94002
3beds
1,752sqft
Townhouse, Residential
Built in 1980
-- sqft lot
$1,550,400 Zestimate®
$906/sqft
$675/mo HOA
What's special
- 63 days
- 1,450
- 67
Zillow last checked:
Listing updated:
Listed by:
Laura Bryant 01818707 650-888-0772,
KW Advisors 650-627-3700
Source: MLSListings Inc,MLS#: ML82052780
Facts & features
Interior
Bedrooms & bathrooms
- Bedrooms: 3
- Bathrooms: 3
- Full bathrooms: 2
- 1/2 bathrooms: 1
Rooms
- Room types: Office
Dining room
- Features: DiningAreainLivingRoom
Family room
- Features: NoFamilyRoom
Heating
- Forced Air
Cooling
- None
Appliances
- Included: Dishwasher, Refrigerator, Washer/Dryer
- Laundry: In Garage
Features
- Fireplace features: Living Room, Wood Burning
Interior area
- Total structure area: 1,752
- Total interior livable area: 1,752 sqft
Video & virtual tour
Property
Parking
- Total spaces: 2
- Parking features: Attached
- Attached garage spaces: 2
Features
- Stories: 3
Details
- Parcel number: 107310020
- Zoning: RM00PD
- Special conditions: Standard
Construction
Type & style
- Home type: Townhouse
- Property subtype: Townhouse, Residential
Materials
- Foundation: Concrete Perimeter and Slab
- Roof: Tile
Condition
- New construction: No
- Year built: 1980
Utilities & green energy
- Gas: PublicUtilities
- Water: Public
- Utilities for property: Public Utilities, Water Public
Community & HOA
HOA
- Has HOA: Yes
- HOA fee: $675 monthly
Location
- Region: Belmont
Financial & listing details
- Price per square foot: $906/sqft
- Tax assessed value: $1,013,177
- Annual tax amount: $13,248
- Date on market: 7/1/2026
- Listing agreement: ExclusiveAgency
Estimated market value
$1,550,400
$1.47M - $1.63M
$5,764/mo
Price history
| Date | Event | Price |
|---|---|---|
| 8/20/2026 | Price change | $1,588,000-1.9%$906/sqft |
Source:  MLSListings Inc #ML82052780 Report a problem MLSListings Inc #ML82052780 Report a problem | ||
| 8/5/2026 | Listed for sale | $1,618,000-0.6%$924/sqft |
Source: MLSListings Inc #ML82052780 Report a problem | ||
| 7/17/2026 | Contingent | $1,628,000$929/sqft |
Source: MLSListings Inc #ML82052780 Report a problem | ||
| 7/1/2026 | Listed for sale | $1,628,000+97.8%$929/sqft |
Source: MLSListings Inc #ML82052780 Report a problem | ||
| 4/26/2013 | Sold | $823,000+48.8%$470/sqft |
Source: Public Record Report a problem | ||
| 11/21/2003 | Sold | $553,000$316/sqft |
Source: Public Record Report a problem | ||
Public tax history
| Year | Property taxes | Tax assessment |
|---|---|---|
| 2025 | $13,248 +3.7% | $1,013,177 +2% |
| 2024 | $12,771 +2.7% | $993,312 +2% |
| 2023 | $12,438 +3.7% | $973,837 +2% |
| 2022 | $11,996 +1.2% | $954,743 +2% |
| 2021 | $11,859 +3.2% | $936,023 +1% |
| 2020 | $11,495 0% | $926,426 +2% |
| 2019 | $11,500 +2.7% | $908,262 +2% |
| 2018 | $11,192 +1.9% | $890,454 +2% |
| 2017 | $10,985 +3.6% | $872,996 +2% |
| 2016 | $10,605 +5.5% | $855,879 +1.5% |
| 2015 | $10,055 | $843,024 +2% |
| 2014 | $10,055 | $826,511 +29.4% |
| 2013 | -- | $638,481 +2% |
| 2012 | -- | $625,963 |
| 2011 | -- | $625,963 +2.8% |
| 2010 | -- | $609,105 -0.2% |
| 2009 | -- | $610,553 +2% |
| 2008 | -- | $598,582 +2% |
| 2007 | -- | $586,846 +2% |
| 2006 | -- | $575,340 |
| 2005 | -- | $575,340 +4% |
| 2004 | -- | $553,000 +108.5% |
| 2003 | -- | $265,254 +2% |
| 2002 | -- | $260,053 +2% |
| 2001 | -- | $254,955 +2% |
| 2000 | -- | $249,957 |
Find assessor info on the county website
Monthly payment
Est. payment
Payment breakdown
Explore the cost of this home by adjusting the details. Changes won't be saved.Climate risks
Neighborhood: Western Hills
Nearby schools
Schools provided by the listing agent
- High: CarlmontHigh
- District: BelmontRedwoodShoresElementary
Source: MLSListings Inc. This data may not be complete. We recommend contacting the local school district to confirm school assignments for this home.
Similar homes
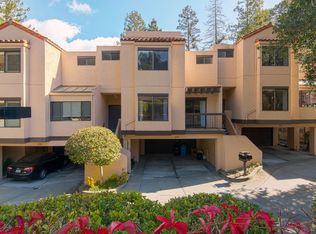
- $1,496,8003 bd3 ba1.5k sqft1140 Continentals Way, Belmont, CA 94002For Sale
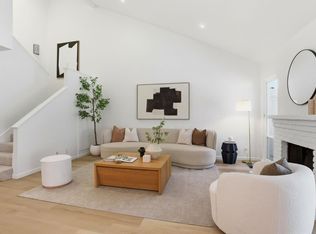 MLS ID #ML82058341, Tina Wu. MLSListings Inc
 - $1,248,0003 bd3 ba1.9k sqft2411 Carlmont Dr APT 110, Belmont, CA 94002For Sale
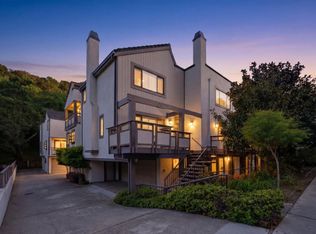 MLS ID #ML82041812, Minkyu Park. MLSListings Inc
 - $1,548,0003 bd1 ba1k sqft510 Sterling View Ave, Belmont, CA 94002For Sale
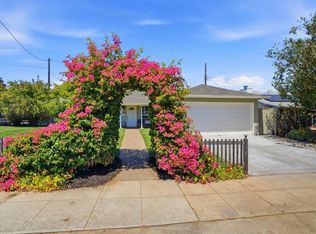 MLS ID #ML82054021, Gil Oraha. MLSListings Inc
 - $1,525,0003 bd3 ba1.4k sqft2315 Sharon Rd, Menlo Park, CA 94025For Sale
 MLS ID #ML82052077, Raymond Lee. MLSListings Inc
Local buyer's agents are ready to help
