Spacious 4-bedroom, 2-bath single-family home offering approximately 2,645 sq ft of living space and an in-ground pool! This all-brick home features a generous floor plan with a large kitchen and eat-in area, center island, oversized great room with fireplace, formal dining room, and an additional living area that could also be used as a home office. The primary and additional bedrooms provide plenty of space, while the attached garage and sizable lot add extra convenience. Enjoy the Florida lifestyle from your own backyard with a private in-ground pool. Conveniently located with easy access to I-10, I-295, SR-23 and surrounding Jacksonville amenities. A great opportunity to add your own personal touches and make this home your own!
Active
Price cut: $10K (9/23)
$339,900
2391 MALLORY HILLS Road, Jacksonville, FL 32221
4beds
2,645sqft
Single Family Residence
Built in 2000
0.25 Acres Lot
$336,100 Zestimate®
$129/sqft
$21/mo HOA
What's special
Attached garageCenter islandPrivate in-ground poolIn-ground poolGenerous floor planSizable lotFormal dining room
- 8 days
- 433
- 28
Likely to sell faster than
Zillow last checked:
Listing updated:
Listed by:
SCOTT W FADER 888-227-1009,
JOSEPH WALTER REALTY LLC 888-227-1009
Source: realMLS,MLS#: 2165015
Facts & features
Interior
Bedrooms & bathrooms
- Bedrooms: 4
- Bathrooms: 2
- Full bathrooms: 2
Primary bedroom
- Level: First
- Area: 110 Square Feet
- Dimensions: 10.00 x 11.00
Bedroom 2
- Level: First
- Area: 100 Square Feet
- Dimensions: 10.00 x 10.00
Bedroom 3
- Level: First
- Area: 100 Square Feet
- Dimensions: 10.00 x 10.00
Bedroom 4
- Level: First
- Area: 100 Square Feet
- Dimensions: 10.00 x 10.00
Primary bathroom
- Level: First
- Area: 63 Square Feet
- Dimensions: 9.00 x 7.00
Bathroom 1
- Level: First
- Area: 56 Square Feet
- Dimensions: 7.00 x 8.00
Kitchen
- Level: First
- Area: 110 Square Feet
- Dimensions: 10.00 x 11.00
Living room
- Level: First
- Area: 110 Square Feet
- Dimensions: 10.00 x 11.00
Heating
- Central, Electric, Heat Pump
Cooling
- Central Air
Appliances
- Included: Disposal, Dryer, Electric Water Heater, Refrigerator, Washer
- Laundry: Electric Dryer Hookup, In Unit, Washer Hookup
Features
- Breakfast Bar, Ceiling Fan(s), Entrance Foyer, Kitchen Island, Open Floorplan, Primary Bathroom -Tub with Separate Shower, Split Bedrooms, Walk-In Closet(s)
- Flooring: Carpet, Tile, Vinyl
Interior area
- Total interior livable area: 2,645 sqft
Property
Parking
- Total spaces: 2
- Parking features: Attached, Garage, Garage Door Opener, Off Street
- Attached garage spaces: 2
Features
- Levels: One
- Stories: 1
- Patio & porch: Covered, Patio, Porch
- Fencing: Fenced,Back Yard,Privacy
- Has view: Yes
- View description: Pool, Trees/Woods
Lot
- Size: 0.25 Acres
- Features: Cleared, Few Trees, Sprinklers In Front, Sprinklers In Rear
Details
- Parcel number: 0127591950
Construction
Type & style
- Home type: SingleFamily
- Architectural style: Traditional
- Property subtype: Single Family Residence
Materials
- Frame
- Roof: Shingle
Condition
- New construction: No
- Year built: 2000
Utilities & green energy
- Sewer: Public Sewer
- Water: Public
- Utilities for property: Electricity Connected, Sewer Connected, Water Connected
Community & HOA
Community
- Subdivision: Westridge Estates
HOA
- Has HOA: Yes
- HOA fee: $21 monthly
- HOA name: Kingdom Management
- HOA phone: 904-646-2626
Location
- Region: Jacksonville
Financial & listing details
- Price per square foot: $129/sqft
- Tax assessed value: $319,254
- Annual tax amount: $3,040
- Date on market: 9/16/2026
- Listing terms: Cash,Conventional,FHA,Other
Estimated market value
$336,100
$319,000 - $353,000
$2,693/mo
Price history
| Date | Event | Price |
|---|---|---|
| 9/23/2026 | Price change | $339,900-2.9%$129/sqft |
Source:  realMLS #2165015 Report a problem realMLS #2165015 Report a problem | ||
| 9/16/2026 | Listed for sale | $349,900+99.9%$132/sqft |
Source: realMLS #2165015 Report a problem | ||
| 3/28/2016 | Sold | $175,000-7.8%$66/sqft |
Source: realMLS #797335 Report a problem | ||
| 3/15/2016 | Pending sale | $189,900$72/sqft |
Source: FLORIDA HOMES REALTY & MORTGAGE LLC #797335 Report a problem | ||
| 2/3/2016 | Price change | $189,900-5%$72/sqft |
Source: FLORIDA HOMES REALTY & MORTGAGE LLC #797335 Report a problem | ||
| 11/18/2015 | Price change | $199,900-3.4%$76/sqft |
Source: FLORIDA HOMES REALTY & MORTGAGE LLC #797335 Report a problem | ||
| 10/17/2015 | Listed for sale | $207,000-9%$78/sqft |
Source: FLORIDA HOMES REALTY & MORTGAGE LLC #797335 Report a problem | ||
| 5/13/2012 | Listing removed | $1,600$1/sqft |
Source: Advanta Realty, LLC #619273 Report a problem | ||
| 4/23/2012 | Listed for rent | $1,600$1/sqft |
Source: Advanta Realty, LLC #619273 Report a problem | ||
| 3/6/2008 | Sold | $227,500+13.8%$86/sqft |
Source: Public Record Report a problem | ||
| 1/4/2005 | Sold | $200,000+36.1%$76/sqft |
Source: Public Record Report a problem | ||
| 6/21/2000 | Sold | $146,900$56/sqft |
Source: Public Record Report a problem | ||
Public tax history
| Year | Property taxes | Tax assessment |
|---|---|---|
| 2025 | $3,041 +9.4% | $222,638 +2.9% |
| 2024 | $2,780 +3.6% | $216,364 +3% |
| 2023 | $2,684 +11.5% | $210,063 +3% |
| 2022 | $2,408 +1.2% | $203,945 +3% |
| 2021 | $2,378 -4.8% | $198,005 +4.9% |
| 2020 | $2,497 +0.5% | $188,677 +2.3% |
| 2019 | $2,484 +1.5% | $184,435 +1.9% |
| 2018 | $2,447 | $180,997 +1.8% |
| 2017 | $2,447 +1.1% | $177,768 +9.8% |
| 2016 | $2,420 -24.8% | $161,907 +5.5% |
| 2015 | $3,221 +3.4% | $153,425 +4.9% |
| 2014 | $3,113 | $146,212 +4.7% |
| 2013 | -- | $139,711 -3.7% |
| 2012 | -- | $145,028 -5% |
| 2011 | -- | $152,666 -10.5% |
| 2010 | -- | $170,528 -13% |
| 2009 | -- | $196,111 -5.9% |
| 2006 | -- | $208,472 +3% |
| 2005 | $3,295 | $202,400 +38.5% |
| 2004 | -- | $146,099 +1.9% |
| 2003 | $2,295 | $143,375 +2.4% |
| 2002 | -- | $140,015 +1.6% |
| 2001 | -- | $137,810 +499.2% |
| 2000 | -- | $23,000 |
Find assessor info on the county website
Monthly payment
Est. payment
Payment breakdown
Explore the cost of this home by adjusting the details. Changes won't be saved.Climate risks
Neighborhood: Herlong
- $364,5004 bd3 ba2.9k sqft2397 Mallory Hills Rd, Jacksonville, FL 32221Off Market
- $320,2003 bd2 ba2.8k sqft2385 Mallory Hills Rd, Jacksonville, FL 32221Off Market
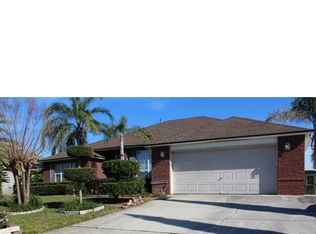
- $335,9004 bd2 ba3k sqft2405 Mallory Hills Rd, Jacksonville, FL 32221Off Market
- $277,7003 bd2 ba1.7k sqft2379 Mallory Hills Rd, Jacksonville, FL 32221Off Market
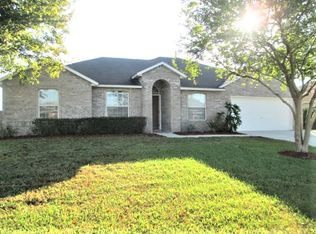
Similar homes
- $367,5005 bd3 ba3k sqft1936 MCGIRTS POINT Boulevard, Jacksonville, FL 32221For Sale
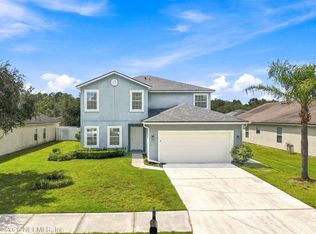 MLS ID #2163404, STEVEN CROY. realMLS
 - $298,9994 bd3 ba2.5k sqft9158 RAPTOR Drive, Jacksonville, FL 32221For Sale
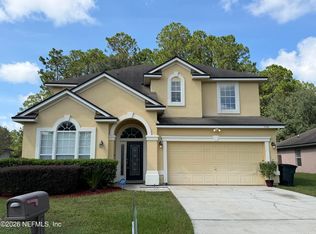 MLS ID #2164703, ANGIE LAWSON. realMLS
 - $350,0003 bd2 ba2.1k sqft2438 TYSON LAKE Drive, Jacksonville, FL 32221For Sale
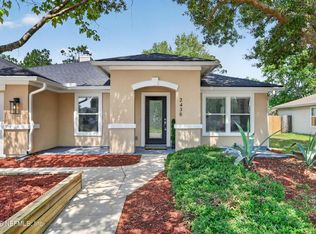 MLS ID #2160544, KAITLIN CHERNYSHOV. realMLS
 - $359,9004 bd3 ba2.1k sqft1301 MCGRITS CREEK Drive E, Jacksonville, FL 32221For Sale
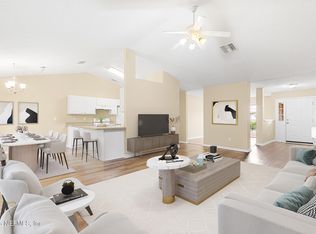 MLS ID #2149966, JULIO MENDEZ. realMLS
