Welcome to this beautifully maintained 3 bedroom, 2 bath home offering comfort, functionality, and inviting indoor-outdoor living. The spacious floor plan features bright living areas, a well appointed kitchen, and a comfortable primary suite designed for everyday living. Step outside to a peaceful, private backyard where custom concrete patios create the perfect setting for relaxing, entertaining, or enjoying your morning coffee. Enjoy the neighborhood's walking paths, perfect for daily strolls and connecting with the surrounding community. Whether you're hosting summer barbecues or unwinding after a long day, this serene outdoor retreat is sure to impress. Conveniently located near parks, schools, shopping, and everyday amenities, this home is ready for its next owners to enjoy.
Pending
$469,900
2391 N Kamiakan Dr, Cornelius, OR 97113
3beds
1,660sqft
Residential, Single Family Residence
Built in 1999
6,534 Square Feet Lot
$467,900 Zestimate®
$283/sqft
$-- HOA
What's special
Serene outdoor retreatPeaceful private backyardComfortable primary suiteWell appointed kitchenSpacious floor plan
- 25 days |
- 375 |
- 22 |
Likely to sell faster than
Zillow last checked:
Listing updated:
Listed by:
Leah Dowling 971-285-7062,
Urban Nest Realty
Source: RMLS (OR),MLS#: 525529563
Facts & features
Interior
Bedrooms & bathrooms
- Bedrooms: 3
- Bathrooms: 2
- Full bathrooms: 2
- Main level bathrooms: 2
Rooms
- Room types: Laundry, EatingArea, Bedroom 2, Bedroom 3, Dining Room, Family Room, Kitchen, Living Room, Primary Bedroom
Primary bedroom
- Features: Wallto Wall Carpet
- Level: Main
Bedroom 2
- Features: Wallto Wall Carpet
- Level: Main
Bedroom 3
- Features: Wallto Wall Carpet
- Level: Main
Dining room
- Level: Main
Family room
- Features: Fireplace, Sliding Doors
- Level: Main
Kitchen
- Features: Disposal, Pantry
- Level: Main
Living room
- Features: Wallto Wall Carpet
- Level: Main
Heating
- Forced Air, Fireplace(s)
Cooling
- None
Appliances
- Included: Dishwasher, Disposal, Free-Standing Range, Plumbed For Ice Maker, Washer/Dryer, Gas Water Heater
- Laundry: Laundry Room
Features
- Ceiling Fan(s), Sink, Pantry
- Flooring: Wall to Wall Carpet
- Doors: Sliding Doors
- Windows: Double Pane Windows, Vinyl Frames
- Basement: Crawl Space
- Number of fireplaces: 1
- Fireplace features: Gas
Interior area
- Total structure area: 1,660
- Total interior livable area: 1,660 sqft
Property
Parking
- Total spaces: 2
- Parking features: Driveway, Off Street, RV Access/Parking, RV Boat Storage, Garage Door Opener, Attached
- Attached garage spaces: 2
- Has uncovered spaces: Yes
Accessibility
- Accessibility features: Garage On Main, Main Floor Bedroom Bath, Minimal Steps, One Level, Parking, Walkin Shower, Accessibility
Features
- Stories: 1
- Patio & porch: Patio
- Exterior features: Yard
- Fencing: Fenced
Lot
- Size: 6,534 Square Feet
- Features: Level, SqFt 5000 to 6999
Details
- Additional structures: RVParking, RVBoatStorage
- Parcel number: R2063982
Construction
Type & style
- Home type: SingleFamily
- Architectural style: Ranch
- Property subtype: Residential, Single Family Residence
Materials
- Vinyl Siding
- Foundation: Concrete Perimeter
- Roof: Composition
Condition
- Resale
- New construction: No
- Year built: 1999
Utilities & green energy
- Gas: Gas
- Sewer: Public Sewer
- Water: Public
- Utilities for property: Cable Connected
Community & HOA
HOA
- Has HOA: No
Location
- Region: Cornelius
Financial & listing details
- Price per square foot: $283/sqft
- Tax assessed value: $521,490
- Annual tax amount: $3,890
- Date on market: 6/26/2026
- Cumulative days on market: 25 days
- Listing terms: Cash,Conventional,FHA,VA Loan
- Road surface type: Paved
Estimated market value
$467,900
$445,000 - $491,000
$2,573/mo
Price history
| Date | Event | Price |
|---|---|---|
| 6/30/2026 | Pending sale | $469,900$283/sqft |
Source:  RMLS (OR) #525529563 Report a problem RMLS (OR) #525529563 Report a problem | ||
| 6/27/2026 | Listed for sale | $469,900+4.4%$283/sqft |
Source: RMLS (OR) #525529563 Report a problem | ||
| 6/23/2022 | Sold | $450,000+200%$271/sqft |
Source: Public Record Report a problem | ||
| 3/15/1999 | Sold | $150,000$90/sqft |
Source: Public Record Report a problem | ||
Public tax history
| Year | Property taxes | Tax assessment |
|---|---|---|
| 2025 | $3,890 +0.4% | $236,280 +3% |
| 2024 | $3,875 +9.2% | $229,400 +3% |
| 2023 | $3,548 +2.8% | $222,720 +3% |
| 2022 | $3,453 +2% | $216,240 |
| 2021 | $3,385 +2.2% | -- |
| 2020 | $3,314 +3% | $203,840 +3% |
| 2019 | $3,218 +4.5% | $197,910 |
| 2018 | $3,078 | $197,910 +6.1% |
| 2017 | $3,078 +6.7% | $186,560 +3% |
| 2016 | $2,885 | $181,130 +3% |
| 2015 | $2,885 +4.3% | $175,860 +3% |
| 2014 | $2,767 +5.8% | $170,740 +3% |
| 2013 | $2,615 +3.2% | $165,770 +3% |
| 2012 | $2,534 +3.8% | $160,950 -17.7% |
| 2011 | $2,441 +1.2% | $195,580 -5.8% |
| 2010 | $2,413 +3.6% | $207,620 -5.2% |
| 2009 | $2,329 +5.9% | $218,950 -14.1% |
| 2008 | $2,199 -4% | $254,950 -2.7% |
| 2007 | $2,290 +18.7% | $262,050 +9.8% |
| 2006 | $1,929 -1% | $238,680 +23.4% |
| 2005 | $1,948 +1.2% | $193,440 +9.4% |
| 2004 | $1,925 +0.8% | $176,870 +2.2% |
| 2003 | $1,910 +2.6% | $173,100 +2.4% |
| 2002 | $1,862 -1.1% | $169,070 +1.1% |
| 2001 | $1,882 +16% | $167,260 +4.3% |
| 2000 | $1,623 | $160,440 |
Find assessor info on the county website
Monthly payment
Est. payment
Payment breakdown
Explore the cost of this home by adjusting the details. Changes won't be saved.Climate risks
Neighborhood: 97113
Nearby schools
GreatSchools rating
- 2/10Free Orchards Elementary SchoolGrades: K-6Distance: 0.6 mi
- 3/10Evergreen Jr High SchoolGrades: 7-8Distance: 5.9 mi
- 7/10Glencoe High SchoolGrades: 9-12Distance: 2.6 mi
Schools provided by the listing agent
- Elementary: Free Orchards
- Middle: Evergreen
- High: Glencoe
Source: RMLS (OR). This data may not be complete. We recommend contacting the local school district to confirm school assignments for this home.
- $441,1003 bd2 ba1.2k sqft2429 N Kamiakan Dr, Cornelius, OR 97113Off Market
- $542,9004 bd4 ba2.2k sqft2386 N Irvine St, Cornelius, OR 97113Off Market
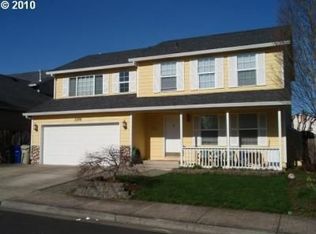
- $443,4003 bd2 ba1.2k sqft2410 N Irvine St, Cornelius, OR 97113Off Market
- $518,0004 bd2 ba1.4k sqft2375 N Joseph Ct, Cornelius, OR 97113Off Market
- $559,0004 bd3 ba2.3k sqft2364 N Irvine St, Cornelius, OR 97113Off Market
- $443,5003 bd2 ba1.2k sqft2448 N Irvine St, Cornelius, OR 97113Off Market
- $452,1003 bd2 ba1.2k sqft2473 N Kamiakan Dr, Cornelius, OR 97113Off Market
- $561,1004 bd3 ba1.9k sqft2440 N Kamiakan Dr, Cornelius, OR 97113Off Market
A local agent can set up tours, give advice and negotiate with sellers.
Similar homes
- $460,0003 bd3 ba1.3k sqft2911 22nd Pl, Forest Grove, OR 97116Active

 MLS ID #684470612, BreAnn Borgaard, Keller Williams Realty Professionals. RMLS (OR)
 - $619,0004 bd3 ba2.1k sqft128 N 31st Ave, Cornelius, OR 97113Active
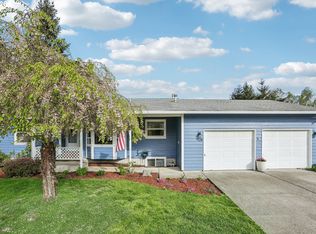 MLS ID #639465698, Linette Chance, Redfin. RMLS (OR)
 - $485,0003 bd3 ba1.7k sqft979 SE Roundelay St, Hillsboro, OR 97123Active
 MLS ID #657683058, Michael Peterson, Barbara Nelson Realty Gp., LLC. RMLS (OR)
 - $535,0004 bd2 ba1.5k sqft1778 SE Jean Ln, Hillsboro, OR 97123Active
 MLS ID #440631742, Lilia Segel, Coldwell Banker Bain. RMLS (OR)
 - $545,0003 bd2 ba1.4k sqft1365 SE Duke Dr, Hillsboro, OR 97123ActiveMLS ID #769114904, Rebecca Dunn, Keller Williams Premier Partners. RMLS (OR)
- $465,0003 bd2 ba1.7k sqft2743 15th Pl, Forest Grove, OR 97116ActiveMLS ID #458922851, Susie Wilson, Oregon First. RMLS (OR)
- $449,9502 bd2 ba1.4k sqft903 NE 3rd Ave, Hillsboro, OR 97124ActiveMLS ID #338064125, Keith Sjodin, P.C.., Windermere West LLC. RMLS (OR)
- $489,9003 bd3 ba1.8k sqft759 SE Camellia Ct, Hillsboro, OR 97123ActiveMLS ID #335006286, Jason Maycumber, Redfin. RMLS (OR)
- $499,0003 bd3 ba1.9k sqft3667 SE Alexander St, Hillsboro, OR 97123ActiveMLS ID #504959356, Marie Conser, John L. Scott. RMLS (OR)
- $520,0004 bd4 ba2.1k sqft527 Willamina Ave, Forest Grove, OR 97116ActiveMLS ID #178013482, Tony Apa, JMG - Jason Mitchell Group. RMLS (OR)
- $496,0003 bd2 ba1.1k sqft21171 Dana Ct, Beaverton, OR 97003ActiveMLS ID #123945351, Tru Dao, MORE Realty. RMLS (OR)
- $499,9003 bd2 ba1.2k sqft8653 SW Hamlet St, Tigard, OR 97224ActiveMLS ID #519165929, Benji Erdmann, Oregon First. RMLS (OR)
- $555,0005 bd3 ba2.2k sqft2731 Knox Ridge Ter, Forest Grove, OR 97116ActiveMLS ID #626299906, Greg Carnese, Realty First. RMLS (OR)
- $485,0003 bd3 ba1.5k sqft4295 SW Plumeria Way, Beaverton, OR 97078ActiveMLS ID #313313538, Vianey Conway, Premiere Property Group, LLC. RMLS (OR)
- $535,0003 bd2 ba1.5k sqft2570 SW 203rd Ave, Beaverton, OR 97003ActiveMLS ID #594787068, Michael Enloe, Premiere Property Group, LLC. RMLS (OR)
- $585,0003 bd2 ba1.7k sqft679 NE Maryann Ct, Hillsboro, OR 97124ActiveMLS ID #247022897, Blair Jones, Premiere Property Group, LLC. RMLS (OR)
- $575,0004 bd3 ba1.9k sqft740 SE Camellia Ct, Hillsboro, OR 97123ActiveMLS ID #483089549, Chad Wright, Windermere West LLC. RMLS (OR)
- $525,0003 bd2 ba1.5k sqft2755 SW 182nd Ave, Aloha, OR 97003ActiveMLS ID #488335146, Michael Enloe, Premiere Property Group, LLC. RMLS (OR)
- $650,0003 bd2 ba1.6k sqft5958 NE Ray Cir, Hillsboro, OR 97124ActiveMLS ID #409499300, Shayda Rohani, Lovejoy Real Estate. RMLS (OR)
- $539,0004 bd3 ba2.2k sqft555 NW Hertel St, Hillsboro, OR 97124ActiveMLS ID #506217084, Carina Liu, Berkshire Hathaway HomeServices NW Real Estate. RMLS (OR)
