Skip main navigation
Off market
  • $545,000

    2391 NE Moonlight Dr, Bend, OR 97701

    3beds
    2baths
    1,232sqft
    SingleFamily
    Built in 1996
    8,276 Square Feet Lot
    $545,000 Zestimate®
    $442/sqft
    $2,569 Estimated rent

    Home value

    $545,000

    $518,000 - $572,000

    $2,569/mo

    Zestimate® history
    Loading
    Loading...

    Owner options

    List your home for rent

    $2,569/mo

    Rent Zestimate®

    Find your next renter with Zillow Rental Manager. Plus, with online applications, you can quickly screen prospective tenants – for free.

    Learn more

    $2,569/mo

    Rent Zestimate®

    Refinance and save

    $3,205/mo

    Est. payment

    Refinancing to a lower rate could help reduce your monthly payments and save thousands over the life of the loan.

    See today's rates

    $3,205/mo

    Est. payment

    Explore your selling options

    Work with a Zillow partner agent

    Leverage their expertise and Zillow's premium Showcase listings to get your home seen by more buyers.

    Get started

    List with your own agent

    Get your home in front of millions of buyers by listing it on Zillow.

    Learn how to do it

    Sell it yourself

    Take full control of how buyers see your home on Zillow by listing For Sale by Owner (FSBO).

    List your home

    What's special

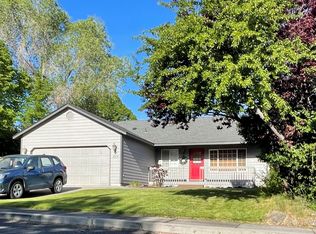
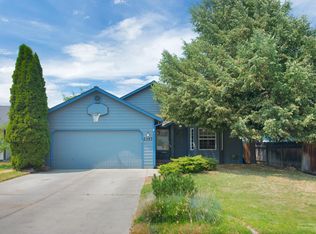
    Unfurnished, freshly painted, cozy home. 3 bedrooms and 2 baths with open living space and kitchen, one car garage, and BIG fenced backyard. Wood laminate flooring, carpeting, updated appliances, and washer & dryer hookups. The neighborhood is quiet and friendly, with lots of families. Excellent location near Pilot Butte State Park, walking distance to a kid-friendly park, nearby to Costco, Safeway, and St. Charles hospital. Lots of nearby restaurants, quick access to trails, the mountain, downtown Bend, and more! As this is a family-owned property, we have high standards for tenancy and will thoroughly check rental references and income information. If you are interested in a showing, we will conduct a *verbal pre-screening* by phone. We are extremely responsive homeowners and will come quickly to assess and make repairs so we expect tenants to be communicative about damage or repair needs. NOTE: Proof of renter's insurance must be provided before the tenant's scheduled move-in. The images shown are a representation of the home in previous rent ready condition and may vary slightly (the home interior was recently repainted). Yard repair will be underway in the spring to regrow the grass, following repair the tenant is then responsible for yard care and maintenance per the terms of the lease. OVERVIEW: Single story 3 bedrooms (one primary w/ attached bath) 2 full bathrooms Front yard Back yard (fenced) Dishwasher Garbage Disposal Microwave Oven/Cooktop Refrigerator 2 car driveway Gravel RV parking spot 1 car garage Garage Door Opener Landscape Tenant Responsibility Pet (Dogs only) Rent available 12 month lease, with option to renew at homeowner's discretion. Renter is responsible for all utilities as well as landscape maintenance and upkeep. Proof of rental insurance is required on or before renter's move-in date. Dogs may be allowed depending on rental history (i.e. if your dog caused damage to your previous living space as noted by your previous landlord, we will not accept your application) and may incur an annual pet rent fee of $250. Smoking *of any kind* is NOT allowed on the premises.

    This property is off market, which means it's not currently listed for sale or rent on Zillow. This may be different from what's available on other websites or public sources.
    Facts & features

    Interior

    Bedrooms & bathrooms
    • Bedrooms: 3
    • Bathrooms: 2
    Cooling
    • None
    Appliances
    • Included: Dishwasher
    • Laundry: Hookups
    Features
    • Flooring: Carpet, Laminate
    Interior area
    • Total interior livable area: 1,232 sqft

    Property

    Parking
    • Total spaces: 2
    • Parking features: Garage - Detached, Off-street
    Features
    • Has view: Yes
    • View description: Territorial
    Lot
    • Size: 8,276 sqft
    Details
    • Parcel number: 171227BD07900

    Construction

    Type & style
    • Home type: SingleFamily
    Materials
    • Roof: Composition
    Condition
    • Year built: 1996

    Community & neighborhood

    Location
    • Region: Bend

    Other

    Other facts
    • Laundry: Hookups
    • No Utilities included in rent
    • Parking Type: Garage
    • WD Hookup

    Price history

    DateEventPrice
    1/29/2024Listing removed--
    Source: Zillow Rentals Report a problem
    1/22/2024Price change$2,350+7.1%$2/sqft
    Source: Zillow Rentals Report a problem
    12/4/2022Listed for rent$2,195$2/sqft
    Source: Zillow Rental Manager Report a problem
    8/5/2016Sold$269,900$219/sqft
    Source: Oregon Datashare #201606021 Report a problem
    6/17/2016Listed for sale$269,900+49.9%$219/sqft
    Source: HomeSmart Central Realty #201606021 Report a problem
    4/29/2016Sold$180,000-13.5%$146/sqft
    Source: Oregon Datashare #201404110 Report a problem
    10/10/2014Listing removed$208,000$169/sqft
    Source: REALHome Services and Solutions #201404110 Report a problem
    9/9/2014Listed for sale$208,000$169/sqft
    Source: HomeSmart Central Realty #201404110 Report a problem

    Public tax history

    YearProperty taxesTax assessment
    2025$3,299 +3.9%$195,250 +3%
    2024$3,174 +7.9%$189,570 +6.1%
    2023$2,942 +4%$178,690
    2022$2,830 +2.9%$178,690 +6.1%
    2021$2,749 $168,440
    2020-- $168,440 +6.1%
    2019$2,536 $158,780
    2018$2,536 +2.9%$158,780 +3%
    2017$2,464 +8%$154,160 +3%
    2016$2,281 $149,670 +3%
    2015$2,281 +6%$145,320 +3%
    2014$2,153 $141,090 +3%
    2013-- $136,990 +9.5%
    2012-- $125,070 -6%
    2011-- $133,000 +3%
    2010-- $129,130 +3%
    2009-- $125,370 +3%
    2008-- $121,720 +3%
    2007-- $118,180 +3%
    2006-- $114,740 +3%
    2005-- $111,400 +6.1%
    2003-- $105,011 -27.3%
    2002-- $144,520 +8.9%
    2001-- $132,705 +8.7%
    2000-- $122,130

    Find assessor info on the county website

    Neighborhood: Mountain View

    Nearby schools

    GreatSchools rating
    Schools provided by the listing agent
    • Elementary: Ensworth
    • Middle: Pilot Butte
    • High: Mountain View

    Source: The MLS. This data may not be complete. We recommend contacting the local school district to confirm school assignments for this home.

    Get pre-qualified for a loan
    At Zillow Home Loans, we can pre-qualify you in as little as 5 minutes with no impact to your credit score.

    An equal housing lender. NMLS #10287.

    Sell for more on Zillow
    Get a Zillow Showcase℠ listing at no additional cost and you could sell for .
    $545,000
    2% more
    +$10,900
    With Zillow Showcase(estimated)
    $555,900