Skip main navigation
Sold for $692,000
  • $692,000

    2391 NORTHUMBRIA DRIVE, SANFORD, FL 32771

    5beds
    2,711sqft
    Single Family Residence
    Built in 2005
    8,994 Square Feet Lot
    $679,900 Zestimate®
    $255/sqft
    $3,217 Estimated rent

    Home value

    $679,900

    $612,000 - $755,000

    $3,217/mo

    Zestimate® history
    Loading
    Loading...

    Owner options

    List your home for rent

    $3,217/mo

    Rent Zestimate®

    Find your next renter with Zillow Rental Manager. Plus, with online applications, you can quickly screen prospective tenants – for free.

    Learn more

    $3,217/mo

    Rent Zestimate®

    Refinance and save

    $4,773/mo

    Est. payment

    Refinancing to a lower rate could help reduce your monthly payments and save thousands over the life of the loan.

    See today's rates

    $4,773/mo

    Est. payment

    Explore your selling options

    Work with a Zillow partner agent

    Leverage their expertise and Zillow's premium Showcase listings to get your home seen by more buyers.

    Get started

    List with your own agent

    Get your home in front of millions of buyers by listing it on Zillow.

    Learn how to do it

    Sell it yourself

    Take full control of how buyers see your home on Zillow by listing For Sale by Owner (FSBO).

    List your home

    What's special

    Hot tubLightly renovated bathroomsSerene water viewUpdated lightingFresh interior paintHigh ceilingsOversized master suite
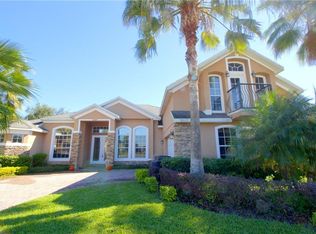
    This Sanford beauty isn’t just move-in ready—it’s practically showing off. From the moment you step inside, you’ll feel the difference: high ceilings, a serene water view, and upgrades galore that make this turn-key home fabulous. The home is beautifully designed and has a brand new HVAC (2022), TANKLESS water heater, newer ROOF (2020), new appliances, fresh interior paint, updated lighting, and lightly renovated bathrooms and kitchen. This home offers 4 wings—giving everyone their own space while keeping the flow open and inviting. Step into the spacious kitchen, where function meets style. With a walk-in pantry, ample counter space, and a cozy bar nook tucked away, it's the perfect setup for both quiet mornings and lively entertaining. The home features 5 bedrooms and 3 full bathrooms, including a primary suite that feels like a private retreat. You’ll love the reading nook by the window, ideal for slow mornings or quiet evenings. The spa-like ensuite bathroom features a garden tub, a walk-in shower, dual sinks, and an extra-large walk-in closet that dreams are made of. Whether you're hosting family, working from home, or just enjoying the quiet view of the water out back, this home offers room to breathe and space to grow—with a layout that simply makes sense. Tucked in the gated Buckingham Estates, this home is just steps from the Cross Seminole Trail, Sylvan Lake Park, and the community pool + hot tub. Whether you’re sipping coffee on the patio watching the sunrise or claiming the oversized master suite as your retreat, this one checks all the boxes. Schedule your showing today!

    Zillow last checked:

    Listing updated:

    Listed by:

    Kelly Althof 941-962-9933,

    CENTRAL FLORIDA REALTY EXPERTS 407-542-4403

    Bought with:

    Gary Berkson, 348697

    RE/MAX CENTRAL REALTY

    Source: Stellar MLS,MLS#: O6301892MLS LogoOriginating MLS: Osceola

    Facts & features

    Interior

    Bedrooms & bathrooms
    • Bedrooms: 5
    • Bathrooms: 3
    • Full bathrooms: 3
    Rooms
    • Room types: Attic
    Primary bedroom
    • Features: En Suite Bathroom, Walk-In Closet(s)
    • Level: First
    • Area: 110 Square Feet
    • Dimensions: 11x10
    Primary bathroom
    • Features: Garden Bath
    • Level: First
    Kitchen
    • Features: Granite Counters
    • Level: First
    • Area: 110 Square Feet
    • Dimensions: 10x11
    Living room
    • Level: First
    • Area: 120 Square Feet
    • Dimensions: 10x12
    Heating
    • Central, Electric
    Cooling
    • Central Air
    Appliances
    • Included: Dishwasher, Disposal, Electric Water Heater, Microwave, Range, Refrigerator
    • Laundry: Inside, Laundry Room
    Features
    • Ceiling Fan(s), Eating Space In Kitchen, Living Room/Dining Room Combo, Primary Bedroom Main Floor, Split Bedroom, Wet Bar
    • Flooring: Carpet, Luxury Vinyl, Tile
    • Doors: Sliding Doors
    • Windows: Blinds
    • Has fireplace: No
    Interior area
    • Total structure area: 3,629
    • Total interior livable area: 2,711 sqft

    Property

    Parking
    • Total spaces: 3
    • Parking features: Driveway, Garage Door Opener
    • Attached garage spaces: 3
    • Has uncovered spaces: Yes
    • Details: Garage Dimensions: 25X25
    Features
    • Levels: One
    • Stories: 1
    • Patio & porch: Covered, Enclosed, Patio, Screened
    • Exterior features: Sidewalk
    • Fencing: Fenced
    • Has view: Yes
    • View description: Water, Pond
    • Has water view: Yes
    • Water view: Water,Pond
    • Waterfront features: Pond, Pond Access
    Lot
    • Size: 8,994 Square Feet
    • Features: Sidewalk
    Details
    • Parcel number: 3519295RN00001930
    • Zoning: PUD
    • Special conditions: None

    Construction

    Type & style
    • Home type: SingleFamily
    • Property subtype: Single Family Residence
    Materials
    • Block, Stucco
    • Foundation: Slab
    • Roof: Shingle
    Condition
    • New construction: No
    • Year built: 2005

    Utilities & green energy

    • Sewer: Public Sewer
    • Water: Public
    • Utilities for property: Electricity Connected

    Community & HOA

    Community
    • Security: Security System Owned, Smoke Detector(s)
    • Pet fee: $0 monthly
    • Subdivision: BUCKINGHAM ESTATES PH 3 & 4
    HOA
    • Has HOA: Yes
    • HOA fee: $195 monthly
    • HOA name: Sentry Management/ Kellie King
    • HOA phone: 407-788-6700
    Location
    • Region: Sanford

    Financial & listing details

    • Price per square foot: $255/sqft
    • Tax assessed value: $545,970
    • Annual tax amount: $5,917
    • Date on market: 4/23/2025
    • Cumulative days on market: 17 days
    • Listing terms: Cash,Conventional,FHA,VA Loan
    • Ownership: Fee Simple
    • Total actual rent: 0
    • Electric utility on property: Yes
    • Road surface type: Paved

    Price history

    DateEventPrice
    6/3/2025Sold$692,000-1.1%$255/sqft
    Source: Stellar MLS #O6301892 Report a problem
    5/12/2025Pending sale$700,000$258/sqft
    Source: Stellar MLS #O6301892 Report a problem
    4/23/2025Listed for sale$700,000+33.3%$258/sqft
    Source: Stellar MLS #O6301892 Report a problem
    9/22/2024Listing removed$525,000$194/sqft
    Source: Stellar MLS #A4508341 Report a problem
    9/22/2023Listing removed--
    Source: Stellar MLS #A4508341 Report a problem
    9/22/2021Sold$525,000$194/sqft
    Source: Public Record Report a problem
    8/10/2021Pending sale$525,000$194/sqft
    Source: Stellar MLS #A4508341 Report a problem
    7/31/2021Price change$525,000-3.7%$194/sqft
    Source: Stellar MLS #A4508341 Report a problem
    7/20/2021Listed for sale$545,000+40.5%$201/sqft
    Source: Owner Report a problem
    8/3/2017Sold$388,000-3%$143/sqft
    Source: Public Record Report a problem
    5/22/2017Listed for sale$399,990+47.2%$148/sqft
    Source: NEJAME REALTY LLC #O5507857 Report a problem
    8/12/2011Sold$271,700-15.4%$100/sqft
    Source: Stellar MLS #O5044063 Report a problem
    7/19/2005Sold$321,300$119/sqft
    Source: Public Record Report a problem

    Public tax history

    YearProperty taxesTax assessment
    2025$6,290 +12.1%$478,353 +2.9%
    2024$5,612 +2.5%$464,872 +3%
    2023$5,475 +2.5%$451,332 +3%
    2022$5,341 +18.8%$438,186 +25.9%
    2021$4,496 +0.8%$347,991 +1.4%
    2020$4,463 +0.9%$343,186 +2.3%
    2019$4,421 $335,470 +1.9%
    2018$4,421 +0.9%$329,215 +33.9%
    2017$4,381 +35.1%$245,947 +1.4%
    2016$3,244 -1.8%$242,574 +1.4%
    2015$3,303 $239,214 +0.8%
    2014$3,303 +4.8%$237,315 +1.5%
    2013$3,151 +6.7%$233,808 +1.7%
    2012$2,954 -0.1%$229,900 +0.9%
    2011$2,957 -9.6%$227,901 -7.3%
    2010$3,270 -13.3%$245,857 -11.9%
    2009$3,771 -27.9%$278,986 -19.7%
    2008$5,233 -4.5%$347,455 -6.4%
    2007$5,482 +3.2%$371,188 +12.6%
    2006$5,311 +398.7%$329,590 +407.1%
    2005$1,065 +57.5%$65,000 +62.5%
    2004$676 $40,000
    Find assessor info on the county website

    Neighborhood: 32771

    Nearby schools

    GreatSchools rating
    Schools provided by the listing agent
    • Elementary: Bentley Elementary
    • Middle: Markham Woods Middle
    • High: Seminole High

    Source: Stellar MLS. This data may not be complete. We recommend contacting the local school district to confirm school assignments for this home.

    Get a cash offer in 3 minutes
    Find out how much your home could sell for in as little as 3 minutes with a no-obligation cash offer.
    Estimated market value
    $679,900
    Get a cash offer in 3 minutes
    Find out how much your home could sell for in as little as 3 minutes with a no-obligation cash offer.
    Estimated market value
    $679,900