This immaculately maintained warm and welcoming Center Hall Colonial sits on 2.4 lush acres adjacent to the Shadow Oak Community of custom homes in Malvern, Pa. Reasonable taxes and the #1 Award Winning T.E. School District make this an unbeatable location. Experience the convenience of access to a Biking Trail that leads to Vanguard's Headquarters, Paoli Hospital and Great Valley Corporate Center while the PA Turnpike Slip Ramp and Rt. 202 are less than a half mile. You can shop in Malvern or be in King of Prussia within minutes.This home has been meticulously upgraded to boast a Chef's Kitchen with stainless steel appliances, beautiful cream wood cabinets, granite counter tops, a Snack Counter and Breakfast Room. The kitchen flows into a bright and spacious Great Room with a fireplace that leads to a sunny deck complete with a hot tub, outdoor cooking and sitting area. The rear of the property borders a Nature Preserve making it scenic and very peaceful. Hone your Formal entertaining skills in the generous Dining Room and Living Room complete with another Fireplace.The Lower Level is also finished with a sizable and well light Playroom. On the Upper Floor you will find three comfortable bedrooms and a hall bath that is outfitted with a jetted bathtub and shower. The well appointed Master Bedroom is large with a nice bathroom and terrific closet space.
Sold for $955,000
$955,000
2391 Pheasant Hill Ln, Malvern, PA 19355
4beds
2,590sqft
SingleFamily
Built in 1973
2.4 Acres Lot
$1,003,900 Zestimate®
$369/sqft
$4,015 Estimated rent
Home value
$1,003,900
$934,000 - $1.07M
$4,015/mo
Zestimate® history
Owner options
List your home for rent
$4,015/mo
Rent Zestimate®
Find your next renter with Zillow Rental Manager. Plus, with online applications, you can quickly screen prospective tenants – for free.
$4,015/mo
Rent Zestimate®
Refinance and save
$4,977/mo
Est. payment
Refinancing to a lower rate could help reduce your monthly payments and save thousands over the life of the loan.
$4,977/mo
Est. payment
Explore your selling options
Work with a Zillow partner agent
Leverage their expertise and Zillow's premium Showcase listings to get your home seen by more buyers.
Get startedList with your own agent
Get your home in front of millions of buyers by listing it on Zillow.
Learn how to do itSell it yourself
Take full control of how buyers see your home on Zillow by listing For Sale by Owner (FSBO).
List your homeWhat's special
Facts & features
Interior
Bedrooms & bathrooms
- Bedrooms: 4
- Bathrooms: 3
- Full bathrooms: 2
- 1/2 bathrooms: 1
Heating
- Forced air, Other
Cooling
- Central
Appliances
- Included: Dishwasher, Garbage disposal, Microwave, Range / Oven, Refrigerator
Features
- Master Bath(s), WhirlPool/HotTub, Exposed Beams, Dining Area, Kitchen - Island, Butlers Pantry, Stall Shower
- Flooring: Hardwood
- Has fireplace: Yes
Interior area
- Total interior livable area: 2,590 sqft
Property
Parking
- Total spaces: 2
- Parking features: Garage - Attached
Features
- Exterior features: Stone
- Has spa: Yes
Lot
- Size: 2.4 Acres
Details
- Parcel number: 430400900400
Construction
Type & style
- Home type: SingleFamily
- Architectural style: Conventional
Condition
- Year built: 1973
Community & HOA
Location
- Region: Malvern
Financial & listing details
- Price per square foot: $369/sqft
- Tax assessed value: $292,010
- Annual tax amount: $10,998
Price history
| Date | Event | Price |
|---|---|---|
| 4/17/2025 | Sold | $955,000+62.1%$369/sqft |
Source: Public Record Report a problem | ||
| 5/1/2018 | Sold | $589,000-1.8%$227/sqft |
Source: Public Record Report a problem | ||
| 3/22/2018 | Pending sale | $599,900$232/sqft |
Source: BHHS Fox & Roach-Bryn Mawr #7133421 Report a problem | ||
| 2/26/2018 | Listed for sale | $599,900+1.7%$232/sqft |
Source: Bhhs Fox & Roach-Bryn Mawr #1000200288 Report a problem | ||
| 10/31/2017 | Listing removed | $589,900$228/sqft |
Source: RE/MAX Main Line-West Chester #6963417 Report a problem | ||
| 7/27/2017 | Price change | $589,900-1.7%$228/sqft |
Source: RE/MAX Main Line-West Chester #6963417 Report a problem | ||
| 6/15/2017 | Price change | $600,000-4%$232/sqft |
Source: RE/MAX Main Line-West Chester #6963417 Report a problem | ||
| 5/17/2017 | Price change | $624,900-3.9%$241/sqft |
Source: RE/MAX Main Line-West Chester #6963417 Report a problem | ||
| 4/22/2017 | Price change | $650,000+0%$251/sqft |
Source: RE/MAX Main Line-West Chester #6963417 Report a problem | ||
| 4/14/2017 | Listed for sale | $649,900+9.2%$251/sqft |
Source: RE/MAX Main Line-West Chester #6963417 Report a problem | ||
| 11/14/2015 | Listing removed | $595,000$230/sqft |
Source: BHHS Fox & Roach #6564822 Report a problem | ||
| 5/30/2015 | Price change | $595,000-3.3%$230/sqft |
Source: BHHS Fox & Roach #6564822 Report a problem | ||
| 5/1/2015 | Listed for sale | $615,000$237/sqft |
Source: BHHS Fox & Roach #6564822 Report a problem | ||
Public tax history
| Year | Property taxes | Tax assessment |
|---|---|---|
| 2025 | $10,998 +2.3% | $292,010 |
| 2024 | $10,747 +8.3% | $292,010 |
| 2023 | $9,926 +3.1% | $292,010 |
| 2022 | $9,629 +6.2% | $292,010 +3.8% |
| 2021 | $9,067 +637.8% | $281,300 |
| 2020 | $1,229 -85.3% | $281,300 |
| 2019 | $8,363 +1.9% | $281,300 |
| 2018 | $8,210 +9900.4% | $281,300 |
| 2017 | $82 | $281,300 |
| 2016 | -- | $281,300 |
| 2015 | -- | $281,300 |
| 2014 | -- | $281,300 |
| 2013 | -- | $281,300 |
| 2012 | -- | $281,300 |
| 2011 | -- | $281,300 |
| 2010 | -- | $281,300 |
| 2009 | -- | $281,300 |
| 2008 | -- | $281,300 |
| 2007 | -- | $281,300 |
| 2006 | -- | $281,300 +0.9% |
| 2005 | -- | $278,700 |
| 2004 | -- | $278,700 |
| 2003 | -- | $278,700 |
| 2000 | -- | $278,700 |
Find assessor info on the county website
Neighborhood: 19355
Nearby homes
- $873,1003 bd3 ba2.7k sqft1459 Church Rd, Malvern, PA 19355Off Market
- $710,6003 bd2 ba1.7k sqft2382 Pheasant Hill Ln, Malvern, PA 19355Off Market
- $1,227,4004 bd3 ba3.5k sqft3 Carrie Ln, Malvern, PA 19355Off Market
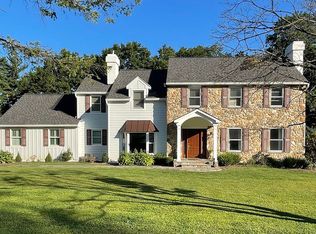
- $1,177,8005 bd4 ba3.1k sqft1471 Church Rd, Malvern, PA 19355Off Market
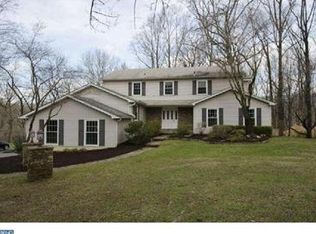
- $781,3003 bd2 ba2.2k sqft1432 Church Rd, Malvern, PA 19355Off Market
- $814,3003 bd2 ba2.7k sqft2373 Pheasant Hill Ln, Malvern, PA 19355Off Market
- $1,095,5004 bd4 ba4.4k sqft7 Carrie Ln, Malvern, PA 19355Off Market
- $977,4005 bd4 ba2.8k sqft1472 Church Rd, Malvern, PA 19355Off Market
Nearby schools
GreatSchools rating
- 10/10Hillside El SchoolGrades: K-4Distance: 3.2 mi
- 9/10Valley Forge Middle SchoolGrades: 5-8Distance: 3.9 mi
- 10/10Conestoga Senior High SchoolGrades: 9-12Distance: 3.5 mi
Schools provided by the listing agent
- Elementary: VALLEY FORGE
- Middle: Valley Forge
- High: CONESTOGA
- District: Tredyffrin-easttown
Source: The MLS. This data may not be complete. We recommend contacting the local school district to confirm school assignments for this home.
Get a cash offer in 3 minutes
Find out how much your home could sell for in as little as 3 minutes with a no-obligation cash offer.
Estimated market value
$1,003,900
Get a cash offer in 3 minutes
Find out how much your home could sell for in as little as 3 minutes with a no-obligation cash offer.
Estimated market value
$1,003,900
- Pennsylvania
- Chester County
- Malvern
- 19355
- 2391 Pheasant Hill Ln
Nearby cities
Nearby neighborhoods
Nearby zip codes
Other Malvern Topics
