Charming Rancher with Finished Basement in Millersburg Welcome to this beautifully maintained Rancher in the heart of Millersburg, offering timeless charm, modern convenience, and ample space inside and out. With 3 spacious bedrooms, a fully finished basement, and tons of storage, this home is perfect for comfortable living and entertaining. Step inside to a large living room filled with natural light, leading into a formal dining room and a kitchen that’s a cook’s delight—featuring custom wood cabinets, electric stove, track lighting, and custom countertops. Throughout the main level, you'll find carpeted floors, deep closets, custom built-ins, and beautiful wood details that give the home a warm and welcoming feel. The bathroom includes a custom one-piece walk-in shower, blending style with accessibility. Downstairs is a true hidden gem—a step back in time with a cozy, vintage-style bar, a large family room, full bathroom, laundry area, and a propane fireplace that adds to the inviting atmosphere. Feel the vibe!! Outside, enjoy the manicured flower beds, expansive yard, paved driveway, carport, and a 1-car garage. This home combines nostalgic charm with practical features—don’t miss your chance to make it yours!
Sold for $235,000
$235,000
2391 Route 209, Millersburg, PA 17061
3beds
2,606sqft
Single Family Residence
Built in 1959
0.34 Acres Lot
$313,800 Zestimate®
$90/sqft
$1,864 Estimated rent
Home value
$313,800
$295,000 - $336,000
$1,864/mo
Zestimate® history
Owner options
List your home for rent
$1,864/mo
Rent Zestimate®
Find your next renter with Zillow Rental Manager. Plus, with online applications, you can quickly screen prospective tenants – for free.
$1,864/mo
Rent Zestimate®
Refinance and save
$1,605/mo
Est. payment
Refinancing to a lower rate could help reduce your monthly payments and save thousands over the life of the loan.
$1,605/mo
Est. payment
Explore your selling options
Work with a Zillow partner agent
Leverage their expertise and Zillow's premium Showcase listings to get your home seen by more buyers.
Get startedList with your own agent
Get your home in front of millions of buyers by listing it on Zillow.
Learn how to do itSell it yourself
Take full control of how buyers see your home on Zillow by listing For Sale by Owner (FSBO).
List your homeWhat's special
Propane fireplaceCozy vintage-style barCustom built-insFinished basementExpansive yardCustom countertopsCustom wood cabinets
Zillow last checked:
Listing updated:
Listed by:
Tavia Garland 717-713-8027,
Iron Valley Real Estate of Central PA,
Listing Team: Tavia Garland Home Team
Bought with:
Wendi Knuth
Iron Valley Real Estate of Central PA
Source: Bright MLS,MLS#: PADA2047512
Facts & features
Interior
Bedrooms & bathrooms
- Bedrooms: 3
- Bathrooms: 2
- Full bathrooms: 2
- Main level bathrooms: 1
- Main level bedrooms: 3
Basement
- Description: Percent Finished: 100.0
- Area: 1303
Heating
- Baseboard, Wall Unit, Oil, Propane, Electric
Cooling
- Ductless, Window Unit(s), Electric
Appliances
- Included: Water Heater
- Laundry: In Basement
Features
- Basement: Finished,Heated,Improved,Interior Entry,Exterior Entry,Walk-Out Access,Other
- Number of fireplaces: 1
- Fireplace features: Gas/Propane
Interior area
- Total structure area: 2,606
- Total interior livable area: 2,606 sqft
- Finished area above ground: 1,303
- Finished area below ground: 1,303
Property
Parking
- Total spaces: 13
- Parking features: Garage Faces Front, Attached Carport, Driveway, Detached
- Garage spaces: 1
- Carport spaces: 2
- Covered spaces: 3
- Uncovered spaces: 10
Accessibility
- Accessibility features: Accessible Hallway(s), Other Bath Mod
Features
- Levels: Two
- Stories: 2
- Exterior features: Extensive Hardscape, Lighting, Storage, Other
- Pool features: None
Lot
- Size: 0.34 Acres
Details
- Additional structures: Above Grade, Below Grade, Outbuilding
- Parcel number: 650270490000000
- Zoning: RESIDENTIAL
- Special conditions: Standard
- Other equipment: Negotiable
Construction
Type & style
- Home type: SingleFamily
- Architectural style: Raised Ranch/Rambler
- Property subtype: Single Family Residence
Materials
- Frame
- Foundation: Block
Condition
- New construction: No
- Year built: 1959
Utilities & green energy
- Sewer: On Site Septic
- Water: Filter, Private
Community & HOA
Community
- Subdivision: Upper Paxton
HOA
- Has HOA: No
Location
- Region: Millersburg
- Municipality: UPPER PAXTON TWP
Financial & listing details
- Price per square foot: $90/sqft
- Tax assessed value: $95,200
- Annual tax amount: $3,302
- Date on market: 7/25/2025
- Listing agreement: Exclusive Right To Sell
- Inclusions: Refrigerator, Oven / Range,
- Ownership: Fee Simple
Price history
| Date | Event | Price |
|---|---|---|
| 12/31/2025 | Sold | $235,000$90/sqft |
Source: Public Record Report a problem | ||
| 9/18/2025 | Sold | $235,000+6.9%$90/sqft |
Source:  Bright MLS #PADA2047512 Report a problem Bright MLS #PADA2047512 Report a problem | ||
| 7/31/2025 | Pending sale | $219,900$84/sqft |
Source: Bright MLS #PADA2047512 Report a problem | ||
| 7/25/2025 | Listed for sale | $219,900$84/sqft |
Source: Bright MLS #PADA2047512 Report a problem | ||
Public tax history
| Year | Property taxes | Tax assessment |
|---|---|---|
| 2025 | $3,303 +10.5% | $95,200 |
| 2023 | $2,989 +4% | $95,200 |
| 2022 | $2,873 +3.8% | $95,200 |
| 2021 | $2,767 +261.1% | $95,200 |
| 2020 | $766 | $95,200 |
| 2019 | $766 -70.4% | $95,200 |
| 2018 | $2,586 | $95,200 |
| 2017 | -- | $95,200 |
| 2016 | -- | $95,200 |
| 2015 | -- | $95,200 |
| 2014 | -- | $95,200 |
| 2013 | -- | $95,200 |
| 2012 | -- | $95,200 |
| 2011 | -- | $95,200 |
| 2010 | -- | $95,200 |
| 2008 | -- | $95,200 |
| 2007 | -- | $95,200 |
| 2006 | -- | $95,200 |
Find assessor info on the county website
Neighborhood: 17061
Nearby homes
- $248,0003 bd2 ba-- sqft2391 State Route 209, Millersburg, PA 17061Off Market
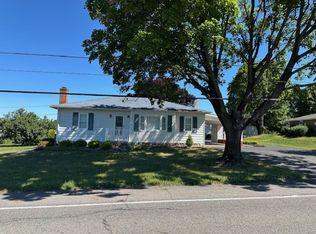
- $280,0003 bd2 ba2k sqft2397 Route 209, Millersburg, PA 17061Sold
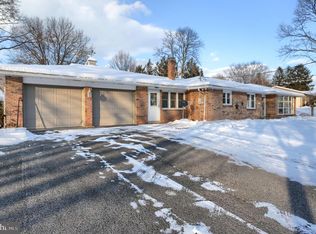
- $258,1003 bd1 ba1.2k sqft2379 Route 209, Millersburg, PA 17061Off Market
- $272,9003 bd2 ba1.4k sqft2411 Route 209, Millersburg, PA 17061Off Market
- $143,0002 bd1 ba780 sqft2369 Route 209, Route, PA 17061Sold
- $238,2003 bd1 ba1.4k sqft125 Klinger Rd, Millersburg, PA 17061Off Market
- $217,4003 bd1 ba1.1k sqft129 Klinger Rd, Millersburg, PA 17061Off Market
- $88,0003 bd1 ba912 sqft2351 Route 209, Millersburg, PA 17061Sold
Nearby schools
GreatSchools rating
- 5/10Millersburg Area Middle SchoolGrades: 5-8Distance: 3.1 mi
- 5/10Millersburg Area Senior High SchoolGrades: 9-12Distance: 3.1 mi
- NALenkerville El SchoolGrades: K-5Distance: 3.8 mi
Schools provided by the listing agent
- High: Millersburg Area High School
- District: Millersburg Area
Source: Bright MLS. This data may not be complete. We recommend contacting the local school district to confirm school assignments for this home.


Get pre-qualified for a loan
At Zillow Home Loans, we can pre-qualify you in as little as 5 minutes with no impact to your credit score.An equal housing lender. NMLS #10287.
Sell for more on Zillow
Get a Zillow Showcase℠ listing at no additional cost and you could sell for .
$313,800
2% more
+$6,276
With Zillow Showcase(estimated)
$320,076
- Pennsylvania
- Dauphin County
- Millersburg
- 17061
- 2391 Route 209
Nearby cities
Nearby zip codes
Other Millersburg Topics
