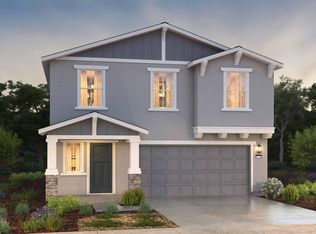
This two-story home features four bedrooms, two full bathrooms, a powder room and indoor laundry room within approximately 1,775 square feet of living space. The first floor showcases an open-concept living area with an adjoining kitchen, dining and great room. The kitchen features shaker-style cabinetry, quartz countertops, a walk-in pantry, center island with snack bar, Whirlpool® stainless-steel appliances including a range, microwave, and dishwasher. A convenient powder room is located at the foot of the staircase just off the entry. An open loft at the top of the staircase is the perfect space to create a home office, homework area, or movie room. The spacious main suite has an adjoining bathroom with dual vanity sinks and large walk-in closet. Also located on the second floor are three additional bedrooms, a full bathroom, and laundry room
Sold for $411,990
$411,990
2391 S Homsy Ave #14, Fresno, CA 93725
4beds
3baths
1,775sqft
Residential, Single Family Residence
Built in ----
3,558 Square Feet Lot
$411,600 Zestimate®
$232/sqft
$2,614 Estimated rent
Home value
$411,600
$375,000 - $453,000
$2,614/mo
Zestimate® history
Owner options
List your home for rent
$2,614/mo
Rent Zestimate®
Find your next renter with Zillow Rental Manager. Plus, with online applications, you can quickly screen prospective tenants – for free.
$2,614/mo
Rent Zestimate®
Refinance and save
$2,649/mo
Est. payment
Refinancing to a lower rate could help reduce your monthly payments and save thousands over the life of the loan.
$2,649/mo
Est. payment
Explore your selling options
Work with a Zillow partner agent
Leverage their expertise and Zillow's premium Showcase listings to get your home seen by more buyers.
Get startedList with your own agent
Get your home in front of millions of buyers by listing it on Zillow.
Learn how to do itSell it yourself
Take full control of how buyers see your home on Zillow by listing For Sale by Owner (FSBO).
List your homeWhat's special
Shaker-style cabinetryLarge walk-in closetQuartz countertopsPowder roomFour bedroomsThree additional bedroomsIndoor laundry room
Zillow last checked:
Listing updated:
Listed by:
Daniel R. Garcia DRE #01139138 559-804-8353,
D.R. Horton CA3, Inc.
Bought with:
Richard A. Jackson Jr, DRE #01941368
Real Broker
Source: Fresno MLS,MLS#: 641218Originating MLS: Fresno MLS
Facts & features
Interior
Bedrooms & bathrooms
- Bedrooms: 4
- Bathrooms: 3
Primary bedroom
- Area: 0
- Dimensions: 0 x 0
Bedroom 1
- Area: 0
- Dimensions: 0 x 0
Bedroom 2
- Area: 0
- Dimensions: 0 x 0
Bedroom 3
- Area: 0
- Dimensions: 0 x 0
Bedroom 4
- Area: 0
- Dimensions: 0 x 0
Bathroom
- Features: Tub/Shower
Dining room
- Area: 0
- Dimensions: 0 x 0
Family room
- Area: 0
- Dimensions: 0 x 0
Kitchen
- Area: 0
- Dimensions: 0 x 0
Living room
- Area: 0
- Dimensions: 0 x 0
Basement
- Area: 0
Heating
- Central
Cooling
- Central Air
Appliances
- Laundry: Inside
Features
- Has fireplace: No
Interior area
- Total structure area: 1,775
- Total interior livable area: 1,775 sqft
Property
Parking
- Parking features: Garage - Attached
- Has attached garage: Yes
Features
- Levels: Two
- Stories: 2
Lot
- Size: 3,558 Square Feet
- Features: Urban
Details
- Parcel number: 48102060S
- Zoning: RS5
Construction
Type & style
- Home type: SingleFamily
- Property subtype: Residential, Single Family Residence
Materials
- Stucco
- Foundation: Concrete
- Roof: Composition
Utilities & green energy
- Sewer: Public Sewer
- Water: Public
- Utilities for property: Public Utilities
Green energy
- Energy generation: Solar
Community & HOA
Location
- Region: Fresno
Financial & listing details
- Price per square foot: $232/sqft
- Date on market: 12/19/2025
- Cumulative days on market: 9 days
- Listing agreement: Exclusive Right To Sell
Price history
| Date | Event | Price |
|---|---|---|
| 3/6/2026 | Sold | $411,990$232/sqft |
Source: Fresno MLS #641218 Report a problem | ||
| 12/29/2025 | Pending sale | $411,990$232/sqft |
Source: Fresno MLS #641218 Report a problem | ||
| 12/19/2025 | Listed for sale | $411,990$232/sqft |
Source: Fresno MLS #641218 Report a problem | ||
Public tax history
Tax history is unavailable.
Neighborhood: Roosevelt
Nearby homes
- $389,9903 bd3 ba1.5k sqft2395 S Homsy Ave #13, Fresno, CA 93725Sold
- $370,4903 bd3 ba1.3k sqft2387 S Homsy Ave #15, Fresno, CA 93725Sold

- $395,5003 bd2 ba1.4k sqft2394 S Waldby Ave, Fresno, CA 93725Off Market
- $461,5005 bd2 ba2.1k sqft2390 S Waldby Ave, Fresno, CA 93725Sold

- $485,0005 bd3 ba2.8k sqft2398 S Waldby Ave, Fresno, CA 93725Sold
- $503,5004 bd3 ba2.8k sqft2386 S Waldby Ave, Fresno, CA 93725Off Market
- $404,9904 bd3 ba1.7k sqft2383 S Homsy Ave #16, Fresno, CA 93725Sold
- $399,9903 bd3 ba1.5k sqft5260 E Tower Ave #11, Fresno, CA 93725Pending
Nearby schools
GreatSchools rating
- 6/10Edith B. Storey Elementary SchoolGrades: K-6Distance: 0.1 mi
- 2/10Elizabeth Terronez Middle SchoolGrades: 6-8Distance: 0.7 mi
- 4/10Sunnyside High SchoolGrades: 9-12Distance: 1.2 mi
Schools provided by the listing agent
- Elementary: Storey
- Middle: Terronez
- High: Sunnyside
Source: Fresno MLS. This data may not be complete. We recommend contacting the local school district to confirm school assignments for this home.
Get a cash offer in 3 minutes
Find out how much your home could sell for in as little as 3 minutes with a no-obligation cash offer.
Estimated market value
$411,600
Get a cash offer in 3 minutes
Find out how much your home could sell for in as little as 3 minutes with a no-obligation cash offer.
Estimated market value
$411,600
- California
- Fresno County
- Fresno
- 93725
- Roosevelt
- 2391 S Homsy Ave Unit 14
Nearby cities
Nearby neighborhoods
Nearby zip codes
Other Fresno Topics
