Skip main navigation
Sold for $810,000
  • $810,000

    2391 Saint George Ave, The Villages, FL 32162

    3beds
    1,957sqft
    Single Family Residence
    Built in 2006
    8,977 Square Feet Lot
    $810,700 Zestimate®
    $414/sqft
    $4,487 Estimated rent

    Home value

    $810,700

    $762,000 - $859,000

    $4,487/mo

    Zestimate® history
    Loading
    Loading...

    Owner options

    List your home for rent

    $4,487/mo

    Rent Zestimate®

    Find your next renter with Zillow Rental Manager. Plus, with online applications, you can quickly screen prospective tenants – for free.

    Learn more

    $4,487/mo

    Rent Zestimate®

    Refinance and save

    $5,238/mo

    Est. payment

    Refinancing to a lower rate could help reduce your monthly payments and save thousands over the life of the loan.

    See today's rates

    $5,238/mo

    Est. payment

    Explore your selling options

    Work with a Zillow partner agent

    Leverage their expertise and Zillow's premium Showcase listings to get your home seen by more buyers.

    Get started

    List with your own agent

    Get your home in front of millions of buyers by listing it on Zillow.

    Learn how to do it

    Sell it yourself

    Take full control of how buyers see your home on Zillow by listing For Sale by Owner (FSBO).

    List your home

    What's special

    New pool enclosure screeningBlanco granite sinkGranite countertopsLow-e sliding glass windowsPanoramic water viewsTowering palm treesGas range
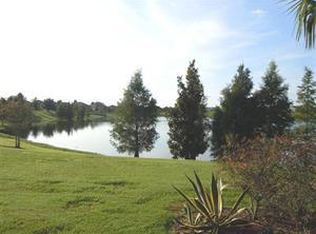
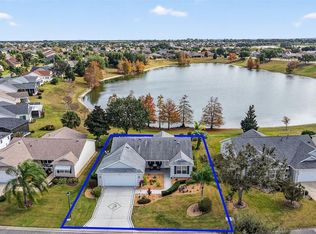
    This one of a kind designer home is what many envision when dreaming about retirement! Featuring a 2 car, plus golf cart garage this residence blends intelligent upgrades with resort-style living in one of the most desirable areas near Lake Sumter Landing. The home makes a strong first impression w/ a decorative concrete driveway, enhanced landscaping, & towering palm trees that create exceptional curb appeal. Inside, the home has been professionally painted, contributing to a clean, polished look that allows the architectural details and views to take center stage. A major highlight is the all season glassed-in sunroom, designed w/ Low-E sliding glass windows, pull-down shades, tile flooring, & a dedicated mini-split HVAC system, allowing year round enjoyment of the expansive water views. This space is further enhanced with flush mount speakers, which also extend to the exterior lanai—ideal for entertaining or relaxing with music while enjoying the outdoor setting. The kitchen is both functional and refined, featuring custom pull-out drawers, granite countertops & Blanco granite sink, tile backsplash, & stainless kitchen appliances (2015), including a French door refrigerator & a gas range, a highly sought-after feature for those who enjoy cooking. In 2019, the home underwent a substantial custom addition, elevating it well beyond a typical designer property. Improvements include an expanded laundry room with folding counter, cabinetry, & hanging system, enhanced storage, & a beautifully updated primary suite. The primary bath features dual vanities & a spacious Roman shower with custom tile work, including gray subway tile, creating a spa-like retreat. The living space was extended w/ a tray ceiling and seamlessly connects to the outdoor living area, where a summer kitchen and additional half bath make entertaining effortless. Overlooking the water is the show-stopping 11,500-gallon salt swimming pool (2019)—solar heated w/ gas backup, auto-fill system, Pentair filtration, & Dolphin robotic cleaner—fully enclosed and positioned to maximize the incredible water views. An additional storage room and thoughtfully designed outdoor spaces reinforce that this home was built to be enjoyed. From a systems standpoint, the home has been meticulously maintained and upgraded, including a new whole-house HVAC system (2016), new roof (2019), new hot water heater (2018), replacement mini-split HVAC for the sunroom (2023), & servicing of the sunroom windows (2023). All house windows were replaced (2024), along w/ interior window blinds, improving energy efficiency. Additional updates include a new Pentair salt cell (2025), new pool enclosure screening (2025), two new garage door openers (2025), & updated smoke and CO2 alarms w/ 10-year batteries (2026). Beyond the home itself, the location offers the perfect balance of convenience & refinement—close to the square, yet positioned to enjoy tranquil water views, established surroundings, & easy golf cart access to dining, shopping, entertainment, & recreation. The home shows like a model, reflecting years of thoughtful care and strategic upgrades. Furnishings are available separately through the owners, allowing the next homeowner the opportunity to move right in or personalize the space. This is not just a home—it is a carefully engineered lifestyle property, offering panoramic water views, exceptional indoor-outdoor living, and a level of quality rarely found.

    Zillow last checked:

    Listing updated:

    Listed by:

    Chris Day 352-988-7777,

    WORTH CLARK REALTY 352-988-7777

    Bought with:

    Terri Bramlett, 608826

    RE/MAX PREMIER REALTY LADY LK

    Source: Stellar MLS,MLS#: G5107187MLS LogoOriginating MLS: Orlando Regional

    Facts & features

    Interior

    Bedrooms & bathrooms
    • Bedrooms: 3
    • Bathrooms: 3
    • Full bathrooms: 2
    • 1/2 bathrooms: 1
    Primary bedroom
    • Features: Walk-In Closet(s)
    • Level: First
    • Area: 201.6 Square Feet
    • Dimensions: 12.6x16
    Bedroom 2
    • Features: Built-in Closet
    • Level: First
    • Area: 154.58 Square Feet
    • Dimensions: 11.8x13.1
    Bedroom 3
    • Features: Built-in Closet
    • Level: First
    • Area: 143.96 Square Feet
    • Dimensions: 11.8x12.2
    Dining room
    • Level: First
    • Area: 88.56 Square Feet
    • Dimensions: 10.8x8.2
    Kitchen
    • Level: First
    • Area: 128.96 Square Feet
    • Dimensions: 10.4x12.4
    Living room
    • Level: First
    • Area: 232.36 Square Feet
    • Dimensions: 15.7x14.8
    Heating
    • Natural Gas
    Cooling
    • Central Air
    Appliances
    • Included: Dishwasher, Dryer, Gas Water Heater, Microwave, Range, Refrigerator, Washer
    • Laundry: Inside
    Features
    • Cathedral Ceiling(s), Ceiling Fan(s), Eating Space In Kitchen, High Ceilings, Living Room/Dining Room Combo, Open Floorplan, Primary Bedroom Main Floor, Split Bedroom, Stone Counters, Thermostat, Vaulted Ceiling(s), Walk-In Closet(s)
    • Flooring: Ceramic Tile, Engineered Hardwood
    • Doors: Outdoor Grill, Outdoor Kitchen
    • Has fireplace: No
    Interior area
    • Total structure area: 2,556
    • Total interior livable area: 1,957 sqft

    Property

    Parking
    • Total spaces: 3
    • Parking features: Garage Door Opener, Golf Cart Garage, Golf Cart Parking, Oversized
    • Attached garage spaces: 3
    • Details: Garage Dimensions: 21x30
    Features
    • Levels: One
    • Stories: 1
    • Patio & porch: Enclosed
    • Exterior features: Irrigation System, Outdoor Grill, Outdoor Kitchen, Rain Gutters, Sprinkler Metered
    • Has private pool: Yes
    • Pool features: Heated, In Ground, Solar Heat
    • Has view: Yes
    • View description: Water
    • Water view: Water
    Lot
    • Size: 8,977 Square Feet
    Details
    • Parcel number: D35F011
    • Zoning: RES
    • Special conditions: None

    Construction

    Type & style
    • Home type: SingleFamily
    • Property subtype: Single Family Residence
    Materials
    • Vinyl Siding, Wood Frame
    • Foundation: Slab
    • Roof: Shingle
    Condition
    • New construction: No
    • Year built: 2006

    Utilities & green energy

    • Sewer: Public Sewer
    • Water: Public
    • Utilities for property: Cable Connected, Electricity Connected, Natural Gas Connected, Sewer Connected, Sprinkler Meter, Sprinkler Recycled, Underground Utilities, Water Connected

    Community & HOA

    Community
    • Features: Community Mailbox, Deed Restrictions, Dog Park, Fitness Center, Golf Carts OK, Golf, Irrigation-Reclaimed Water, Park, Playground, Pool, Racquetball, Tennis Court(s)
    • Pet fee: $0 monthly
    • Senior community: Yes
    • Subdivision: VILLAGES OF SUMTER
    HOA
    • Has HOA: No
    • HOA fee: $204 monthly
    Location
    • Region: The Villages

    Financial & listing details

    • Price per square foot: $414/sqft
    • Tax assessed value: $457,540
    • Annual tax amount: $4,747
    • Date on market: 1/23/2026
    • Cumulative days on market: 13 days
    • Listing terms: Cash,Conventional,FHA,VA Loan
    • Ownership: Fee Simple
    • Total actual rent: 0
    • Electric utility on property: Yes
    • Road surface type: Asphalt

    Price history

    DateEventPrice
    3/5/2026Sold$810,000+1.3%$414/sqft
    Source: Stellar MLS #G5107187 Report a problem
    2/5/2026Pending sale$799,900$409/sqft
    Source: Stellar MLS #G5107187 Report a problem
    1/24/2026Listed for sale$799,900+206.2%$409/sqft
    Source: Stellar MLS #G5107187 Report a problem
    9/21/2006Sold$261,200$133/sqft
    Source: Public Record Report a problem

    Public tax history

    YearProperty taxesTax assessment
    2025$4,748 +3%$300,650 +2.9%
    2024$4,610 +5.2%$292,180 +3%
    2023$4,381 +3.6%$283,670 +3%
    2022$4,228 -4.2%$275,410 +3%
    2021$4,412 -1.6%$267,390 +1.4%
    2020$4,486 $263,700 +26.3%
    2019$4,486 +15.4%$208,750 +1.9%
    2018$3,888 +6.5%$204,860 +2.1%
    2017$3,650 -0.5%$200,650 +2.1%
    2016$3,668 +1.6%$196,530 +0.7%
    2015$3,610 -0.6%$195,170 +0.8%
    2014$3,630 -3.9%$193,630 +1.5%
    2013$3,776 $190,770 +1.7%
    2012-- $187,590 -0.9%
    2011-- $189,292 -0.9%
    2010-- $190,992 -10.5%
    2009-- $213,292 +9.9%
    2008-- $194,032 -0.4%
    2007-- $194,832
    Find assessor info on the county website

    Neighborhood: 32162

    Nearby schools

    GreatSchools rating
    Get a cash offer in 3 minutes
    Find out how much your home could sell for in as little as 3 minutes with a no-obligation cash offer.
    Estimated market value
    $810,700
    Get a cash offer in 3 minutes
    Find out how much your home could sell for in as little as 3 minutes with a no-obligation cash offer.
    Estimated market value
    $810,700