Rally this weekend at your new place. Bring the boat, cycles, rods, sleds, rigs, RV, and trailers. Abundance of parking for all your wheels plus for friends and family on the concrete driveway and overflow spaces. Large corner lot sits high in elevation with a canopy of mature landscaping. Launch the pontoon a half mile up the road at Bald Eagle Lake public access. You will also find the new fishing pier, playground and adjoining 40-acre open space to hike the trails or run the dogs. If you prefer boating on White Bear Lake, it is less than a mile. Back at your place, checkout the 4-stall garage perfect for a workshop or a mechanic’s dream. Blow your mind with the potential to customize over 425 sq ft in the garage upper level. It is fully electrified! Hey, the updated home is sweet as pie. You will love the farmhouse finishes and beautiful open spaces perfect for hanging out or entertaining. If you are an outdoors person, you’ll love this area. Mystical and calming describes any one of the many flagstone or paver terraces in the fully fenced lush backyard. Relax, kickback, throw one back and make yourself at home. If your guests or in-laws need a place to crash or you want a renter, you will be thankful for the lower-level setup. With a private entrance everyone can have their own space. Take a look and find the awesome bath with step-in tiled shower and heated floor, clean and inviting. The basement kitchen will come in handy too. This is really like living up north with ice-fishing just two blocks to the lake. See the sailing regalia in summer, admire the marathon runners on route around the lake, or get on your bike and take the loop past your house. It’s a really cool place to live! White Bear Township is the perfect location between town and county. Seller gave 32 years of love and dedication to shaping and improving this lot and home. Come and see it for yourself.
Closed
$410,000
2391 Taylor Ave, White Bear Township, MN 55110
3beds
1,840sqft
Single Family Residence
Built in 1918
0.41 Acres Lot
$429,000 Zestimate®
$223/sqft
$2,769 Estimated rent
Home value
$429,000
$408,000 - $450,000
$2,769/mo
Zestimate® history
Owner options
List your home for rent
$2,769/mo
Rent Zestimate®
Find your next renter with Zillow Rental Manager. Plus, with online applications, you can quickly screen prospective tenants – for free.
$2,769/mo
Rent Zestimate®
Refinance and save
$2,666/mo
Est. payment
Refinancing to a lower rate could help reduce your monthly payments and save thousands over the life of the loan.
$2,666/mo
Est. payment
Explore your selling options
Work with a Zillow partner agent
Leverage their expertise and Zillow's premium Showcase listings to get your home seen by more buyers.
Get startedList with your own agent
Get your home in front of millions of buyers by listing it on Zillow.
Learn how to do itSell it yourself
Take full control of how buyers see your home on Zillow by listing For Sale by Owner (FSBO).
List your homeWhat's special
Zillow last checked:
Listing updated:
Listed by:
Jane M. Chars 612-990-3969,
Edina Realty, Inc.
Bought with:
Lisa A. Madore
Edina Realty, Inc.
Kathy E. Madore
Source: NorthstarMLS as distributed by MLS GRID,MLS#: 6543292
Facts & features
Interior
Bedrooms & bathrooms
- Bedrooms: 3
- Bathrooms: 3
- Full bathrooms: 1
- 3/4 bathrooms: 2
Bedroom
- Level: Main
- Area: 105 Square Feet
- Dimensions: 10x10.5
Bedroom 2
- Level: Upper
- Area: 190 Square Feet
- Dimensions: 19x10
Bedroom 3
- Level: Upper
- Area: 143 Square Feet
- Dimensions: 13x11
Deck
- Level: Main
- Area: 120 Square Feet
- Dimensions: 10x12
Deck
- Level: Main
- Area: 102 Square Feet
- Dimensions: 17x6
Den
- Level: Lower
- Area: 81 Square Feet
- Dimensions: 9x9
Family room
- Level: Lower
- Area: 187 Square Feet
- Dimensions: 11x17
Flex room
- Area: 408 Square Feet
- Dimensions: 24x17
Foyer
- Level: Lower
- Area: 56 Square Feet
- Dimensions: 8x7
Kitchen
- Level: Main
- Area: 182 Square Feet
- Dimensions: 13x14
Kitchen 2nd
- Level: Lower
- Area: 150 Square Feet
- Dimensions: 15x10
Living room
- Level: Main
- Area: 168 Square Feet
- Dimensions: 14x12
Patio
- Area: 120 Square Feet
- Dimensions: 10x12
Screened porch
- Level: Main
- Area: 112 Square Feet
- Dimensions: 14x8
Sitting room
- Level: Main
- Area: 108 Square Feet
- Dimensions: 12x9
Heating
- Forced Air, In-Floor Heating
Cooling
- Central Air
Appliances
- Included: Dishwasher, Dryer, Exhaust Fan, Gas Water Heater, Microwave, Range, Refrigerator, Stainless Steel Appliance(s), Washer, Water Softener Owned
- Laundry: Lower Level
Features
- Basement: Block,Finished,Sump Pump
- Number of fireplaces: 1
- Fireplace features: Electric, Living Room
Interior area
- Total structure area: 1,840
- Total interior livable area: 1,840 sqft
- Finished area above ground: 1,440
- Finished area below ground: 400
Property
Parking
- Total spaces: 4
- Parking features: Detached Garage, Concrete, Garage Door Opener, Insulated Garage, Tandem Garage
- Garage spaces: 4
- Has uncovered spaces: Yes
- Details: Garage Dimensions (24x42), Garage Door Height (8), Garage Door Width (16)
Accessibility
- Accessibility features: None
Features
- Levels: One and One Half
- Stories: 1.5
- Patio & porch: Deck, Patio, Porch, Rear Porch, Screened, Terrace
- Fencing: Chain Link,Partial
Lot
- Size: 0.41 Acres
- Dimensions: 159 x 132 x 169 x 119
- Features: Corner Lot, Tree Coverage - Heavy
- Topography: High Ground
Details
- Additional structures: Garage(s)
- Foundation area: 900
- Parcel number: 123022210005
- Zoning description: Residential-Single Family
Construction
Type & style
- Home type: SingleFamily
- Property subtype: Single Family Residence
Materials
- Block, Frame
- Roof: Age Over 8 Years,Architectural Shingle,Pitched
Condition
- New construction: No
- Year built: 1918
Utilities & green energy
- Electric: Circuit Breakers, Power Company: Xcel Energy
- Gas: Natural Gas
- Sewer: City Sewer/Connected
- Water: City Water/Connected
Community & HOA
Community
- Subdivision: Shady Side Add 2, , Bal
HOA
- Has HOA: No
Location
- Region: White Bear Township
Financial & listing details
- Price per square foot: $223/sqft
- Tax assessed value: $404,100
- Annual tax amount: $4,412
- Date on market: 8/29/2024
- Cumulative days on market: 1 day
- Road surface type: Paved
Price history
| Date | Event | Price |
|---|---|---|
| 10/11/2024 | Sold | $410,000+2.5%$223/sqft |
Source:  NorthstarMLS as distributed by MLS GRID #6543292 Report a problem NorthstarMLS as distributed by MLS GRID #6543292 Report a problem | ||
| 8/31/2024 | Pending sale | $400,000$217/sqft |
Source: NorthstarMLS as distributed by MLS GRID #6543292 Report a problem | ||
| 8/30/2024 | Listed for sale | $400,000+510.7%$217/sqft |
Source: NorthstarMLS as distributed by MLS GRID #6543292 Report a problem | ||
| 1/14/1993 | Sold | $65,500$36/sqft |
Source: Agent Provided Report a problem | ||
Public tax history
| Year | Property taxes | Tax assessment |
|---|---|---|
| 2025 | $4,764 +8.1% | $404,100 +11.1% |
| 2024 | $4,408 -1.1% | $363,600 +5.3% |
| 2023 | $4,456 +12.9% | $345,200 -0.7% |
| 2022 | $3,948 +12.4% | $347,500 +18.7% |
| 2021 | $3,514 +5.5% | $292,800 +7.8% |
| 2020 | $3,332 +26% | $271,600 +13.4% |
| 2019 | $2,644 | $239,500 |
| 2018 | $2,644 -2.6% | $239,500 +9.7% |
| 2017 | $2,714 | $218,300 |
| 2016 | $2,714 +6.8% | -- |
| 2015 | $2,542 +11.1% | $197,100 |
| 2014 | $2,288 +29.7% | -- |
| 2012 | $1,764 +9.6% | -- |
| 2011 | $1,610 | -- |
| 2010 | -- | -- |
| 2009 | $2,070 -11.8% | -- |
| 2008 | $2,348 +18.2% | -- |
| 2007 | $1,986 +11.3% | -- |
| 2006 | $1,784 +17.7% | -- |
| 2005 | $1,516 +7.5% | -- |
| 2004 | $1,410 +10% | -- |
| 2003 | $1,282 +15.1% | -- |
| 2002 | $1,114 -8.2% | -- |
| 2001 | $1,214 +10.6% | -- |
| 2000 | $1,098 | -- |
Find assessor info on the county website
Neighborhood: 55110
Nearby homes
- $323,6003 bd2 ba981 sqft5505 Hugo Rd, White Bear Township, MN 55110Off Market
- $367,7004 bd2 ba1.2k sqft2377 Taylor Ave, White Bear Township, MN 55110Off Market
- $348,0003 bd1 ba1.8k sqft2388 Taylor Ave, White Bear Township, MN 55110Off Market
- $489,9004 bd3 ba2.8k sqft5511 Hugo Rd, White Bear Township, MN 55110Pending
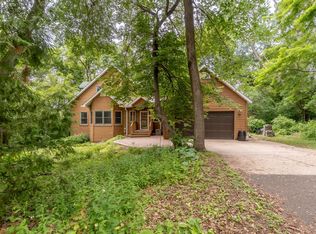
- $610,0005 bd3 ba2k sqft2363 Taylor Ave, White Bear Township, MN 55110Off Market
- $314,2004 bd1 ba1.4k sqft2370 Taylor Ave, White Bear Township, MN 55110Off Market
- $240,0002 bd1 ba884 sqft5475 Hugo Rd, White Bear Township, MN 55110Off Market
- $1,271,6003 bd3 ba3k sqft5520 Shadyside Ln, White Bear Township, MN 55110Off Market
Nearby schools
GreatSchools rating
- 10/10Lincoln Elementary SchoolGrades: K-5Distance: 1.6 mi
- 6/10Central Middle SchoolGrades: 6-8Distance: 1.4 mi
- NAWhite Bear Lake Area High SchoolGrades: 9-12Distance: 1.1 mi
Get a cash offer in 3 minutes
Find out how much your home could sell for in as little as 3 minutes with a no-obligation cash offer.
Estimated market value
$429,000
Get a cash offer in 3 minutes
Find out how much your home could sell for in as little as 3 minutes with a no-obligation cash offer.
Estimated market value
$429,000
- Minnesota
- Ramsey County
- White Bear Township
- 55110
- 2391 Taylor Ave
Nearby cities
Nearby zip codes
Other White Bear Township Topics
