Skip main navigation
Sold for $320,000
  • Listed by: RE/MAX Fine Homes • Deborah Allen • Contact: 763-300-9423
    Bought with: RE/MAX Fine Homes
    $320,000

    2391 Via Mariposa W Unit 3F, Laguna Woods, CA 92637

    1beds
    935sqft
    Condominium
    Built in 1969
    -- sqft lot
    $321,500 Zestimate®
    $342/sqft
    $2,786 Estimated rent

    Home value

    $321,500

    $296,000 - $350,000

    $2,786/mo

    Zestimate® history
    Loading
    Loading...

    Owner options

    List your home for rent

    $2,786/mo

    Rent Zestimate®

    Find your next renter with Zillow Rental Manager. Plus, with online applications, you can quickly screen prospective tenants – for free.

    Learn more

    $2,786/mo

    Rent Zestimate®

    Refinance and save

    $2,891/mo

    Est. payment

    Refinancing to a lower rate could help reduce your monthly payments and save thousands over the life of the loan.

    See today's rates

    $2,891/mo

    Est. payment

    Explore your selling options

    Work with a Zillow partner agent

    Leverage their expertise and Zillow's premium Showcase listings to get your home seen by more buyers.

    Get started

    List with your own agent

    Get your home in front of millions of buyers by listing it on Zillow.

    Learn how to do it

    Sell it yourself

    Take full control of how buyers see your home on Zillow by listing For Sale by Owner (FSBO).

    List your home

    What's special

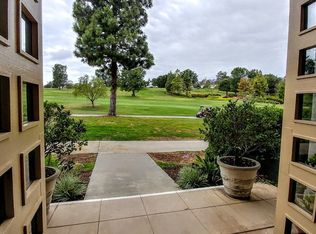
    Private balconyElevated viewsOpen and airy layoutPanoramic vistasSpacious bedroomWell-appointed kitchen
    Discover the charm of Laguna Woods Village in this spacious 1-bedroom, 1-bath Garden Villa 1 residence, located in the sought-after Third Mutual neighborhood. This top-floor unit in a three-story building offers both privacy and convenience, with easy access via an elevator and minimal steps. With 975 sq. ft., this home boasts an open and airy layout. The dining room seamlessly flows into the living room, creating a bright and inviting space with elevated views. Two large sliding doors off the dining area leads to a private balcony, where you can enjoy panoramic vistas of the surrounding area. Step inside through elegant double entry doors to find a well-appointed kitchen to the left and a hallway leading to the bedroom and full bath on the right. The spacious bedroom offers comfort and tranquility, with the full bathroom conveniently located nearby. For added convenience, this home includes an assigned space in the subterranean garage, providing easy access to your vehicle along with additional storage. A common laundry room on the same floor makes daily living effortless. Living in Laguna Woods Village means enjoying a resort-style lifestyle, with access to an impressive array of amenities including: 7 clubhouses, 5 swimming pools, 27-hole championship golf course & 9-hole executive course, tennis & pickleball courts, equestrian center, fitness centers & walking trails, over 250 clubs and social groups, arts, crafts, and performing arts theaters, on-site restaurants, transportation services, and much more!

    Zillow last checked:

    Listing updated:

    Listed by:

    Deborah Allen DRE #02205972 763-300-9423,

    RE/MAX Fine Homes

    Bought with:

    Cyndi Nicholson, DRE #02112532

    RE/MAX Fine Homes

    Source: CRMLS,MLS#: OC25069728MLS LogoOriginating MLS: California Regional MLS

    Facts & features

    Interior

    Bedrooms & bathrooms
    • Bedrooms: 1
    • Bathrooms: 1
    • Full bathrooms: 1
    • Main level bathrooms: 1
    • Main level bedrooms: 1
    Rooms
    • Room types: Bedroom, Kitchen, Living Room, Dining Room
    Bedroom
    • Features: All Bedrooms Down
    Bedroom
    • Features: Bedroom on Main Level
    Bathroom
    • Features: Bathroom Exhaust Fan, Bathtub, Tub Shower
    Heating
    • Heat Pump
    Cooling
    • Heat Pump, Wall/Window Unit(s)
    Appliances
    • Included: Convection Oven, Dishwasher, Electric Cooktop, Electric Range, Electric Water Heater, Disposal, Ice Maker, Microwave, Refrigerator, Self Cleaning Oven
    • Laundry: Common Area
    Features
    • Balcony, Ceiling Fan(s), Separate/Formal Dining Room, Tile Counters, Unfurnished, All Bedrooms Down, Bedroom on Main Level
    • Doors: Double Door Entry
    • Windows: Screens
    • Has fireplace: No
    • Fireplace features: None
    • Common walls with other units/homes: 2+ Common Walls,No One Above
    Interior area
    • Total interior livable area: 935 sqft

    Property

    Parking
    • Total spaces: 1
    • Parking features: Assigned, Underground
    • Attached garage spaces: 1
    Features
    • Levels: One
    • Stories: 1
    • Entry location: Front
    • Pool features: Community, Association
    • Has spa: Yes
    • Spa features: Community
    • Has view: Yes
    • View description: Golf Course, Panoramic
    Lot
    • Size: 4.97 Acres
    Details
    • Parcel number: 93163190
    • Special conditions: Standard
    • Horse amenities: Riding Trail

    Construction

    Type & style
    • Home type: Condo
    • Property subtype: Condominium
    • Attached to another structure: Yes
    Condition
    • Turnkey
    • New construction: No
    • Year built: 1969

    Utilities & green energy

    • Sewer: Public Sewer
    • Water: Public
    • Utilities for property: Cable Connected

    Community & HOA

    Community
    • Features: Golf, Hiking, Horse Trails, Street Lights, Sidewalks, Gated, Pool
    • Security: Gated Community, Gated with Attendant
    • Senior community: Yes
    • Subdivision: Leisure World (Lw)
    HOA
    • Has HOA: Yes
    • Amenities included: Bocce Court, Billiard Room, Clubhouse, Fitness Center, Golf Course, Horse Trail(s), Meeting Room, Maintenance Front Yard, Pickleball, Pool, Racquetball, Recreation Room, RV Parking, Guard, Sauna, Spa/Hot Tub, Security, Tennis Court(s), Trail(s), Trash, Cable TV
    • Services included: Pest Control, Sewer
    • HOA fee: $880 monthly
    • HOA name: Third Laguna Hills Mutual
    • HOA phone: 949-597-4200
    Location
    • Region: Laguna Woods

    Financial & listing details

    • Price per square foot: $342/sqft
    • Tax assessed value: $326,400
    • Date on market: 3/31/2025
    • Cumulative days on market: 20 days
    • Listing terms: Cash,Conventional
    • Road surface type: Paved

    Price history

    DateEventPrice
    5/31/2025Sold$320,000$342/sqft
    Source: CRMLS #OC25069728 Report a problem
    4/21/2025Contingent$320,000$342/sqft
    Source: CRMLS #OC25069728 Report a problem
    4/15/2025Price change$320,000-2.1%$342/sqft
    Source: CRMLS #OC25069728 Report a problem
    3/31/2025Listed for sale$326,988+18.9%$350/sqft
    Source: CRMLS #OC25069728 Report a problem
    8/10/2022Sold$275,000+2.2%$294/sqft
    Source: Public Record Report a problem
    6/16/2022Pending sale$269,000$288/sqft
    Source: CRMLS #OC22121802 Report a problem
    6/9/2022Listed for sale$269,000+133.9%$288/sqft
    Source: CRMLS #OC22121802 Report a problem
    3/30/2004Sold$115,000+91.7%$123/sqft
    Source: Public Record Report a problem
    10/27/1998Sold$60,000$64/sqft
    Source: Public Record Report a problem

    Public tax history

    YearProperty taxesTax assessment
    2026-- $326,400 +14.1%
    2025$2,880 +1.9%$286,110 +2%
    2024$2,826 +2.4%$280,500 +2%
    2023$2,760 +42.3%$275,000 +46.6%
    2022$1,940 +2%$187,561 +2%
    2021$1,901 +0.9%$183,884 +1%
    2020$1,884 $181,999 +2%
    2019$1,884 +2%$178,431 +2%
    2018$1,847 +4%$174,933 +2%
    2017$1,776 $171,503 +9.2%
    2016$1,776 +8.8%$157,000 +7%
    2015$1,632 +6.8%$146,788
    2014$1,528 $146,788 +23%
    2013-- $119,340 +2%
    2012-- $117,000 -15.6%
    2011-- $138,670
    2010-- $138,670
    Find assessor info on the county website

    Neighborhood: 92637

    Nearby schools

    GreatSchools rating
    Get a cash offer in 3 minutes
    Find out how much your home could sell for in as little as 3 minutes with a no-obligation cash offer.
    Estimated market value
    $321,500
    Get a cash offer in 3 minutes
    Find out how much your home could sell for in as little as 3 minutes with a no-obligation cash offer.
    Estimated market value
    $321,500