Skip main navigation
Sold for $230,000
  • $230,000

    2391 Westchester Blvd, Spring Hill, FL 34606

    2beds
    1,667sqft
    Single Family Residence
    Built in 1982
    8,712 Square Feet Lot
    $227,400 Zestimate®
    $138/sqft
    $1,903 Estimated rent

    Home value

    $227,400

    $202,000 - $255,000

    $1,903/mo

    Zestimate® history
    Loading
    Loading...

    Owner options

    List your home for rent

    $1,903/mo

    Rent Zestimate®

    Find your next renter with Zillow Rental Manager. Plus, with online applications, you can quickly screen prospective tenants – for free.

    Learn more

    $1,903/mo

    Rent Zestimate®

    Refinance and save

    $1,959/mo

    Est. payment

    Refinancing to a lower rate could help reduce your monthly payments and save thousands over the life of the loan.

    See today's rates

    $1,959/mo

    Est. payment

    Explore your selling options

    Work with a Zillow partner agent

    Leverage their expertise and Zillow's premium Showcase listings to get your home seen by more buyers.

    Get started

    List with your own agent

    Get your home in front of millions of buyers by listing it on Zillow.

    Learn how to do it

    Sell it yourself

    Take full control of how buyers see your home on Zillow by listing For Sale by Owner (FSBO).

    List your home

    What's special

    Charming front covered porchBrand-new dishwasherWell-appointed kitchenStainless-steel refrigeratorGenerously sized walk-in closetConvenient entry closetSpacious primary bedroom
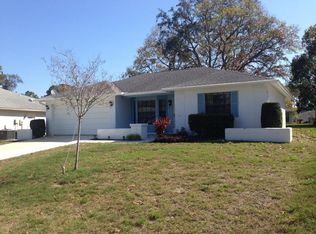
    Discover your perfect retreat in the prestigious Pinehurst Village within the award-winning Timber Pines Golfing Community. This thoughtfully designed 2-bedroom, 2-bathroom home spans 1,667 square feet and welcomes you with a charming front covered porch that sets the stage for comfortable Florida living. With a new, improved price and motivated sellers ready to make a deal, this diamond in the rough offers tremendous potential for the discerning buyer seeking a project. Step inside to find elegant parquet flooring gracing the foyer and hallway, while a convenient entry closet keeps everyday essentials organized. The well-appointed kitchen overlooks the lanai and features gleaming tile floors, a stainless-steel refrigerator, and a brand-new dishwasher. While this home would benefit from some tender loving care and personal touches, the bones are solid, and the layout is ideal for those looking to create their dream retirement sanctuary. The oversized family room serves as the heart of the home, with direct access to the lanai for seamless indoor-outdoor living. The living and dining rooms flow together beautifully and connect to the outdoor space, providing flexible gathering options. The thoughtful split floor plan maximizes privacy and functionality throughout. The spacious primary bedroom features a generously sized walk-in closet and an en-suite bathroom with tile flooring and a shower. The well-proportioned guest bedroom offers ample closet space for visiting family and friends. Practical amenities include an interior laundry room complete with a storage closet, cabinets, and a utility sink. Recent improvements demonstrate solid maintenance fundamentals, including a roof installed in March 2024 and a 150-foot-deep irrigation well installed in 2021, which may save nearly 100 per month in water costs. Living in Timber Pines provides access to an impressive array of amenities, including 63 holes of championship golf, a state-of-the-art wellness center, pickleball and tennis courts, bocce, an elegant country club, and a performing arts center. With over 100 clubs and organizations to choose from, your retirement years will be filled with social opportunities and recreational activities. This opportunity in a vibrant, active community awaits a buyer with vision who recognizes the potential to transform this house into their ideal retirement home.

    Zillow last checked:

    Listing updated:

    Listed by:

    Kathleen Cronin 352-428-8557,

    Keller Williams-Elite Partners

    Bought with:

    Kathleen Cronin, 3265579

    Keller Williams-Elite Partners

    Source: HCMLS,MLS#: 2256219MLS Logo

    Facts & features

    Interior

    Bedrooms & bathrooms
    • Bedrooms: 2
    • Bathrooms: 2
    • Full bathrooms: 2
    Primary bedroom
    • Area: 222.75
    • Dimensions: 11x20.25
    Bedroom 2
    • Area: 142.54
    • Dimensions: 11.25x12.67
    Primary bathroom
    • Area: 43.56
    • Dimensions: 4.75x9.17
    Bathroom 2
    • Area: 42
    • Dimensions: 5.25x8
    Dining room
    • Area: 121.03
    • Dimensions: 14.67x8.25
    Family room
    • Area: 224.82
    • Dimensions: 14.58x15.42
    Kitchen
    • Area: 125
    • Dimensions: 10x12.5
    Laundry
    • Area: 43.75
    • Dimensions: 6.25x7
    Living room
    • Area: 451.55
    • Dimensions: 15.75x28.67
    Other
    • Description: Lanai
    • Area: 245.04
    • Dimensions: 20.42x12
    Other
    • Description: Garage
    • Area: 388.5
    • Dimensions: 18.5x21
    Heating
    • Central, Electric
    Cooling
    • Central Air, Electric
    Appliances
    • Included: Dishwasher, Disposal, Dryer, Electric Range, Electric Water Heater, Freezer, Microwave, Refrigerator, Washer
    • Laundry: Electric Dryer Hookup, In Unit, Washer Hookup
    Features
    • Ceiling Fan(s), Pantry, Primary Bathroom - Shower No Tub, Walk-In Closet(s), Split Plan
    • Flooring: Carpet, Tile, Wood
    • Has fireplace: No
    Interior area
    • Total structure area: 1,667
    • Total interior livable area: 1,667 sqft

    Property

    Parking
    • Total spaces: 2
    • Parking features: Attached, Garage
    • Attached garage spaces: 2
    Features
    • Levels: One
    • Stories: 1
    • Patio & porch: Covered, Front Porch
    Lot
    • Size: 8,712 sqft
    • Features: Other
    Details
    • Parcel number: R21 223 17 6232 0000 0940
    • Zoning: PDP
    • Zoning description: PUD
    • Special conditions: Standard

    Construction

    Type & style
    • Home type: SingleFamily
    • Architectural style: Ranch
    • Property subtype: Single Family Residence
    Materials
    • Block, Concrete, Stucco
    • Roof: Shingle
    Condition
    • New construction: No
    • Year built: 1982

    Utilities & green energy

    • Sewer: Public Sewer
    • Water: Public
    • Utilities for property: Cable Available, Cable Connected, Electricity Available, Electricity Connected, Sewer Available, Sewer Connected, Water Available, Water Connected

    Community & neighborhood

    Senior living
    • Senior community: Yes
    Location
    • Region: Spring Hill
    • Subdivision: Timber Pines Tr 23 Un 2

    HOA & financial

    HOA
    • Has HOA: Yes
    • HOA fee: $332 monthly
    • Amenities included: Basketball Court, Cable TV, Clubhouse, Dog Park, Fitness Center, Gated, Golf Course, Management, Pickleball, Pool, RV/Boat Storage, Security, Shuffleboard Court, Spa/Hot Tub, Tennis Court(s)
    • Services included: Cable TV, Internet, Security
    • Association name: Timber Pines Community Association
    • Association phone: 352-666-2333

    Other

    Other facts
    • Listing terms: Cash,Conventional,FHA,VA Loan
    • Road surface type: Paved

    Price history

    DateEventPrice
    2/13/2026Sold$230,000-6.5%$138/sqft
    Source: HCMLS #2256219 Report a problem
    1/24/2026Pending sale$245,900$148/sqft
    Source: HCMLS #2256219 Report a problem
    1/5/2026Price change$245,900-5.4%$148/sqft
    Source: HCMLS #2256219 Report a problem
    11/7/2025Price change$259,900-3.7%$156/sqft
    Source: HCMLS #2256219 Report a problem
    10/17/2025Listed for sale$269,900+107.6%$162/sqft
    Source: HCMLS #2256219 Report a problem
    5/20/2016Sold$130,000-7.1%$78/sqft
    Source: HCMLS #2169943 Report a problem
    4/22/2016Pending sale$139,900$84/sqft
    Source: RE/MAX ADVANTAGE REALTY #T2814102 Report a problem
    4/14/2016Listed for sale$139,900$84/sqft
    Source: RE/MAX ADVANTAGE REALTY #2169943 Report a problem

    Public tax history

    YearProperty taxesTax assessment
    2024$1,922 +4.7%$129,005 +3%
    2023$1,836 +1.3%$125,248 +3%
    2022$1,811 +0.5%$121,600 +3%
    2021$1,802 +7.3%$118,058 +1.4%
    2020$1,679 $116,428 +2.3%
    2019-- $113,810 +1.9%
    2018$1,099 -19.3%$111,688 +2.1%
    2017$1,361 $109,391 +44.5%
    2016$1,361 +66.3%$75,706 +0.7%
    2015$818 +1.9%$75,180 +0.8%
    2014$803 +41.9%$74,583 +1.5%
    2013$566 -14.4%$73,481 -5.7%
    2012$661 -13.5%$77,955 -7.5%
    2011$764 $84,291 -5.7%
    2010-- $89,386 -14.2%
    2009$1,087 -2%$104,127 +0.1%
    2008$1,109 -21.4%$104,023 +5.6%
    2006$1,410 $98,530 +3%
    2005-- $95,660 +3%
    2004$1,406 +0.4%$92,874 +1.9%
    2003$1,401 +3.1%$91,142 +2.4%
    2002$1,358 +0.7%$89,006 +1.6%
    2001$1,349 +2.9%$87,604
    2000$1,310 --

    Find assessor info on the county website

    Neighborhood: Timber Pines

    Nearby schools

    GreatSchools rating
    Schools provided by the listing agent
    • Elementary: Deltona
    • Middle: Fox Chapel
    • High: Weeki Wachee

    Source: HCMLS. This data may not be complete. We recommend contacting the local school district to confirm school assignments for this home.

    Get a cash offer in 3 minutes
    Find out how much your home could sell for in as little as 3 minutes with a no-obligation cash offer.
    Estimated market value
    $227,400
    Get a cash offer in 3 minutes
    Find out how much your home could sell for in as little as 3 minutes with a no-obligation cash offer.
    Estimated market value
    $227,400