Skip main navigation
Off market
  • $813,000

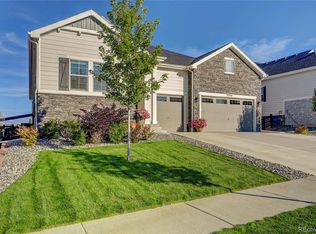
    23910 E Tansy Dr, Aurora, CO 80016

    3beds
    3baths
    4,292sqft
    Detached Single Family
    Built in 2019
    0.3 Acres Lot
    $813,000 Zestimate®
    $189/sqft
    $3,809 Estimated rent

    Home value

    $813,000

    $772,000 - $854,000

    $3,809/mo

    Zestimate® history
    Loading
    Loading...

    Owner options

    List your home for rent

    $3,809/mo

    Rent Zestimate®

    Find your next renter with Zillow Rental Manager. Plus, with online applications, you can quickly screen prospective tenants – for free.

    Learn more

    $3,809/mo

    Rent Zestimate®

    Refinance and save

    $4,858/mo

    Est. payment

    Refinancing to a lower rate could help reduce your monthly payments and save thousands over the life of the loan.

    See today's rates

    $4,858/mo

    Est. payment

    Explore your selling options

    Work with a Zillow partner agent

    Leverage their expertise and Zillow's premium Showcase listings to get your home seen by more buyers.

    Get started

    List with your own agent

    Get your home in front of millions of buyers by listing it on Zillow.

    Learn how to do it

    Sell it yourself

    Take full control of how buyers see your home on Zillow by listing For Sale by Owner (FSBO).

    List your home

    What's special

    NDER CONSTRUCTION- April 2019 Completion; This sophisticated open ranch plan welcomes you home the minute you stop in from the covered front porch. The foyer opens to a large flex room with double doors and formal dining right off the expansive great room featuring a gas fireplace. A gourmet's delight, the kitchen includes a generous island with quartz countertops, 42" full overlay soft close cabinets, and state of the art Whirlpool® stainless appliances including a 36" gas cooktop, chimney hood, and double ovens. The master suite includes a walk-in shower with bench, soaking tub, separate vanities with quartz and a generously sized walk in closet. Designer finishes make this home a show stopper! The extended outdoor covered patio is the perfect place to entertain and relax. SAMPLE PHOTOS of our Boca Ranch modeled in Longmont at Clover Basin. Have one at drywall in community.

    This property is not currently displayed as for sale or rent on Zillow. This may be different from what's on other websites or public sources.

    Facts & features

    Interior

    Bedrooms & bathrooms
    • Bedrooms: 3
    • Bathrooms: 3
    Heating
    • Forced air, Electric, Gas
    Cooling
    • Central
    Appliances
    • Included: Dishwasher, Garbage disposal, Range / Oven
    • Laundry: W/D Hookups in Unit
    Features
    • Cable TV, Kitchen Island, Pantry, Walk-In Closet(s), Double Pane Windows, Sump Pump, Open Floorplan, Master Suite, Eating Space / Kitchen, Internet Access (Wired), Vaulted, Five Piece Bath, Foyer/Entry
    • Flooring: Tile, Carpet, Laminate
    • Basement: Unfinished
    • Has fireplace: Yes
    • Fireplace features: Gas/Gas Logs
    Interior area
    • Total interior livable area: 4,292 sqft

    Property

    Parking
    • Total spaces: 3
    • Parking features: Garage - Attached
    Features
    • Exterior features: Stone, Cement / Concrete
    Lot
    • Size: 0.3 Acres
    • Features: Adjacent to Open Space
    Details
    • Parcel number: 223506332013
    • Zoning: residential

    Construction

    Type & style
    • Home type: SingleFamily
    • Property subtype: Detached Single Family
    Materials
    • Frame
    • Roof: Composition
    Condition
    • Year built: 2019

    Utilities & green energy

    • Sewer: Public Sewer
    • Water: Public

    Community & HOA

    HOA
    • Has HOA: Yes
    • Amenities included: Community Pool, Recycling, Capital Reserves, Common Area Grounds Maintenance, Trash Removal
    • Services included: Trash Removal, Community Pool, Recycling, Common Area Grounds Maintenance, Capital Reserves
    • HOA fee: $96 monthly
    Location
    • Region: Aurora

    Financial & listing details

    • Price per square foot: $189/sqft
    • Tax assessed value: $806,182
    • Annual tax amount: $6,538

    Price history

    DateEventPrice
    6/3/2019Sold$624,990$146/sqft
    Source: IRES as distributed by MLS GRID #873940 Report a problem

    Public tax history

    YearProperty taxesTax assessment
    2025$6,538 -2.3%$50,390 -15%
    2024$6,691 +19.4%$59,310 -1%
    2023$5,602 -12.9%$59,880 +37.7%
    2022$6,434 $43,490 -2.8%
    2021-- $44,740 +5.3%
    2020$6,129 +89.1%$42,490 +289.1%
    2019$3,241 $10,920 -50.8%
    2018$3,241 +60.4%$22,190 +53.6%
    2017$2,021 +344.7%$14,450 +126.5%
    2016$454 +4.1%$6,380
    2015$437 $6,380
    Find assessor info on the county website

    Neighborhood: Inspiration

    Nearby schools

    GreatSchools rating
    Schools provided by the listing agent
    • Elementary: Pine Lane Prim/Inter
    • Middle: Sierra
    • High: Chaparral
    • District: Douglas RE-1

    Source: The MLS. This data may not be complete. We recommend contacting the local school district to confirm school assignments for this home.

    Get a cash offer in 3 minutes
    Find out how much your home could sell for in as little as 3 minutes with a no-obligation cash offer.
    Estimated market value
    $813,000
    Get a cash offer in 3 minutes
    Find out how much your home could sell for in as little as 3 minutes with a no-obligation cash offer.
    Estimated market value
    $813,000