Skip main navigation
Sold
  • Price Unknown

    23910 W 66th St, Shawnee, KS 66226

    4beds
    2,575sqft
    Townhouse
    Built in 2018
    7,405 Square Feet Lot
    $462,300 Zestimate®
    $--/sqft
    $2,879 Estimated rent

    Home value

    $462,300

    $439,000 - $485,000

    $2,879/mo

    Zestimate® history
    Loading
    Loading...

    Owner options

    List your home for rent

    $2,879/mo

    Rent Zestimate®

    Find your next renter with Zillow Rental Manager. Plus, with online applications, you can quickly screen prospective tenants – for free.

    Learn more

    $2,879/mo

    Rent Zestimate®

    Refinance and save

    $325/mo

    Est. payment

    Refinancing to a lower rate could help reduce your monthly payments and save thousands over the life of the loan.

    See today's rates

    $325/mo

    Est. payment

    Explore your selling options

    Work with a Zillow partner agent

    Leverage their expertise and Zillow's premium Showcase listings to get your home seen by more buyers.

    Get started

    List with your own agent

    Get your home in front of millions of buyers by listing it on Zillow.

    Learn how to do it

    Sell it yourself

    Take full control of how buyers see your home on Zillow by listing For Sale by Owner (FSBO).

    List your home

    What's special

    Natural beautyPrimary suiteLaundry roomModern comfortPlenty of storageHuge islandExquisite finishes
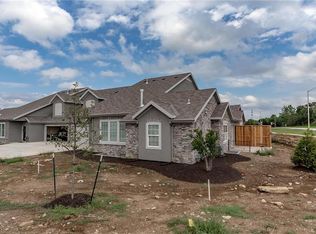
    Welcome to your dream retreat, where luxurious one level living meets tranquility. This captivating 5-year-old NEW townhouse, nestled within the serene surroundings offers an exquisite blend of modern comfort and natural beauty. Priced to Sell fast! It’s reverse story and a half design, this home maximizes open and spacious living experience. On the main floor, you'll find a generously appointed primary suite that offers both convenience and luxury. The primary suite includes a stylish bath with a large walk-in closet offering easy access to the laundry room. The kitchen offers a clean design and great functionality with a huge island opening to the eating and entertaining space, with exquisite finishes and lighting selections, sleek countertops, stainless-steel high-end Bosch appliances, a walk-in pantry, it caters to both the home chef and the social entertainer. The lower-level open concept living area is the epitome of comfort, providing ample space for relaxation and entertainment with a generously sized family gathering area with wet bar, two additional bedrooms, a full bath and plenty of storage. Whether you're sipping your morning coffee or unwinding after a long day, the outdoor space invites you to breathe in the fresh air. Every inch of this home has been thoughtfully cared for. Only thing to do is move on in!

    Zillow last checked:

    Listing updated:

    Listed by:

    Kevin Straub 913-558-8000,

    EXP Realty LLC,

    Doug Pearce 913-422-3779,

    EXP Realty LLC

    Bought with:

    Angie Scherzer, SP00053243

    RE/MAX State Line

    Source: Heartland MLS as distributed by MLS GRID,MLS#: 2477973MLS Logo

    Facts & features

    Interior

    Bedrooms & bathrooms
    • Bedrooms: 4
    • Bathrooms: 3
    • Full bathrooms: 3
    Dining room
    • Description: Kit/Dining Combo
    Heating
    • Natural Gas
    Cooling
    • Electric
    Appliances
    • Included: Dishwasher, Disposal, Microwave, Refrigerator, Gas Range, Stainless Steel Appliance(s)
    • Laundry: Laundry Room, Main Level
    Features
    • Custom Cabinets, Kitchen Island, Pantry, Vaulted Ceiling(s), Walk-In Closet(s), Wet Bar
    • Flooring: Carpet, Luxury Vinyl
    • Windows: Window Coverings, Thermal Windows
    • Basement: Concrete,Finished,Full
    • Number of fireplaces: 1
    • Fireplace features: Living Room
    Interior area
    • Total structure area: 2,575
    • Total interior livable area: 2,575 sqft
    • Finished area above ground: 1,515
    • Finished area below ground: 1,060

    Property

    Parking
    • Total spaces: 2
    • Parking features: Attached
    • Attached garage spaces: 2
    Accessibility
    • Accessibility features: Accessible Full Bath, Accessible Bedroom, Accessible Doors, Accessible Entrance, Accessible Hallway(s), Accessible Kitchen
    Features
    • Patio & porch: Patio
    • Fencing: Partial
    Lot
    • Size: 7,405 Square Feet
    • Features: Cul-De-Sac, Level
    Details
    • Parcel number: QP23730000016A

    Construction

    Type & style
    • Home type: Townhouse
    • Architectural style: Traditional
    • Property subtype: Townhouse
    Materials
    • Frame
    • Roof: Composition
    Condition
    • Year built: 2018
    Details
    • Builder name: Dreams & Designs

    Utilities & green energy

    • Sewer: Public Sewer
    • Water: Public

    Community & HOA

    Community
    • Security: Smoke Detector(s)
    • Subdivision: Greens of Chapel Creek Townhom
    HOA
    • Has HOA: Yes
    • Services included: Maintenance Structure, Maintenance Grounds, Insurance, Snow Removal, Street, Trash, Water
    • HOA fee: $325 monthly
    • HOA name: Greens Of Chapel Creek Townhomes
    Location
    • Region: Shawnee

    Financial & listing details

    • Tax assessed value: $440,000
    • Annual tax amount: $6,029
    • Date on market: 3/16/2024
    • Listing terms: Cash,Conventional,FHA,VA Loan
    • Ownership: Private
    • Road surface type: Paved

    Price history

    DateEventPrice
    5/14/2024Sold--
    Source: Heartland MLS as distributed by MLS GRID #2477973 Report a problem
    3/22/2024Pending sale$449,900$175/sqft
    Source: Heartland MLS as distributed by MLS GRID #2477973 Report a problem
    3/16/2024Listed for sale$449,900+21.6%$175/sqft
    Source: Heartland MLS as distributed by MLS GRID #2477973 Report a problem
    3/29/2019Sold--
    Source: Heartland MLS as distributed by MLS GRID #2133538 Report a problem
    2/19/2019Pending sale$370,000$144/sqft
    Source: Keller Williams Realty #2133538 Report a problem
    10/8/2018Listed for sale$370,000$144/sqft
    Source: Keller Williams Key Partners #2133538 Report a problem

    Public tax history

    YearProperty taxesTax assessment
    2025$5,913 -7%$50,601 -7.3%
    2024$6,361 +5.5%$54,591 +6.5%
    2023$6,029 +16.7%$51,256 +19%
    2022$5,168 $43,057 -2.3%
    2021-- $44,069 +4%
    2020$5,264 $42,378 +30.4%
    2019-- $32,500 +983.7%
    2018-- $2,999 +15.2%
    2017$466 +285.6%$2,604 +43300%
    2016$121 +4.7%$6 +100%
    2015$115 +5.8%$3
    2013$109 -74.2%$3 -99.9%
    2010$423 +14.7%$2,772
    2009$369 -29.8%$2,772 -8.3%
    2008$525 -5.7%$3,024 -14%
    2007$557 +2400.4%$3,516 +1920.7%
    2006$22 $174
    Find assessor info on the county website

    Neighborhood: 66226

    Nearby schools

    GreatSchools rating
    Schools provided by the listing agent
    • Elementary: Belmont
    • Middle: Mill Creek
    • High: De Soto

    Source: Heartland MLS as distributed by MLS GRID. This data may not be complete. We recommend contacting the local school district to confirm school assignments for this home.

    Get a cash offer in 3 minutes
    Find out how much your home could sell for in as little as 3 minutes with a no-obligation cash offer.
    Estimated market value
    $462,300
    Get a cash offer in 3 minutes
    Find out how much your home could sell for in as little as 3 minutes with a no-obligation cash offer.
    Estimated market value
    $462,300