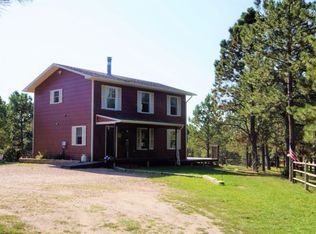
Listed by Jeremy Kahler, KWBH, 605-381-7500. Ranchette opportunity- bring your horses to this 13.55 acre property with a beautiful home, shop building with studio apartment and great views of Black Elk Peak! *No covenants and bordering USFS on one side, you'll enjoy the freedom to roam and explore right from your doorstep *The ZERO ENTRY ranch style home has been thoughtfully designed to be handicap accessible, ensuring easy, one-level living *4 bedrooms, 2.5 bathrooms and a fully finished walkout basement *The open main floor layout has a comfortable living room that flows into the kitchen and dining areas *With large northwest facing windows and soaring 18' vaulted ceilings, this living room is the perfect place to relax *Nearby kitchen has wood floors, custom cabinetry with crown molding, granite countertops and stainless steel appliances *Breakfast nook for convenient meals, plus a formal dining room *Spacious main floor laundry room with storage space *Main floor master suite has a private bathroom, cedar lined closet and private deck access *Cozy front den, a half-bathroom, and 2nd bedroom on this level *Fully finished, walkout basement has a family room with corner pellet stove, 2 bedrooms with large windows, 1 full bathroom and great storage space *Detached 3-car garage for secured accessible parking *Enjoy nights under the stars on the expansive maintenance free back deck with views of Black Elk Peak, or on the ground level, granite paver patio with custom firepit
Sold for $950,000
Street View
Tax assessed value
$950,000
23911 Hidden Valley Trl, Rapid City, SD 57702
4beds
3,494sqft
Site Built
Built in 2000
13.55 Acres Lot
$1,046,000 Zestimate®
$272/sqft
$3,604 Estimated rent
Home value
$1,046,000
$983,000 - $1.12M
$3,604/mo
Zestimate® history
Owner options
List your home for rent
$3,604/mo
Rent Zestimate®
Find your next renter with Zillow Rental Manager. Plus, with online applications, you can quickly screen prospective tenants – for free.
$3,604/mo
Rent Zestimate®
Refinance and save
$4,816/mo
Est. payment
Refinancing to a lower rate could help reduce your monthly payments and save thousands over the life of the loan.
$4,816/mo
Est. payment
Explore your selling options
Work with a Zillow partner agent
Leverage their expertise and Zillow's premium Showcase listings to get your home seen by more buyers.
Get startedList with your own agent
Get your home in front of millions of buyers by listing it on Zillow.
Learn how to do itSell it yourself
Take full control of how buyers see your home on Zillow by listing For Sale by Owner (FSBO).
List your homeWhat's special
Formal dining roomShop buildingGreat storage spaceStorage spaceWood floorsSecured accessible parkingPrivate deck access
Zillow last checked:
Listing updated:
Listed by:
Jeremy Kahler,
Keller Williams Realty Black Hills SP
Bought with:
NON MEMBER
NON-MEMBER OFFICE
Source: Mount Rushmore Area AOR,MLS#: 79083
Facts & features
Interior
Bedrooms & bathrooms
- Bedrooms: 4
- Bathrooms: 3
- Full bathrooms: 2
- 1/2 bathrooms: 1
- Main level bedrooms: 2
Primary bedroom
- Level: Main
- Area: 234
- Dimensions: 13 x 18
Bedroom 2
- Level: Main
- Area: 121
- Dimensions: 11 x 11
Bedroom 3
- Level: Basement
- Area: 121
- Dimensions: 11 x 11
Bedroom 4
- Level: Basement
- Area: 121
- Dimensions: 11 x 11
Dining room
- Level: Main
- Area: 165
- Dimensions: 15 x 11
Kitchen
- Level: Main
- Dimensions: 17 x 13
Living room
- Level: Main
- Area: 221
- Dimensions: 17 x 13
Heating
- Cove
Cooling
- Has cooling: Yes
Appliances
- Included: Dishwasher, Refrigerator, Electric Range Oven, Microwave, Washer, Dryer, Water Softener Owned
- Laundry: Main Level
Features
- Vaulted Ceiling(s), Mud Room, Workshop
- Basement: Full
- Number of fireplaces: 1
- Fireplace features: One, Pellet Stove
Interior area
- Total structure area: 3,494
- Total interior livable area: 3,494 sqft
Property
Parking
- Total spaces: 3
- Parking features: Three Car, Detached
- Garage spaces: 3
Features
- Patio & porch: Open Patio, Covered Patio, Open Deck
- Fencing: Fence Metal
Lot
- Size: 13.55 Acres
- Features: Trees
Details
- Parcel number: 5325126002
Construction
Type & style
- Home type: SingleFamily
- Architectural style: Ranch
- Property subtype: Site Built
Materials
- Frame
- Roof: Metal
Condition
- Year built: 2000
Community & HOA
Community
- Security: Radon Mitigation Services
- Subdivision: Baumgartner Subdivision
HOA
- Amenities included: None
- Services included: None
Location
- Region: Rapid City
Financial & listing details
- Price per square foot: $272/sqft
- Tax assessed value: $950,000
- Annual tax amount: $14,174
- Date on market: 2/13/2024
- Listing terms: Cash,New Loan
Price history
| Date | Event | Price |
|---|---|---|
| 5/1/2024 | Sold | $950,000-4.7%$272/sqft |
Source:  Mount Rushmore Area AOR #79083 Report a problem Mount Rushmore Area AOR #79083 Report a problem | ||
| 3/5/2024 | Contingent | $997,000$285/sqft |
Source: Mount Rushmore Area AOR #79083 Report a problem | ||
| 2/13/2024 | Listed for sale | $997,000-16.6%$285/sqft |
Source: Mount Rushmore Area AOR #79083 Report a problem | ||
| 10/10/2023 | Listing removed | -- |
Source:  Black Hills AOR #163903 Report a problem Black Hills AOR #163903 Report a problem | ||
| 5/31/2023 | Listed for sale | $1,195,000+29.2%$342/sqft |
Source: Black Hills AOR #163903 Report a problem | ||
| 9/14/2022 | Sold | $925,000-6.1%$265/sqft |
Source: EXIT Realty solds #2116243018862034938 Report a problem | ||
| 7/25/2022 | Contingent | $985,000$282/sqft |
Source: Black Hills AOR #159091 Report a problem | ||
| 6/10/2022 | Price change | $985,000-3.9%$282/sqft |
Source: Black Hills AOR #159091 Report a problem | ||
| 6/2/2022 | Price change | $1,025,000-4.7%$293/sqft |
Source: Black Hills AOR #159091 Report a problem | ||
| 5/12/2022 | Listed for sale | $1,075,000+104.8%$308/sqft |
Source: Black Hills AOR #159091 Report a problem | ||
| 5/31/2018 | Listing removed | $525,000$150/sqft |
Source: RE/MAX RESULTS #138561 Report a problem | ||
| 4/23/2018 | Listed for sale | $525,000$150/sqft |
Source: RE/MAX RESULTS #138561 Report a problem | ||
| 2/27/2018 | Listing removed | $525,000$150/sqft |
Source: Black Hills #136715 Report a problem | ||
| 2/24/2018 | Pending sale | $525,000$150/sqft |
Source: Black Hills #136715 Report a problem | ||
| 11/17/2017 | Listed for sale | $525,000$150/sqft |
Source: Black Hills #136715 Report a problem | ||
Public tax history
| Year | Property taxes | Tax assessment |
|---|---|---|
| 2025 | $14,174 -2.5% | $950,000 -11.8% |
| 2024 | $14,544 +68.1% | $1,076,800 +1.2% |
| 2023 | $8,650 +25.8% | $1,063,800 +50.6% |
| 2022 | $6,876 | $706,400 +32.8% |
| 2021 | -- | $531,800 +11.1% |
| 2020 | $6,419 +0.6% | $478,700 +1.9% |
| 2019 | $6,379 -4% | $469,600 -2.8% |
| 2018 | $6,644 +9.9% | $483,300 +7.3% |
| 2017 | $6,043 | $450,300 +26.7% |
| 2016 | $6,043 +14.2% | $355,400 -1.9% |
| 2015 | $5,291 | $362,300 +4.1% |
| 2014 | $5,291 | $348,100 +18% |
| 2012 | -- | $295,100 |
Find assessor info on the county website
Neighborhood: 57702
Nearby homes
- $663,0004 bd3 ba1.3k sqft23901 Hidden Valley Trl, Rapid City, SD 57702Off Market
- $553,7003 bd2 ba1.6k sqft23880 Wind Song Rd, Rapid City, SD 57702Off Market
- $727,3004 bd3 ba3.1k sqft23896 Hidden Valley Trl, Rapid City, SD 57702Off Market
- $242,5003 bd2 ba1.5k sqft23880 Windsong Rd, Rapid City, SD 57702Off Market
- $406,4003 bd2 ba3.6k sqft23896 Windsong Rd, Rapid City, SD 57702Off Market
- $950,2003 bd2 ba3.6k sqft23896 Wind Song Rd, Rapid City, SD 57702Off Market
- $647,7003 bd2 ba1.1k sqft23900 Wind Song Rd, Rapid City, SD 57702Off Market
- $448,3004 bd2 ba1.5k sqft13531 Neck Yoke Rd, Rapid City, SD 57702Off Market
Nearby schools
GreatSchools rating
- 5/10Woodrow Wilson Elementary - 17Grades: K-5Distance: 10.7 mi
- 9/10Southwest Middle School - 38Grades: 6-8Distance: 7.7 mi
- 5/10Stevens High School - 42Grades: 9-12Distance: 9.8 mi
Schools provided by the listing agent
- District: Rapid City
Source: Mount Rushmore Area AOR. This data may not be complete. We recommend contacting the local school district to confirm school assignments for this home.


Get pre-qualified for a loan
At Zillow Home Loans, we can pre-qualify you in as little as 5 minutes with no impact to your credit score.An equal housing lender. NMLS #10287.
- South Dakota
- Pennington County
- Rapid City
- 57702
- 23911 Hidden Valley Trl
Nearby cities
Nearby neighborhoods
Nearby zip codes
Other Rapid City Topics
