Skip main navigation
Off market
  • $859,600

    23911 Via Rosa Linda, Santa Clarita, CA 91355

    3beds
    1,614sqft
    SingleFamily
    Built in 1984
    5,279 Square Feet Lot
    $859,600 Zestimate®
    $533/sqft
    $4,213 Estimated rent

    Home value

    $859,600

    $817,000 - $903,000

    $4,213/mo

    Zestimate® history
    Loading
    Loading...

    Owner options

    List your home for rent

    $4,213/mo

    Rent Zestimate®

    Find your next renter with Zillow Rental Manager. Plus, with online applications, you can quickly screen prospective tenants – for free.

    Learn more

    $4,213/mo

    Rent Zestimate®

    Refinance and save

    $5,516/mo

    Est. payment

    Refinancing to a lower rate could help reduce your monthly payments and save thousands over the life of the loan.

    See today's rates

    $5,516/mo

    Est. payment

    Explore your selling options

    Work with a Zillow partner agent

    Leverage their expertise and Zillow's premium Showcase listings to get your home seen by more buyers.

    Get started

    List with your own agent

    Get your home in front of millions of buyers by listing it on Zillow.

    Learn how to do it

    Sell it yourself

    Take full control of how buyers see your home on Zillow by listing For Sale by Owner (FSBO).

    List your home

    What's special

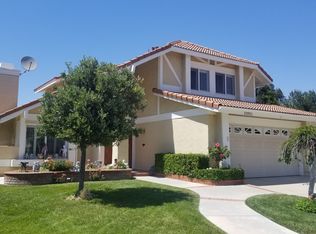
    Don't miss this gorgeous upgraded three bedroom, plus den, two bath, single story home in Valencia near the end of the cul-de-sac in the highly sought-after Discovery tract. This home features a beautiful gated courtyard entry with a fountain and lush landscaping. The yard wraps around to a separate backyard with patio, grassy area and plenty of space to entertain. Spacious open floor plan with vaulted ceilings, fresh neutral paint, and plenty of custom dual pane windows for a light and bright feel. It features a large living room with a fireplace with a sliding glass door to the backyard that is open to the dining room and kitchen. The beautiful custom kitchen has stainless appliances, including a Thermador 48" range with double ovens, pot filler and more, Subzero wine fridge, dishwasher drawers, trash compactor and plenty of cabinets with pull out drawers and counter space as well as an island/breakfast bar. Large master suite also features vaulted ceilings with a custom glass slider to the back patio, recently updated bathroom with walk in shower. There are two additional guest bedrooms and a den that opens to the living room, updated guest bath with new counter tops and skylight. Additional features include metal roof, copper plumbing, washer and dryer included, 2 sheds and a 2 car garage. Walk to restaurants and shopping, Award winning schools, community pools, paseos and parks all in close proximity. Low HOA and NO MELLO ROOS!

    This property is off market, which means it's not currently listed for sale or rent on Zillow. This may be different from what's available on other websites or public sources.

    Facts & features

    Interior

    Bedrooms & bathrooms
    • Bedrooms: 3
    • Bathrooms: 2
    • Full bathrooms: 2
    Heating
    • Forced air, Electric, Gas
    Cooling
    • Central
    Appliances
    • Included: Dishwasher, Range / Oven, Refrigerator
    • Laundry: In Garage
    Features
    • Granite Counters, Block Walls, Copper Plumbing Full
    • Flooring: Tile, Carpet
    • Windows: Double Pane Windows
    • Has fireplace: Yes
    • Fireplace features: Living Room, Gas Starter, Wood Burning
    • Common walls with other units/homes: No Common Walls
    Interior area
    • Total interior livable area: 1,614 sqft

    Property

    Parking
    • Total spaces: 2
    • Parking features: Garage - Attached
    Features
    • Levels: One
    • Patio & porch: Concrete, Patio, Front Porch
    • Exterior features: Stucco
    • Pool features: Association
    • Has spa: Yes
    • Spa features: Association
    Lot
    • Size: 5,279 sqft
    • Features: Back Yard, Front Yard, Cul-De-Sac, Sprinklers In Rear, Landscaped, Lawn, Sprinklers In Front, Zero Lot Line
    Details
    • Parcel number: 2861018037
    • Special conditions: Standard

    Construction

    Type & style
    • Home type: SingleFamily
    • Architectural style: Conventional
    Condition
    • Turnkey
    • Year built: 1984

    Utilities & green energy

    • Electric: Electricity - On Property
    • Sewer: Public Sewer
    • Water: Public
    • Utilities for property: Water Connected, Sewer Connected, Electricity Connected, Natural Gas Connected, Cable Connected

    Community & neighborhood

    Location
    • Region: Santa Clarita

    HOA & financial

    HOA
    • Has HOA: Yes
    • HOA fee: $57 monthly
    • Amenities included: Pool

    Other

    Other facts
    • CommonWalls: No Common Walls
    • ConstructionMaterials: Stucco, Drywall Walls
    • CountyOrParish: Los Angeles
    • PropertyType: Residential
    • StateOrProvince: CA
    • YearBuiltSource: Assessor
    • StandardStatus: Pending
    • ArchitecturalStyle: Traditional
    • CommunityFeatures: Sidewalks, Suburban, Curbs, Street Lights
    • LotFeatures: Back Yard, Front Yard, Cul-De-Sac, Sprinklers In Rear, Landscaped, Lawn, Sprinklers In Front, Zero Lot Line
    • SpecialListingConditions: Standard
    • FireplaceFeatures: Living Room, Gas Starter, Wood Burning
    • ParkingFeatures: Direct Garage Access, Garage Door Opener, Garage - Two Door
    • PreviousStandardStatus: Active Under Contract
    • AssociationFeeFrequency: Monthly
    • RoomType: Master Suite, All Bedrooms Down, Den, Kitchen
    • PropertyCondition: Turnkey
    • Appliances: Dishwasher, Refrigerator, Water Heater, Free-Standing Range
    • AssociationAmenities: Pool
    • PoolFeatures: Association
    • SpaFeatures: Association
    • WindowFeatures: Double Pane Windows
    • LaundryFeatures: In Garage
    • PatioAndPorchFeatures: Concrete, Patio, Front Porch
    • InteriorFeatures: Granite Counters, Block Walls, Copper Plumbing Full
    • City: Valencia
    • AssociationAmenities: Playground
    • HighSchoolDistrict: William S. Hart Union
    • MLSAreaMajor: VAL1 - Valencia 1
    • Levels: One
    • RoadSurfaceType: Paved
    • Electric: Electricity - On Property
    • ElevationUnits: Feet
    • LivingAreaUnits: Square Feet
    • WaterSource: Public
    • LotSizeSource: Assessor
    • FoundationDetails: Slab
    • EatingArea: Dining Room
    • RoadFrontageType: City Street
    • Utilities: Water Connected, Sewer Connected, Electricity Connected, Natural Gas Connected, Cable Connected
    • Flooring: Carpet, Tile
    • AttachedGarageYN: 1
    • Country: US
    • RoomKitchenFeatures: Kitchen Island, Granite Counters, Pots & Pan Drawers, Remodeled Kitchen
    • RoomBathroomFeatures: Shower in Tub, Bathtub, Shower, Double Sinks In Master Bath, Granite Counters
    • TaxTractNumber: 38837
    • Sewer: Public Sewer
    • AssociationAmenities: Spa/Hot Tub
    • Cooling: Central Air
    • Heating: Central
    • SeniorCommunityYN: 0
    • CommonInterest: Planned Development
    • ParcelNumber: 2861018037
    • Road surface type: Paved

    Price history

    DateEventPrice
    10/14/2020Sold$710,000-0.7%$440/sqft
    Source: CRISNet / SRAR #SR20180114 Report a problem
    10/7/2020Pending sale$715,000$443/sqft
    Source: Compass #SR20180114 Report a problem
    9/3/2020Listed for sale$715,000$443/sqft
    Source: Compass #SR20180114 Report a problem

    Public tax history

    YearProperty taxesTax assessment
    2025$10,307 +2.9%$768,524 +2%
    2024$10,019 +2.4%$753,456 +2%
    2023$9,781 +1.7%$738,683 +2%
    2022$9,616 +0.8%$724,200 +2%
    2021$9,542 +137.6%$710,000 +174.1%
    2020$4,016 $259,058 +2%
    2019$4,016 +5.6%$253,980 +2%
    2018$3,802 $249,001 +2%
    2017$3,802 +1.6%$244,120 +2%
    2016$3,740 +3.9%$239,334 +1.5%
    2015$3,600 +3.6%$235,740 +2%
    2014$3,476 $231,123 +2.5%
    2012-- $225,570 +2%
    2011-- $221,148 +0.8%
    2010-- $219,496 -0.2%
    2009-- $220,018 +2%
    2008-- $215,705 +2%
    2007-- $211,477 +2%
    2006-- $207,331
    2005-- $207,331 +4%
    2004-- $199,281 +1.9%
    2003-- $195,630 +2%
    2002-- $191,795 +4%
    2000-- $184,349

    Find assessor info on the county website

    Neighborhood: Valencia

    Nearby schools

    GreatSchools rating
    Schools provided by the listing agent
    • District: William S. Hart Union

    Source: The MLS. This data may not be complete. We recommend contacting the local school district to confirm school assignments for this home.

    Get a cash offer in 3 minutes
    Find out how much your home could sell for in as little as 3 minutes with a no-obligation cash offer.
    Estimated market value
    $859,600
    Get a cash offer in 3 minutes
    Find out how much your home could sell for in as little as 3 minutes with a no-obligation cash offer.
    Estimated market value
    $859,600