Discover Serenity in Summerdale: A Luxurious Woodland RetreatNestled among 10 acres of lush, wooded lands, this exquisite 3-bedroom, 2-bath brick ranch promises unparalleled privacy and tranquility in Summerdale’s vibrant heart. Just 3 miles from the Beach Express, enjoy the perfect blend of seclusion and convenience.Step inside to an atmosphere where natural light dances across an open floorplan, accentuating the spaciousness that this home has to offer. The heart of this retreat is its expansive kitchen, boasting an abundance of gorgeous cabinetry, modern appliances, and a coveted wine cooler, ensuring your finest vintages are always at the perfect temperature.The bedrooms, generous in size, are sanctuaries of peace, each featuring walk-in closets that cater to your organizational dreams. Adjacent to the kitchen, a practical laundry room simplifies household tasks.Outside, the home transforms into an entertainer’s paradise. A HUGE covered patio paired with an extensive deck invites endless hours of BBQs, social gatherings, or moments of solitary reflection amidst the beauty of nature. This property’s crown jewel is its setting; the majestic woods that envelop it create a haven where deer and other wildlife roam freely, promising daily encounters with nature’s wonders.Key Features:Secluded 3 bedroom, 2 bath brick ranch on 10 wooded acresAiry, open floorplan with abundant natural lightExpansive kitchen with ample cabinetry and wine coolerGenerously sized bedrooms with walk-in closetsLarge laundry room for convenienceVast covered patio and deck for outdoor entertainmentRich wildlife and lush surroundingsIdeal location, just 3 miles from the Beach ExpressThis rare gem offers an extraordinary lifestyle where privacy, luxury, and nature converge. Homes with this level of acreage and serenity do not come along often. Don’t miss your chance to own a piece of paradise. Call today for a showing and step into the life you’ve always dreamed of. Buyer to verify all information
Closed
$489,000
23912 County Road 36, Summerdale, AL 36580
3beds
1,378sqft
Residential
Built in 2014
10 Acres Lot
$547,000 Zestimate®
$355/sqft
$1,894 Estimated rent
Home value
$547,000
$514,000 - $580,000
$1,894/mo
Zestimate® history
Owner options
List your home for rent
$1,894/mo
Rent Zestimate®
Find your next renter with Zillow Rental Manager. Plus, with online applications, you can quickly screen prospective tenants – for free.
$1,894/mo
Rent Zestimate®
Refinance and save
$2,846/mo
Est. payment
Refinancing to a lower rate could help reduce your monthly payments and save thousands over the life of the loan.
$2,846/mo
Est. payment
Explore your selling options
Work with a Zillow partner agent
Leverage their expertise and Zillow's premium Showcase listings to get your home seen by more buyers.
Get startedList with your own agent
Get your home in front of millions of buyers by listing it on Zillow.
Learn how to do itSell it yourself
Take full control of how buyers see your home on Zillow by listing For Sale by Owner (FSBO).
List your homeWhat's special
Zillow last checked:
Listing updated:
Listed by:
Shelli Chambley 251-923-9072,
LPT Realty, LLC
Bought with:
Kristy Bushaw Team
RE/MAX Paradise
Source: Baldwin Realtors,MLS#: 359441
Facts & features
Interior
Bedrooms & bathrooms
- Bedrooms: 3
- Bathrooms: 2
- Full bathrooms: 2
- Main level bedrooms: 3
Rooms
- Room types: Great Room
Primary bedroom
- Features: Walk-In Closet(s)
- Level: Main
- Area: 191.62
- Dimensions: 13.4 x 14.3
Bedroom 2
- Level: Main
- Area: 188.5
- Dimensions: 13 x 14.5
Bedroom 3
- Level: Main
- Area: 132
- Dimensions: 11 x 12
Primary bathroom
- Features: Tub/Shower Combo, Single Vanity
Family room
- Level: Main
- Area: 286
- Dimensions: 22 x 13
Kitchen
- Level: Main
- Area: 150
- Dimensions: 12.5 x 12
Heating
- Heat Pump
Cooling
- Electric
Appliances
- Included: Microwave, Electric Range, Wine Cooler, Cooktop, Electric Water Heater
Features
- Ceiling Fan(s), High Speed Internet, Split Bedroom Plan, Vaulted Ceiling(s)
- Flooring: Carpet, Tile, Laminate
- Has basement: No
- Has fireplace: No
Interior area
- Total structure area: 1,378
- Total interior livable area: 1,378 sqft
Property
Parking
- Parking features: None
Features
- Levels: One
- Stories: 1
- Patio & porch: Covered, Porch, Rear Porch, Front Porch
- Exterior features: Storage
- Has view: Yes
- View description: None
- Waterfront features: No Waterfront
Lot
- Size: 10 Acres
- Dimensions: 1192.7 x 339.58
- Features: 5-10 acres, 10-25 acres, Wooded
Details
- Additional structures: Storage
- Parcel number: 4807250000001.005
Construction
Type & style
- Home type: SingleFamily
- Architectural style: Traditional
- Property subtype: Residential
Materials
- Brick
- Foundation: Slab
- Roof: Composition
Condition
- Resale
- New construction: No
- Year built: 2014
Utilities & green energy
- Electric: Baldwin EMC
- Sewer: Septic Tank
- Water: Well
- Utilities for property: Cable Connected, Electricity Connected
Community & HOA
Community
- Features: None
- Security: Smoke Detector(s)
- Subdivision: Not Applicable
HOA
- Has HOA: No
Location
- Region: Summerdale
Financial & listing details
- Price per square foot: $355/sqft
- Tax assessed value: $419,600
- Annual tax amount: $349
- Price range: $489K - $489K
- Date on market: 9/25/2024
- Ownership: Whole/Full
- Electric utility on property: Yes
Price history
| Date | Event | Price |
|---|---|---|
| 9/23/2024 | Sold | $489,000-2%$355/sqft |
Source:  Baldwin Realtors #359441 Report a problem Baldwin Realtors #359441 Report a problem | ||
| 7/25/2024 | Price change | $499,000-9.3%$362/sqft |
Source: Baldwin Realtors #359441 Report a problem | ||
| 5/31/2024 | Price change | $549,900-8.2%$399/sqft |
Source: Baldwin Realtors #359441 Report a problem | ||
| 4/9/2024 | Price change | $599,000-4.2%$435/sqft |
Source: Baldwin Realtors #359441 Report a problem | ||
| 3/16/2024 | Listed for sale | $625,000+73.6%$454/sqft |
Source: Baldwin Realtors #359441 Report a problem | ||
| 4/5/2022 | Sold | $360,000$261/sqft |
Source: Public Record Report a problem | ||
Public tax history
| Year | Property taxes | Tax assessment |
|---|---|---|
| 2025 | $1,131 +99.3% | $41,980 +91.9% |
| 2024 | $568 +6.4% | $21,880 +5.9% |
| 2023 | $533 | $20,660 +23.1% |
| 2022 | -- | $16,780 +23.9% |
| 2021 | $337 | $13,540 +4.8% |
| 2020 | -- | $12,920 +8.9% |
| 2019 | $287 +5.3% | $11,860 +4.6% |
| 2018 | $273 +9.9% | $11,340 +8.4% |
| 2017 | $248 | $10,460 +3.6% |
| 2016 | $248 +4.2% | $10,100 +5.4% |
| 2015 | $238 | $9,580 |
| 2014 | -- | -- |
Find assessor info on the county website
Neighborhood: 36580
Nearby homes
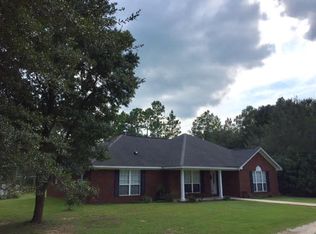
- $607,2003 bd2 ba2.2k sqft23746 County Road 36 #0, Summerdale, AL 36580Off Market
- $920,5005 bd1 ba3.1k sqft18875 Nursery Rd, Summerdale, AL 36580Off Market
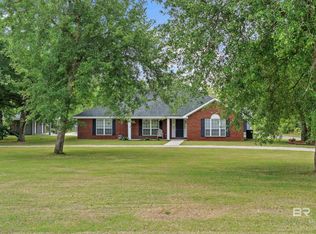
- $715,0004 bd2 ba2.2k sqft23746 County Road 36, Foley, AL 36580Sold
- $703,9003 bd1 ba1.8k sqft23558 County Road 36, Summerdale, AL 36580Off Market
- $459,600-- bd-- ba-- sqft23558 County Road 36, Summerdale, AL 36580Off Market
- $545,0003 bd3 ba1.9k sqft24152 Gean Rd, Summerdale, AL 36580Off Market
- $448,1003 bd2 ba2.2k sqft23741 County Road 36, Summerdale, AL 36580Off Market
- $765,0004 bd1 ba2.8k sqft23693 County Road 36, Summerdale, AL 36580Off Market
Nearby schools
GreatSchools rating
- 8/10Summerdale SchoolGrades: PK-8Distance: 4.6 mi
- 9/10Elberta Middle SchoolGrades: 9-12Distance: 5.6 mi
Schools provided by the listing agent
- Elementary: Summerdale School
- Middle: Summerdale School
- High: Elberta High School
Source: Baldwin Realtors. This data may not be complete. We recommend contacting the local school district to confirm school assignments for this home.
Get a cash offer in 3 minutes
Find out how much your home could sell for in as little as 3 minutes with a no-obligation cash offer.
Estimated market value
$547,000
Get a cash offer in 3 minutes
Find out how much your home could sell for in as little as 3 minutes with a no-obligation cash offer.
Estimated market value
$547,000
- Alabama
- Baldwin County
- Summerdale
- 36580
- 23912 County Road 36
Nearby cities
Nearby zip codes
Other Summerdale Topics
