Welcome home! This well-maintained 3-bedroom, 2-bathroom house offers plenty of space both inside and out. Enjoy a large yard with room for entertaining, gardening, recreation, or simply relaxing outdoors. The covered back deck provides a great spot to enjoy your morning coffee, host gatherings, or unwind while overlooking the spacious yard. Inside, the home features a large full basement offering excellent storage space, a workshop area, recreation space, or potential for future finishing. The home also includes newer appliances, providing added convenience for the next owner. Recent updates include a new well pump and tank, giving you peace of mind on an important home system. While the property has been well cared for and is ready for its next owner, seller is offering the property as-is.
Contingent
$189,900
23914 S Cretewood Ln, Crete, IL 60417
3beds
1,120sqft
Single Family Residence
Built in 1958
0.26 Acres Lot
$191,200 Zestimate®
$170/sqft
$-- HOA
What's special
Newer appliances
- 34 days
- 53
- 2
Likely to sell faster than
Zillow last checked:
Listing updated:
Listed by:
Joseph Burdick 815-545-0086,
Weichert, Realtors- Shoreline
Source: MRED as distributed by MLS GRID,MLS#: 12741072
Facts & features
Interior
Bedrooms & bathrooms
- Bedrooms: 3
- Bathrooms: 2
- Full bathrooms: 1
- 1/2 bathrooms: 1
Rooms
- Room types: Office, Recreation Room, Storage, Other Room
Primary bedroom
- Features: Flooring (Carpet), Bathroom (Half)
- Level: Main
- Area: 108 Square Feet
- Dimensions: 9X12
Bedroom 2
- Features: Flooring (Carpet)
- Level: Main
- Area: 156 Square Feet
- Dimensions: 13X12
Bedroom 3
- Features: Flooring (Carpet)
- Level: Main
- Area: 120 Square Feet
- Dimensions: 10X12
Dining room
- Features: Flooring (Linoleum)
- Level: Main
- Area: 50 Square Feet
- Dimensions: 5X10
Kitchen
- Features: Kitchen (Eating Area-Table Space), Flooring (Linoleum)
- Level: Main
- Area: 99 Square Feet
- Dimensions: 11X9
Laundry
- Level: Basement
- Area: 200 Square Feet
- Dimensions: 20X10
Living room
- Features: Flooring (Carpet)
- Level: Main
- Area: 210 Square Feet
- Dimensions: 14X15
Office
- Features: Flooring (Carpet)
- Level: Main
- Area: 80 Square Feet
- Dimensions: 8X10
Other
- Level: Basement
- Area: 336 Square Feet
- Dimensions: 14X24
Recreation room
- Level: Basement
- Area: 240 Square Feet
- Dimensions: 15X16
Storage
- Level: Basement
- Area: 182 Square Feet
- Dimensions: 13X14
Heating
- Natural Gas
Cooling
- Central Air
Appliances
- Included: Range, Microwave, Refrigerator
- Laundry: Gas Dryer Hookup, Sink
Features
- Basement: Unfinished,Full
Interior area
- Total structure area: 1,040
- Total interior livable area: 1,120 sqft
Video & virtual tour
Property
Parking
- Total spaces: 4.5
- Parking features: Concrete, Yes, Detached, Garage
- Garage spaces: 2.5
Accessibility
- Accessibility features: No Disability Access
Features
- Stories: 1
- Patio & porch: Roof Deck, Deck, Patio
Lot
- Size: 0.26 Acres
- Dimensions: 68x164
- Features: Wooded
Details
- Parcel number: 2315072010170000
- Special conditions: None
Construction
Type & style
- Home type: SingleFamily
- Property subtype: Single Family Residence
Materials
- Vinyl Siding
- Foundation: Concrete Perimeter
- Roof: Asphalt
Condition
- New construction: No
- Year built: 1958
Utilities & green energy
- Electric: 200+ Amp Service
- Sewer: Septic Tank, Public Sewer
- Water: Well
Community & HOA
HOA
- Services included: None
Location
- Region: Crete
Financial & listing details
- Price per square foot: $170/sqft
- Tax assessed value: $142,002
- Annual tax amount: $1,069
- Date on market: 9/1/2026
- Ownership: Fee Simple
Estimated market value
$191,200
$182,000 - $201,000
$2,391/mo
Price history
| Date | Event | Price |
|---|---|---|
| 9/5/2026 | Contingent | $189,900$170/sqft |
Source:  MRED as distributed by MLS GRID #12741072 Report a problem MRED as distributed by MLS GRID #12741072 Report a problem | ||
| 9/1/2026 | Listed for sale | $189,900$170/sqft |
Source: MRED as distributed by MLS GRID #12741072 Report a problem | ||
Public tax history
| Year | Property taxes | Tax assessment |
|---|---|---|
| 2024 | $1,102 -9% | $47,334 +12% |
| 2023 | $1,210 -32.7% | $42,266 +12.5% |
| 2022 | $1,799 +0.3% | $37,563 +9.2% |
| 2021 | $1,792 -3.7% | $34,392 +6.7% |
| 2020 | $1,862 -3.2% | $32,233 +6.4% |
| 2019 | $1,924 -1.1% | $30,294 +2.2% |
| 2018 | $1,945 -3.5% | $29,642 +8.6% |
| 2017 | $2,015 +1.5% | $27,307 +0.7% |
| 2016 | $1,986 +1% | $27,130 +2.7% |
| 2015 | $1,967 | $26,404 -1% |
| 2014 | $1,967 -0.6% | $26,671 -4.6% |
| 2013 | $1,980 -22.8% | $27,948 -8% |
| 2012 | $2,566 -0.2% | $30,378 -9.5% |
| 2011 | $2,572 +0.2% | $33,567 -7.5% |
| 2010 | $2,565 +1.5% | $36,289 -5.9% |
| 2009 | $2,527 +5.2% | $38,565 |
| 2008 | $2,401 | $38,565 +4.1% |
| 2007 | -- | $37,036 +6.6% |
| 2006 | $2,241 +4% | $34,759 +5.3% |
| 2005 | $2,155 +12.6% | $33,009 +13.2% |
| 2004 | $1,913 -1.3% | $29,153 +4% |
| 2003 | $1,938 +9.1% | $28,029 +8% |
| 2002 | $1,777 +2.2% | $25,953 +2.8% |
| 2001 | $1,739 +4.1% | $25,254 +1.7% |
| 2000 | $1,669 | $24,824 |
Find assessor info on the county website
Monthly payment
Est. payment
Payment breakdown
Explore the cost of this home by adjusting the details. Changes won't be saved.Climate risks
Neighborhood: 60417
Nearby schools
Schools provided by the listing agent
- District: 201U
Source: MRED as distributed by MLS GRID. This data may not be complete. We recommend contacting the local school district to confirm school assignments for this home.
Similar homes
- $190,0003 bd2 ba1.2k sqft93 E Craig Dr, Chicago Heights, IL 60411New
 MLS ID #12775412, Javier Alday, Realty of America, LLC. MRED as distributed by MLS GRID
 - $199,9004 bd2 ba1k sqft22311 Merrill Ave, Sauk Village, IL 60411New
 MLS ID #12760027, Carol Dobrzynski, Realty Executives Premier Illinois. MRED as distributed by MLS GRID
 - $199,9003 bd2 ba1.5k sqft91 Winslow St, Park Forest, IL 60466Active
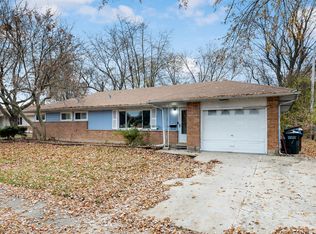 MLS ID #12696950, Jonathan Ramos, xr realty. MRED as distributed by MLS GRID
 - $180,0003 bd2 ba1.5k sqft273 Green St, Park Forest, IL 60466Active
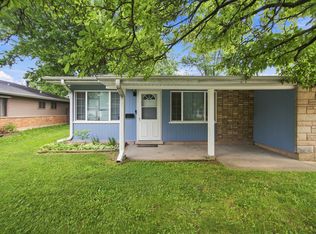 MLS ID #12714547, Sherry Davis, Epique Realty Inc. MRED as distributed by MLS GRID
 - $185,0003 bd1 ba1k sqft4900 Arthur St, Gary, IN 46408For Sale
 MLS ID #846368, Yesenia Flores, Absolute Realty Solutions LLC. NIRA as distributed by MLS GRID
