Skip main navigation
Sold for $1,350,000
Street View
  • Listing Provided by: West Shores Realty, Inc.
    Bought with: Hollywood Estates
    $1,350,000

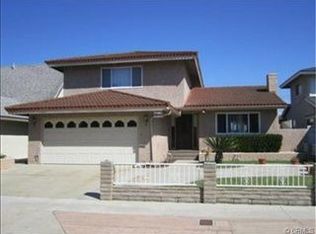
    23914 Walnut St, Torrance, CA 90501

    3beds
    2,332sqft
    Single Family Residence
    Built in 1964
    6,303 Square Feet Lot
    $1,357,500 Zestimate®
    $579/sqft
    $4,923 Estimated rent

    Home value

    $1,357,500

    $1.24M - $1.49M

    $4,923/mo

    Zestimate® history
    Loading
    Loading...

    Owner options

    List your home for rent

    $4,923/mo

    Rent Zestimate®

    Find your next renter with Zillow Rental Manager. Plus, with online applications, you can quickly screen prospective tenants – for free.

    Learn more

    $4,923/mo

    Rent Zestimate®

    Refinance and save

    $8,505/mo

    Est. payment

    Refinancing to a lower rate could help reduce your monthly payments and save thousands over the life of the loan.

    See today's rates

    $8,505/mo

    Est. payment

    Explore your selling options

    Work with a Zillow partner agent

    Leverage their expertise and Zillow's premium Showcase listings to get your home seen by more buyers.

    Get started

    List with your own agent

    Get your home in front of millions of buyers by listing it on Zillow.

    Learn how to do it

    Sell it yourself

    Take full control of how buyers see your home on Zillow by listing For Sale by Owner (FSBO).

    List your home

    What's special

    Welcome to 23914 Walnut Street in Torrance, a fully renovated 3-bedroom, 4-bath home offering 2,332 sq ft of thoughtfully designed living space on a generous 6,303 sq ft lot. The inviting floor plan features wide-plank flooring, recessed lighting, and a seamless flow between the living, dining, and family areas. Large windows fill the home with natural light, creating a bright and welcoming atmosphere throughout. At the heart of the home, the designer chef’s kitchen makes a statement with custom cabinetry, striking blue accents that echo the blue veining in the quartz countertops, a dramatic waterfall-edge island, and a premium Samsung Bespoke white glass appliance package — including a stove, refrigerator, and dishwasher. Together, these elements create a bold, cohesive aesthetic that feels both modern and timeless. A dedicated laundry area includes a Samsung washer and dryer for added convenience. A set of modern, art-inspired stair rails adds architectural interest while guiding you upstairs to the top floor, where all three bedrooms are privately situated. Each bedroom enjoys its own private full bathroom, thoughtfully designed with spa-inspired finishes and modern tilework. The primary suite is a serene retreat with a spacious layout and a luxurious walk-in shower featuring contemporary finishes. In addition, a stylish powder room conveniently serves guests. Step outside to a private backyard ideal for al fresco dining, play, or simply relaxing in the Southern California sunshine. Located in the highly regarded Torrance Unified School District, this home offers access to excellent schools, while being nestled in a cozy Southeast Torrance neighborhood and conveniently close to Torrance Crossroads Shopping Center, Costco, and Sam’s Club, plus nearby parks, dining, and the beach. With its combination of modern design, elevated finishes, and prime location, 23914 Walnut Street is ready to welcome you home.

    Zillow last checked:

    Listing updated:

    Listing Provided by:

    Raza Khan DRE #02254046 310-863-1444,

    West Shores Realty, Inc.

    Bought with:

    Erik Lim, DRE #02141592

    Hollywood Estates

    Source: CRMLS,MLS#: SB25201461MLS LogoOriginating MLS: California Regional MLS

    Facts & features

    Interior

    Bedrooms & bathrooms
    • Bedrooms: 3
    • Bathrooms: 4
    • Full bathrooms: 1
    • 3/4 bathrooms: 2
    • 1/2 bathrooms: 1
    • Main level bathrooms: 1
    Bedroom
    • Features: All Bedrooms Up
    Bathroom
    • Features: Bathtub, Dual Sinks, Quartz Counters, Stone Counters, Separate Shower, Tub Shower, Upgraded, Vanity, Walk-In Shower
    Kitchen
    • Features: Kitchen Island, Quartz Counters, Remodeled, Self-closing Cabinet Doors, Self-closing Drawers, Updated Kitchen
    Heating
    • Central, Fireplace(s)
    Cooling
    • Central Air
    Appliances
    • Included: Convection Oven, Dishwasher, ENERGY STAR Qualified Appliances, Electric Oven, Electric Range, Freezer, Gas Water Heater, Refrigerator, Range Hood, Vented Exhaust Fan, Water To Refrigerator, Water Heater, Dryer, Washer
    • Laundry: Washer Hookup, Electric Dryer Hookup, Inside
    Features
    • Beamed Ceilings, Balcony, Block Walls, Separate/Formal Dining Room, Living Room Deck Attached, Open Floorplan, Quartz Counters, Recessed Lighting, Storage, All Bedrooms Up, Attic, Walk-In Closet(s)
    • Flooring: Vinyl
    • Windows: Double Pane Windows
    • Has fireplace: Yes
    • Fireplace features: Den, Living Room
    • Common walls with other units/homes: No Common Walls
    Interior area
    • Total interior livable area: 2,332 sqft

    Property

    Parking
    • Total spaces: 2
    • Parking features: Direct Access, Driveway Level, Door-Single, Driveway, Garage Faces Front, Garage, Garage Door Opener
    • Attached garage spaces: 2
    Features
    • Levels: Two,One
    • Stories: 1
    • Entry location: 1
    • Patio & porch: Rear Porch, Open, Patio, Porch
    • Exterior features: Lighting
    • Pool features: None
    • Spa features: None
    • Fencing: Block
    • Has view: Yes
    • View description: None
    Lot
    • Size: 6,303 sqft
    • Features: Back Yard, Front Yard, Sprinklers In Front, Lawn, Sprinkler System, Street Level
    Details
    • Parcel number: 7372004033
    • Zoning: TORR-LO
    • Special conditions: Standard

    Construction

    Type & style
    • Home type: SingleFamily
    • Architectural style: Contemporary,Modern,Ranch,Traditional
    • Property subtype: Single Family Residence
    Materials
    • Drywall, Concrete, Plaster, Stucco, Wood Siding
    • Foundation: Raised
    • Roof: Asphalt,Composition
    Condition
    • Updated/Remodeled
    • New construction: No
    • Year built: 1964

    Utilities & green energy

    • Electric: 220 Volts in Kitchen, 220 Volts in Laundry, Standard
    • Sewer: Public Sewer
    • Water: Public
    • Utilities for property: Electricity Connected, Natural Gas Connected, Sewer Connected, Water Connected
    Green energy
    • Energy efficient items: HVAC, Lighting, Thermostat, Water Heater, Windows, Appliances

    Community & neighborhood

    Community
    • Community features: Biking, Curbs, Dog Park, Fishing, Golf, Hiking, Park, Storm Drain(s), Street Lights, Suburban, Sidewalks, Urban
    Location
    • Region: Torrance

    Other

    Other facts
    • Listing terms: Cash,Cash to New Loan,Conventional,FHA
    • Road surface type: Paved

    Price history

    DateEventPrice
    10/1/2025Sold$1,350,000+4.7%$579/sqft
    Source: CRMLS #SB25201461 Report a problem
    9/9/2025Contingent$1,289,000$553/sqft
    Source: CRMLS #SB25201461 Report a problem
    9/8/2025Listed for sale$1,289,000+22.8%$553/sqft
    Source: CRMLS #SB25201461 Report a problem
    7/30/2025Sold$1,050,000-12.1%$450/sqft
    Source: Public Record Report a problem
    7/2/2025Pending sale$1,195,000$512/sqft
    Source: CRMLS #SB25061846 Report a problem
    6/24/2025Contingent$1,195,000$512/sqft
    Source: CRMLS #SB25061846 Report a problem
    6/9/2025Listed for sale$1,195,000$512/sqft
    Source: CRMLS #SB25061846 Report a problem
    6/4/2025Contingent$1,195,000$512/sqft
    Source: CRMLS #SB25061846 Report a problem
    5/23/2025Listed for sale$1,195,000$512/sqft
    Source: CRMLS #SB25061846 Report a problem
    5/14/2025Contingent$1,195,000$512/sqft
    Source: CRMLS #SB25061846 Report a problem
    4/25/2025Price change$1,195,000-7.7%$512/sqft
    Source: CRMLS #SB25061846 Report a problem
    3/22/2025Listed for sale$1,295,000-10.7%$555/sqft
    Source: CRMLS #SB25061846 Report a problem
    2/22/2024Listing removed$1,450,000$622/sqft
    Source: BHHS broker feed #SB23029150 Report a problem
    2/20/2024Listed for sale$1,450,000$622/sqft
    Source: Berkshire Hathaway California Properties #SB23029150 Report a problem
    10/21/2023Pending sale$1,450,000$622/sqft
    Source: BHHS broker feed #SB23029150 Report a problem
    10/17/2023Listing removed--
    Source: Berkshire Hathaway California Properties Report a problem
    4/1/2023Price change$1,450,000-3.3%$622/sqft
    Source: Berkshire Hathaway California Properties #SB23029150 Report a problem
    2/20/2023Listed for sale$1,500,000$643/sqft
    Source: Berkshire Hathaway California Properties Report a problem

    Public tax history

    YearProperty taxesTax assessment
    2025$2,273 +3.1%$173,057 +2%
    2024$2,205 +1.6%$169,664 +2%
    2023$2,170 +1.4%$166,338 +2%
    2022$2,140 +2.6%$163,077 +2%
    2021$2,086 +1.5%$159,880 +1%
    2020$2,056 $158,241 +2%
    2019$2,056 +6.8%$155,139 +2%
    2018$1,926 $152,098 +2%
    2017$1,926 +2%$149,117 +2%
    2016$1,887 +4%$146,194 +1.5%
    2015$1,815 +4.1%$143,999 +2%
    2014$1,743 $141,179 +2.5%
    2012-- $137,787 +2%
    2011-- $135,086 +0.8%
    2010-- $134,078 -0.2%
    2009-- $134,398 +2%
    2008-- $131,764 +2%
    2007-- $129,181 +2%
    2006-- $126,649
    2005-- $126,649 +4%
    2004-- $121,733 +1.9%
    2003-- $119,503 +2%
    2002-- $117,161 +4%
    2000-- $112,614

    Find assessor info on the county website

    Neighborhood: Southeast Torrance

    Nearby schools

    GreatSchools rating
    Schools provided by the listing agent
    • Elementary: John Adams
    • High: Torrance

    Source: CRMLS. This data may not be complete. We recommend contacting the local school district to confirm school assignments for this home.

    Get a cash offer in 3 minutes
    Find out how much your home could sell for in as little as 3 minutes with a no-obligation cash offer.
    Estimated market value
    $1,357,500
    Get a cash offer in 3 minutes
    Find out how much your home could sell for in as little as 3 minutes with a no-obligation cash offer.
    Estimated market value
    $1,357,500