This is what you have worked and waited for, the everything place, with everything done, and everything nearby. This thoughtfully designed quad-ranch style home in the Villas at Fox Run anticipates your every need and fills them beautifully. Vaulted ceilings, beautiful living room with hardwood floors, neutral decor, and fireplace. Open-concept dining comfortably seats 6-8 and flows to central entertainment areas. Kitchen has multiple dedicated workspaces, generous cabinets, counters, custom storage organizers, all SS appliances. Two additional rooms connect to the live/dine space via french doors, perfect for office/den, media/guest space. King-size primary bedroom with en-suite bath and walk-in closet with custom organizers. Second bedroom is queen-sized and has generous closets and full bath with modern fixtures and neutral decor. Attached 2.5C garage allows plenty of space for cars, toys, and storage. Laundry room has all-white suite plus shelving and utility room. Private outdoor space with paver patio and landscaped garden. Community club across the street with recreation, swimming pool. All your favorite amenities, shops, and preferred services are within reach, home is in impeccable conditions, freshly painted, professionally deep-cleaned, waiting for you to make it home.
Closed
$369,900
23916 W Dayfield Dr, Plainfield, IL 60586
2beds
1,776sqft
Townhouse, Single Family Residence
Built in 2011
-- sqft lot
$371,300 Zestimate®
$208/sqft
$2,773 Estimated rent
Home value
$371,300
$345,000 - $401,000
$2,773/mo
Zestimate® history
Owner options
List your home for rent
$2,773/mo
Rent Zestimate®
Find your next renter with Zillow Rental Manager. Plus, with online applications, you can quickly screen prospective tenants – for free.
$2,773/mo
Rent Zestimate®
Refinance and save
$3,061/mo
Est. payment
Refinancing to a lower rate could help reduce your monthly payments and save thousands over the life of the loan.
$3,061/mo
Est. payment
Explore your selling options
Work with a Zillow partner agent
Leverage their expertise and Zillow's premium Showcase listings to get your home seen by more buyers.
Get startedList with your own agent
Get your home in front of millions of buyers by listing it on Zillow.
Learn how to do itSell it yourself
Take full control of how buyers see your home on Zillow by listing For Sale by Owner (FSBO).
List your homeWhat's special
Central entertainment areasNeutral decorVaulted ceilingsCustom storage organizers
Zillow last checked:
Listing updated:
Listed by:
Tony Rodriguez 773-457-2043,
Coldwell Banker Realty,
Carmen Rodriguez,
Coldwell Banker Realty
Bought with:
Varghese Eettickal
Real People Realty
Source: MRED as distributed by MLS GRID,MLS#: 12637339
Facts & features
Interior
Bedrooms & bathrooms
- Bedrooms: 2
- Bathrooms: 2
- Full bathrooms: 2
Rooms
- Room types: Breakfast Room, Storage
Primary bedroom
- Features: Flooring (Hardwood), Window Treatments (Blinds), Bathroom (Full, Double Sink, Lever/Easy to use faucets, Shower Only)
- Level: Main
- Area: 210 Square Feet
- Dimensions: 15X14
Bedroom 2
- Features: Flooring (Hardwood), Window Treatments (Blinds)
- Level: Main
- Area: 143 Square Feet
- Dimensions: 13X11
Breakfast room
- Features: Flooring (Hardwood), Window Treatments (Blinds, Display Window(s))
- Level: Main
- Area: 168 Square Feet
- Dimensions: 14X12
Dining room
- Features: Flooring (Hardwood)
- Level: Main
- Area: 132 Square Feet
- Dimensions: 12X11
Family room
- Features: Flooring (Hardwood), Window Treatments (Blinds)
- Level: Main
- Area: 180 Square Feet
- Dimensions: 15X12
Kitchen
- Features: Kitchen (Eating Area-Breakfast Bar, Pantry-Butler, Pantry-Closet, Custom Cabinetry, Granite Counters, Updated Kitchen), Flooring (Hardwood)
- Level: Main
- Area: 272 Square Feet
- Dimensions: 17X16
Laundry
- Features: Flooring (Hardwood)
- Level: Main
- Area: 35 Square Feet
- Dimensions: 7X5
Living room
- Features: Flooring (Hardwood), Window Treatments (Display Window(s), Curtains/Drapes)
- Level: Main
- Area: 270 Square Feet
- Dimensions: 15X18
Storage
- Features: Flooring (Hardwood)
- Level: Main
- Area: 56 Square Feet
- Dimensions: 8X7
Heating
- Natural Gas, Forced Air
Cooling
- Central Air
Appliances
- Included: Double Oven, Microwave, Dishwasher, Refrigerator, Washer, Dryer, Disposal, Stainless Steel Appliance(s), Humidifier, Electric Water Heater
- Laundry: Main Level, Gas Dryer Hookup, In Unit
Features
- Vaulted Ceiling(s), 1st Floor Bedroom, 1st Floor Full Bath, Built-in Features, Walk-In Closet(s), Open Floorplan, Dining Combo, Granite Counters, Pantry
- Doors: French Doors, Pocket Door(s)
- Windows: Screens, Window Treatments, Drapes, Display Window(s)
- Basement: None
- Number of fireplaces: 1
- Fireplace features: Gas Log, Gas Starter, Heatilator, Living Room
- Common walls with other units/homes: End Unit
Interior area
- Total structure area: 1,776
- Total interior livable area: 1,776 sqft
Property
Parking
- Total spaces: 2.5
- Parking features: Asphalt, Garage Door Opener, Yes, Garage Owned, Attached, Garage
- Attached garage spaces: 2.5
- Has uncovered spaces: Yes
Accessibility
- Accessibility features: Pocket Door(s), Bath Grab Bars, No Interior Steps, Disability Access
Features
- Patio & porch: Patio
- Fencing: Fenced,Partial
Lot
- Dimensions: 81x74x82x91
- Features: Common Grounds, Landscaped, Garden
Details
- Additional structures: None
- Parcel number: 0603223070270000
- Special conditions: None
- Other equipment: Ceiling Fan(s)
Construction
Type & style
- Home type: Townhouse
- Property subtype: Townhouse, Single Family Residence
Materials
- Vinyl Siding, Cedar, Stone
- Foundation: Concrete Perimeter
- Roof: Asphalt
Condition
- New construction: No
- Year built: 2011
- Major remodel year: 2026
Utilities & green energy
- Electric: Circuit Breakers, 100 Amp Service
- Sewer: Public Sewer
- Water: Public
Community & HOA
Community
- Features: Sidewalks
- Security: Carbon Monoxide Detector(s)
- Subdivision: Villas At Fox Run
HOA
- Has HOA: Yes
- Amenities included: Exercise Room, On Site Manager/Engineer, Party Room, Pool, Clubhouse
- Services included: Insurance, Clubhouse, Exercise Facilities, Pool, Exterior Maintenance, Lawn Care, Snow Removal
- HOA fee: $371 monthly
Location
- Region: Plainfield
Financial & listing details
- Price per square foot: $208/sqft
- Tax assessed value: $335,490
- Annual tax amount: $8,244
- Date on market: 5/12/2026
- Listing terms: Conventional
- Ownership: Fee Simple w/ HO Assn.
Price history
| Date | Event | Price |
|---|---|---|
| 6/4/2026 | Sold | $369,900+2.8%$208/sqft |
Source:  MRED as distributed by MLS GRID #12637339 Report a problem MRED as distributed by MLS GRID #12637339 Report a problem | ||
| 6/1/2026 | Pending sale | $359,900$203/sqft |
Source: MRED as distributed by MLS GRID #12637339 Report a problem | ||
| 5/20/2026 | Listing removed | $359,900$203/sqft |
Source: MRED as distributed by MLS GRID #12637339 Report a problem | ||
| 5/15/2026 | Contingent | $359,900$203/sqft |
Source: MRED as distributed by MLS GRID #12637339 Report a problem | ||
| 5/12/2026 | Listed for sale | $359,900+35.8%$203/sqft |
Source: MRED as distributed by MLS GRID #12637339 Report a problem | ||
| 11/15/2017 | Sold | $265,000-1.8%$149/sqft |
Source: MRED as distributed by MLS GRID #09772175 Report a problem | ||
| 10/9/2017 | Pending sale | $269,900$152/sqft |
Source: RE/MAX Ultimate Professionals #09772175 Report a problem | ||
| 10/7/2017 | Listed for sale | $269,900+1.7%$152/sqft |
Source: RE/MAX Ultimate Professionals #09772175 Report a problem | ||
| 3/16/2012 | Sold | $265,369$149/sqft |
Source: Public Record Report a problem | ||
Public tax history
| Year | Property taxes | Tax assessment |
|---|---|---|
| 2024 | $8,244 +3.8% | $111,830 +10.7% |
| 2023 | $7,941 +4.3% | $101,002 +1.2% |
| 2022 | $7,613 +6% | $99,784 +7% |
| 2021 | $7,184 +1.5% | $93,256 +2.9% |
| 2020 | $7,078 +3.7% | $90,610 +5% |
| 2019 | $6,823 +4.8% | $86,336 +6.4% |
| 2018 | $6,512 +14.6% | $81,117 +5.2% |
| 2017 | $5,683 -21.4% | $77,086 -16.6% |
| 2016 | $7,226 +6.9% | $92,435 +6.8% |
| 2015 | $6,759 | $86,590 +3.7% |
| 2014 | $6,759 +1.2% | $83,533 |
| 2013 | $6,679 | $83,533 |
Find assessor info on the county website
Neighborhood: 60586
Nearby homes
- $257,0002 bd2 ba1.3k sqft23908 W Dayfield Dr, Plainfield, IL 60544Sold

- $366,8002 bd2 ba1.7k sqft23920 W Dayfield Dr, Plainfield, IL 60586Off Market

- $391,700-- bd-- ba-- sqft23908 W Dayfield Dr, Plainfield, IL 60586Off Market
- $365,2003 bd3 ba1.9k sqft23912 Dayfield Dr. #22D, Plainfield, IL 60586Off Market
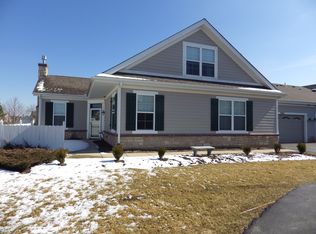
- $335,0002 bd2 ba1.6k sqft23924 W Dayfield Dr, Plainfield, IL 60586Sold
- $335,0002 bd2 ba1.7k sqft23924 W Dayfield Dr #23B, Plainfield, IL 60586Sold
- $369,2003 bd3 ba1.9k sqft23912 W Dayfield Dr, Plainfield, IL 60586Off Market
- $360,7003 bd3 ba1.9k sqft23900 W Dayfield Dr #0, Plainfield, IL 60586Off Market
Nearby schools
GreatSchools rating
- 6/10River View Elementary SchoolGrades: K-5Distance: 1.7 mi
- 6/10Timber Ridge Middle SchoolGrades: 6-8Distance: 1.6 mi
- 8/10Plainfield Central High SchoolGrades: 9-12Distance: 1.4 mi
Schools provided by the listing agent
- Elementary: River View Elementary School
- Middle: Timber Ridge Middle School
- High: Plainfield Central High School
- District: 202
Source: MRED as distributed by MLS GRID. This data may not be complete. We recommend contacting the local school district to confirm school assignments for this home.
Get a cash offer in 3 minutes
Find out how much your home could sell for in as little as 3 minutes with a no-obligation cash offer.
Estimated market value
$371,300
Get a cash offer in 3 minutes
Find out how much your home could sell for in as little as 3 minutes with a no-obligation cash offer.
Estimated market value
$371,300
- Illinois
- Will County
- Plainfield
- 60586
- 23916 W Dayfield Dr
Nearby cities
Nearby neighborhoods
Nearby zip codes
Other Plainfield Topics
