Located in the sought-after "Bungalows" community of Valencia, discover this inviting 2 bedroom(PLUS loft), 3 bathroom 1415 SF home that combines convenience, comfort, and opportunity. The living room welcomes you with high ceilings and a cozy brick fireplace. The downstairs primary bedroom features a large closet and private bath, while the downstairs secondary bedroom also has an attached full bathroom- offering an ideal layout for privacy and functionality. Upstairs, the spacious loft offers versatility as a potential 3rd bedroom, office, or bonus room. The low-maintenance backyard includes a covered patio, perfect for outdoor dining, with a newer air conditioning system, and solar. The community features a pool and spa with low HOA fees and NO Mello Roos. This home is conveniently located near shopping, dining, Valencia Town Center, top-rated schools, and the 5 freeway. Priced well below recent comps, this is a rare opportunity for savvy buyers looking for a fantastic deal. With a little vision and personal touch, this home offers an incredible opportunity to create your dream space. Don’t wait—schedule your showing today!
Sold for $730,000
Listed by: Pinnacle Estate Properties, Inc. • Kimberly Fowlkes • Contact: 818-489-7185
Bought with: Pinnacle Estate Properties, Inc.
$730,000
23917 Ranney House Ct, Santa Clarita, CA 91355
2beds
1,415sqft
Single Family Residence
Built in 1985
3,728 Square Feet Lot
$714,300 Zestimate®
$516/sqft
$3,642 Estimated rent
Home value
$714,300
$643,000 - $793,000
$3,642/mo
Zestimate® history
Owner options
List your home for rent
$3,642/mo
Rent Zestimate®
Find your next renter with Zillow Rental Manager. Plus, with online applications, you can quickly screen prospective tenants – for free.
$3,642/mo
Rent Zestimate®
Refinance and save
$4,780/mo
Est. payment
Refinancing to a lower rate could help reduce your monthly payments and save thousands over the life of the loan.
$4,780/mo
Est. payment
Explore your selling options
Work with a Zillow partner agent
Leverage their expertise and Zillow's premium Showcase listings to get your home seen by more buyers.
Get startedList with your own agent
Get your home in front of millions of buyers by listing it on Zillow.
Learn how to do itSell it yourself
Take full control of how buyers see your home on Zillow by listing For Sale by Owner (FSBO).
List your homeWhat's special
Cozy brick fireplaceSpacious loftLow-maintenance backyardPrivate bathDownstairs primary bedroomDownstairs secondary bedroomHigh ceilings
Zillow last checked:
Listing updated:
Listed by:
Kimberly Fowlkes DRE #01937824 818-489-7185,
Pinnacle Estate Properties, Inc.,
Kathleen Berry DRE #01938064 661-705-3200,
Pinnacle Estate Properties, Inc.
Bought with:
Craig Martin, DRE #01939259
Pinnacle Estate Properties, Inc.
Brian Hulz, DRE #02102620
Pinnacle Estate Properties, Inc.
Source: CRMLS,MLS#: SR24228733 Originating MLS: California Regional MLS
Originating MLS: California Regional MLSFacts & features
Interior
Bedrooms & bathrooms
- Bedrooms: 2
- Bathrooms: 3
- Full bathrooms: 3
- Main level bathrooms: 2
- Main level bedrooms: 2
Rooms
- Room types: Bedroom, Family Room, Guest Quarters, Kitchen, Laundry, Loft, Living Room, Primary Bathroom, Primary Bedroom, Office, Other, Dining Room
Primary bedroom
- Features: Main Level Primary
Bedroom
- Features: All Bedrooms Down
Bathroom
- Features: Bathtub, Closet, Full Bath on Main Level, Separate Shower, Tub Shower, Vanity
Kitchen
- Features: Kitchen/Family Room Combo, Tile Counters
Heating
- Central, Solar
Cooling
- Central Air
Appliances
- Included: Dishwasher, Water Heater
- Laundry: In Garage
Features
- Breakfast Bar, Separate/Formal Dining Room, Tile Counters, All Bedrooms Down, Loft, Main Level Primary, Primary Suite
- Flooring: Carpet, Tile
- Has fireplace: Yes
- Fireplace features: Living Room
- Common walls with other units/homes: No Common Walls
Interior area
- Total interior livable area: 1,415 sqft
Property
Parking
- Total spaces: 2
- Parking features: Concrete, Direct Access, Driveway Level, Driveway, Garage Faces Front, Garage
- Attached garage spaces: 2
Features
- Levels: One
- Stories: 1
- Entry location: Front
- Patio & porch: Concrete, Covered, Front Porch
- Pool features: Community, Association
- Has spa: Yes
- Spa features: Association, Community
- Has view: Yes
- View description: None
Lot
- Size: 3,728 Square Feet
- Features: Cul-De-Sac, Front Yard, Lawn, Rectangular Lot, Street Level
Details
- Parcel number: 2861020087
- Zoning: SCUR3
- Special conditions: Standard,Trust
Construction
Type & style
- Home type: SingleFamily
- Architectural style: Bungalow,Cape Cod
- Property subtype: Single Family Residence
Materials
- Foundation: Slab
Condition
- Repairs Cosmetic
- New construction: No
- Year built: 1985
Utilities & green energy
- Sewer: Public Sewer
- Water: Public
- Utilities for property: Cable Connected, Electricity Connected, Natural Gas Connected, Phone Connected, Sewer Connected, Water Connected
Community & HOA
Community
- Features: Biking, Curbs, Storm Drain(s), Street Lights, Suburban, Sidewalks, Pool
- Security: Carbon Monoxide Detector(s), Smoke Detector(s)
- Subdivision: Bungalows (Bung)
HOA
- Has HOA: Yes
- Amenities included: Pool, Spa/Hot Tub
- HOA fee: $99 monthly
- HOA name: Bungalows
- HOA phone: 661-295-9474
Location
- Region: Santa Clarita
Financial & listing details
- Price per square foot: $516/sqft
- Tax assessed value: $744,600
- Date on market: 12/12/2024
- Cumulative days on market: 33 days
- Listing terms: Cash,Cash to New Loan,Conventional,Cal Vet Loan,1031 Exchange,FHA,Submit,VA Loan
Price history
| Date | Event | Price |
|---|---|---|
| 2/20/2025 | Sold | $730,000+4.3%$516/sqft |
Source:  CRMLS #SR24228733 Report a problem CRMLS #SR24228733 Report a problem | ||
| 2/7/2025 | Pending sale | $699,999$495/sqft |
Source: CRMLS #SR24228733 Report a problem | ||
| 1/15/2025 | Contingent | $699,999$495/sqft |
Source: CRMLS #SR24228733 Report a problem | ||
| 12/12/2024 | Listed for sale | $699,999+144.3%$495/sqft |
Source: CRMLS #SR24228733 Report a problem | ||
| 3/20/2002 | Sold | $286,500$202/sqft |
Source: Public Record Report a problem | ||
Public tax history
| Year | Property taxes | Tax assessment |
|---|---|---|
| 2026 | -- | $744,600 +75.9% |
| 2025 | $9,814 +64.9% | $423,223 +2% |
| 2024 | $5,952 +2.7% | $414,926 +2% |
| 2023 | $5,796 +1.9% | $406,791 +2% |
| 2022 | $5,690 +1.7% | $398,816 +2% |
| 2021 | $5,595 +1.1% | $390,997 +1% |
| 2020 | $5,534 | $386,989 +2% |
| 2019 | $5,534 +5.1% | $379,402 +2% |
| 2018 | $5,264 | $371,963 +2% |
| 2017 | $5,264 +1.8% | $364,671 +2% |
| 2016 | $5,173 +3.7% | $357,522 +1.5% |
| 2015 | $4,988 +3.6% | $352,153 +2% |
| 2014 | $4,814 | $345,256 +2.5% |
| 2012 | -- | $336,957 +2% |
| 2011 | -- | $330,351 +0.8% |
| 2010 | -- | $327,883 -0.2% |
| 2009 | -- | $328,663 +2% |
| 2008 | -- | $322,220 +2% |
| 2007 | -- | $315,903 +2% |
| 2006 | -- | $309,710 |
| 2005 | -- | $309,710 +4% |
| 2004 | -- | $297,685 +1.9% |
| 2003 | -- | $292,230 +20.6% |
| 2002 | -- | $242,282 +4% |
| 2000 | -- | $232,876 |
Find assessor info on the county website
Neighborhood: Valencia
Nearby homes
- $689,1002 bd2 ba1.4k sqft23913 Ranney House Ct, Santa Clarita, CA 91355Off Market
- $762,4002 bd2 ba1.4k sqft23923 Ranney House Ct, Santa Clarita, CA 91355Off Market
- $848,0003 bd3 ba1.4k sqft23920 Bar Harbor Ct, Santa Clarita, CA 91355Sold
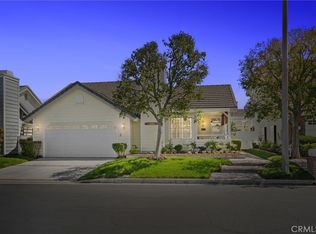
- $758,4003 bd2 ba1.2k sqft23914 Bar Harbor Ct, Santa Clarita, CA 91355Off Market
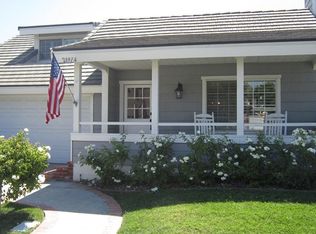
- $864,5003 bd4 ba1.8k sqft23924 Bar Harbor Ct, Santa Clarita, CA 91355Off Market
- $722,9002 bd2 ba1.2k sqft23907 Ranney House Ct, Santa Clarita, CA 91355Off Market
- $788,5003 bd3 ba1.7k sqft23927 Ranney House Ct, Santa Clarita, CA 91355Off Market
- $731,0002 bd2 ba1.2k sqft23914 Ranney House Ct, Santa Clarita, CA 91355Off Market
Nearby schools
GreatSchools rating
- 10/10Valencia Valley Elementary SchoolGrades: K-6Distance: 0.4 mi
- 6/10Placerita Junior High SchoolGrades: 7-8Distance: 1.6 mi
- 10/10Academy Of The CanyonsGrades: 9-12Distance: 0.9 mi
Get a cash offer in 3 minutes
Find out how much your home could sell for in as little as 3 minutes with a no-obligation cash offer.
Estimated market value
$714,300
Get a cash offer in 3 minutes
Find out how much your home could sell for in as little as 3 minutes with a no-obligation cash offer.
Estimated market value
$714,300
- California
- Los Angeles County
- Santa Clarita
- 91355
- Valencia
- 23917 Ranney House Ct
Nearby cities
Nearby neighborhoods
Nearby zip codes
Other Santa Clarita Topics
