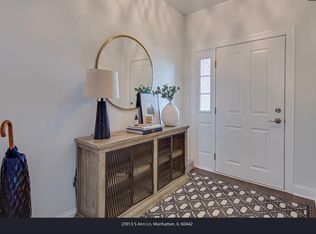
Check out this gorgeous all brick and hard to find ranch townhome in super desirable Sunset Lakes of Manhattan! Immediate possession if needed! Built in 2018! Features large foyer with hardwood floors! 9ft ceilings throughout! Large open concept kitchen overlooks dining room and living room! Eat in kitchen features gorgeous 42 inch custom cabinets with crown molding, canned lights, large center island with granite counters, pantry plus SS appliances! Large formal dining room area with hardwood floors! Large living room with hardwood floors! Great space for entertaining! Large master bed with hardwood floors, walk in closet plus beautiful full master bath with double sink raised vanity with granite tops and separate walk in shower (double showers) plus soaker tub! Large spare bed with hardwood floors too! Full guest bath with granite top vanity! Large main floor laundry--all appliances included! Custom blinds throughout! White trim/Doors throughout! Attached 2 car garage! Exterior features large concrete patio with open space views! Great location in north Manhattan! Low HOA fees! Better than new--why wait for new construction when you can have it all without the extra expenses! Don't miss this one!
Closed
$295,000
23917 S Ann Ln Unit 0, Manhattan, IL 60442
2beds
1,650sqft
Townhouse, Single Family Residence
Built in 2018
2,614 Square Feet Lot
$325,300 Zestimate®
$179/sqft
$2,702 Estimated rent
Home value
$325,300
$309,000 - $342,000
$2,702/mo
Zestimate® history
Owner options
List your home for rent
$2,702/mo
Rent Zestimate®
Find your next renter with Zillow Rental Manager. Plus, with online applications, you can quickly screen prospective tenants – for free.
$2,702/mo
Rent Zestimate®
Refinance and save
$2,303/mo
Est. payment
Refinancing to a lower rate could help reduce your monthly payments and save thousands over the life of the loan.
$2,303/mo
Est. payment
Explore your selling options
Work with a Zillow partner agent
Leverage their expertise and Zillow's premium Showcase listings to get your home seen by more buyers.
Get startedList with your own agent
Get your home in front of millions of buyers by listing it on Zillow.
Learn how to do itSell it yourself
Take full control of how buyers see your home on Zillow by listing For Sale by Owner (FSBO).
List your homeWhat's special
Eat in kitchenHardwood floorsCrown moldingCanned lightsGranite top vanitySeparate walk in showerLarge spare bed
Zillow last checked:
Listing updated:
Listed by:
David Cobb 708-205-2622,
RE/MAX 10
Bought with:
Rebecca Mullner
@properties Christie's International Real Estate
Source: MRED as distributed by MLS GRID,MLS#: 11939580
Facts & features
Interior
Bedrooms & bathrooms
- Bedrooms: 2
- Bathrooms: 2
- Full bathrooms: 2
Rooms
- Room types: Foyer
Primary bedroom
- Features: Flooring (Hardwood), Window Treatments (Blinds), Bathroom (Full, Double Sink, Tub & Separate Shwr)
- Level: Main
- Area: 192 Square Feet
- Dimensions: 16X12
Bedroom 2
- Features: Flooring (Hardwood), Window Treatments (Blinds)
- Level: Main
- Area: 120 Square Feet
- Dimensions: 12X10
Dining room
- Features: Flooring (Hardwood), Window Treatments (Blinds)
- Level: Main
- Area: 154 Square Feet
- Dimensions: 14X11
Foyer
- Features: Flooring (Hardwood)
- Level: Main
- Area: 63 Square Feet
- Dimensions: 9X7
Kitchen
- Features: Kitchen (Eating Area-Breakfast Bar, Eating Area-Table Space, Island, Pantry-Closet, Granite Counters), Flooring (Hardwood), Window Treatments (Blinds)
- Level: Main
- Area: 180 Square Feet
- Dimensions: 18X10
Laundry
- Features: Flooring (Ceramic Tile)
- Level: Main
- Area: 96 Square Feet
- Dimensions: 12X8
Living room
- Features: Flooring (Hardwood), Window Treatments (All)
- Level: Main
- Area: 272 Square Feet
- Dimensions: 17X16
Heating
- Natural Gas, Forced Air
Cooling
- Central Air
Appliances
- Included: Range, Microwave, Dishwasher, Refrigerator, Washer, Dryer, Disposal, Stainless Steel Appliance(s)
- Laundry: Washer Hookup, Main Level, Gas Dryer Hookup, In Unit, Sink
Features
- 1st Floor Bedroom, 1st Floor Full Bath, Built-in Features, Walk-In Closet(s), High Ceilings, Open Floorplan, Granite Counters
- Flooring: Hardwood
- Basement: None
Interior area
- Total structure area: 1,650
- Total interior livable area: 1,650 sqft
Property
Parking
- Total spaces: 2
- Parking features: Concrete, Garage Door Opener, On Site, Garage Owned, Attached, Garage
- Attached garage spaces: 2
- Has uncovered spaces: Yes
Accessibility
- Accessibility features: Hall Width 36 Inches or More, Disability Access
Features
- Patio & porch: Patio
Lot
- Size: 2,614 Square Feet
- Features: Landscaped, Mature Trees, Backs to Open Grnd
Details
- Additional structures: None
- Parcel number: 1412102010930000
- Special conditions: None
- Other equipment: Ceiling Fan(s)
Construction
Type & style
- Home type: Townhouse
- Property subtype: Townhouse, Single Family Residence
Materials
- Brick, Stone
- Foundation: Concrete Perimeter
- Roof: Asphalt
Condition
- New construction: No
- Year built: 2018
Details
- Builder model: RANCH
Utilities & green energy
- Electric: Circuit Breakers, 200+ Amp Service
- Sewer: Public Sewer
- Water: Public
Community & HOA
Community
- Security: Carbon Monoxide Detector(s)
- Subdivision: Sunset Lakes
HOA
- Has HOA: Yes
- Services included: Insurance, Exterior Maintenance, Lawn Care, Snow Removal
- HOA fee: $150 monthly
Location
- Region: Manhattan
Financial & listing details
- Price per square foot: $179/sqft
- Annual tax amount: $8,559
- Date on market: 1/17/2024
- Listing terms: Cash
- Ownership: Fee Simple w/ HO Assn.
Price history
| Date | Event | Price |
|---|---|---|
| 4/16/2024 | Sold | $295,000-1.6%$179/sqft |
Source:  MRED as distributed by MLS GRID #11939580 Report a problem MRED as distributed by MLS GRID #11939580 Report a problem | ||
| 3/8/2024 | Contingent | $299,900$182/sqft |
Source: MRED as distributed by MLS GRID #11939580 Report a problem | ||
| 3/4/2024 | Price change | $299,900-6.3%$182/sqft |
Source: MRED as distributed by MLS GRID #11939580 Report a problem | ||
| 2/10/2024 | Price change | $319,900-3%$194/sqft |
Source: MRED as distributed by MLS GRID #11939580 Report a problem | ||
| 1/17/2024 | Listed for sale | $329,900+16.2%$200/sqft |
Source: MRED as distributed by MLS GRID #11939580 Report a problem | ||
| 5/7/2021 | Sold | $284,000$172/sqft |
Source: MRED as distributed by MLS GRID #11029806 Report a problem | ||
Public tax history
Tax history is unavailable.
Neighborhood: 60442
Nearby homes
- $295,0002 bd2 ba1.6k sqft23917 S Ann Ln, Manhattan, IL 60442Sold

- $376,7002 bd2 ba-- sqft23915 S Ann Ln, Manhattan, IL 60442Off Market
- $372,4002 bd2 ba1.7k sqft23919 S Ann Ln, Manhattan, IL 60442Off Market
- $360,0003 bd2 ba1.7k sqft23913 S Ann Ln, Manhattan, IL 60442Sold
- $30,000-- bd-- ba-- sqft23928 S Fugett Dr, Manhattan, IL 60442Off Market
- $30,000-- bd-- ba-- sqft23933 S Ann Ln, Manhattan, IL 60442Off Market
- $30,000-- bd-- ba-- sqft23932 S Fugett Dr, Manhattan, IL 60442Off Market
- $30,000-- bd-- ba-- sqft23935 S Ann Ln, Manhattan, IL 60442Off Market
- $392,4002 bd2 ba1.6k sqft23918 S Ann Ln, Manhattan, IL 60442Off Market
Nearby schools
GreatSchools rating
- 9/10Manhattan Intermediate SchoolGrades: 4-5Distance: 2.3 mi
- 8/10Manhattan Jr High SchoolGrades: 6-8Distance: 2.1 mi
- 10/10Lincoln Way WestGrades: 9-12Distance: 3.8 mi
Schools provided by the listing agent
- Elementary: Anna Mcdonald Elementary School
- Middle: Manhattan Junior High School
- High: Lincoln-Way Central High School
- District: 114
Source: MRED as distributed by MLS GRID. This data may not be complete. We recommend contacting the local school district to confirm school assignments for this home.
Get a cash offer in 3 minutes
Find out how much your home could sell for in as little as 3 minutes with a no-obligation cash offer.
Estimated market value
$325,300
Get a cash offer in 3 minutes
Find out how much your home could sell for in as little as 3 minutes with a no-obligation cash offer.
Estimated market value
$325,300
- Illinois
- Will County
- Manhattan
- 60442
- 23917 S Ann Ln Unit 0
Nearby cities
Nearby neighborhoods
Nearby zip codes
Other Manhattan Topics
