Welcome to this beautifully updated 6-bedroom, 4-bathroom home with a finished basement in the highly sought-after Canterberry Crossing community of Parker. Perfectly positioned on a quiet cul-de-sac, this home offers exceptional privacy, mountain views, and a rare location backing to expansive private land where you can enjoy peaceful views of open meadow, wildlife, horses, and cattle right from your backyard. Inside, the open floor plan is warm, inviting, and ideal for everyday living or entertaining. Gorgeous wood floors span the main level, while the remodeled kitchen serves as the centerpiece of the home with Brazilian granite countertops, Shaker cabinetry, stainless steel appliances, and an oversized island that flows seamlessly into the dining and living areas. The highly desirable main-floor primary suite offers comfort and convenience, while an additional main-floor bedroom provides excellent flexibility as a guest room, nursery, or private office. The spacious primary bathroom features a unique European-style shower panel with customizable massage jets and rain shower heads. Most major surfaces throughout the home have been thoughtfully updated, giving the property a fresh and modern feel. The finished basement adds valuable living space, while the large backyard is designed for relaxing and entertaining with a beautiful Trex deck, stamped concrete patio, and incredible unobstructed views. Southern exposure at the front of the home helps snow melt more quickly during winter months.
Additional upgrades include a high-end water filtration and softener system, high-efficiency Trane HVAC system with whole-house humidifier, and a large-capacity Rheem water heater. Residents love the quiet street, community pool, nearby parks, and direct access to Sulphur Gulch and Ray J. Harvey trails. Enjoy easy walks or bike rides to downtown Parker, the library, Fika Coffee House, Poulette Bakeshop, and Paperflower Park.
Sold for $725,000
$725,000
23919 Broadmoor Place, Parker, CO 80138
6beds
2,859sqft
Single Family Residence
Built in 2000
0.29 Acres Lot
$719,600 Zestimate®
$254/sqft
$3,805 Estimated rent
Home value
$719,600
$684,000 - $756,000
$3,805/mo
Zestimate® history
Owner options
List your home for rent
$3,805/mo
Rent Zestimate®
Find your next renter with Zillow Rental Manager. Plus, with online applications, you can quickly screen prospective tenants – for free.
$3,805/mo
Rent Zestimate®
Refinance and save
$4,479/mo
Est. payment
Refinancing to a lower rate could help reduce your monthly payments and save thousands over the life of the loan.
$4,479/mo
Est. payment
Explore your selling options
Work with a Zillow partner agent
Leverage their expertise and Zillow's premium Showcase listings to get your home seen by more buyers.
Get startedList with your own agent
Get your home in front of millions of buyers by listing it on Zillow.
Learn how to do itSell it yourself
Take full control of how buyers see your home on Zillow by listing For Sale by Owner (FSBO).
List your homeWhat's special
Zillow last checked:
Listing updated:
Listed by:
Colorado Dream House Team 720-446-6325 TEAM@coloradodreamhouse.com,
Keller Williams DTC,
Scott Davidson 720-236-2540,
Keller Williams DTC
Bought with:
Svetlana Kuznetsova, 100034343
LIV Sotheby's International Realty
Source: REcolorado as distributed by MLS GRID,MLS#: 8552335
Facts & features
Interior
Bedrooms & bathrooms
- Bedrooms: 6
- Bathrooms: 4
- Full bathrooms: 2
- 3/4 bathrooms: 1
- 1/2 bathrooms: 1
- Main level bathrooms: 2
- Main level bedrooms: 2
Bedroom
- Level: Upper
Bedroom
- Level: Upper
Bedroom
- Level: Upper
Bedroom
- Features: Primary Suite
- Level: Main
Bedroom
- Description: Perfectly Designed As An Office
- Level: Main
Bedroom
- Level: Basement
Bathroom
- Level: Upper
Bathroom
- Features: En Suite Bathroom, Primary Suite
- Level: Main
Bathroom
- Level: Main
Bathroom
- Level: Basement
Family room
- Level: Basement
Kitchen
- Level: Main
Laundry
- Level: Main
Living room
- Level: Main
Loft
- Level: Upper
Heating
- Forced Air, Natural Gas
Cooling
- Central Air
Appliances
- Included: Dishwasher, Disposal, Humidifier, Microwave, Oven, Range, Refrigerator, Water Purifier, Water Softener
Features
- Ceiling Fan(s), Granite Counters, High Ceilings, High Speed Internet, Kitchen Island, Open Floorplan, Pantry, Smoke Free, Walk-In Closet(s)
- Flooring: Carpet, Tile, Wood
- Windows: Double Pane Windows, Window Coverings
- Basement: Crawl Space,Finished,Partial
- Number of fireplaces: 1
- Fireplace features: Gas, Gas Log, Living Room
Interior area
- Total structure area: 2,859
- Total interior livable area: 2,859 sqft
- Finished area above ground: 2,089
- Finished area below ground: 455
Property
Parking
- Total spaces: 3
- Parking features: Concrete, Dry Walled, Exterior Access Door, Floor Coating
- Attached garage spaces: 3
Features
- Levels: Two
- Stories: 2
- Patio & porch: Front Porch
- Exterior features: Private Yard
- Fencing: Full
Lot
- Size: 0.29 Acres
- Features: Cul-De-Sac, Sprinklers In Front, Sprinklers In Rear
Details
- Parcel number: R0418662
- Special conditions: Standard
Construction
Type & style
- Home type: SingleFamily
- Property subtype: Single Family Residence
Materials
- Frame, Stone, Wood Siding
Condition
- Year built: 2000
Utilities & green energy
- Sewer: Public Sewer
- Water: Public
- Utilities for property: Electricity Connected, Natural Gas Connected
Community & HOA
Community
- Security: Video Doorbell
- Subdivision: Canterberry Crossing
HOA
- Has HOA: Yes
- Amenities included: Park, Playground, Pool, Tennis Court(s)
- Services included: Recycling, Trash
- HOA fee: $232 quarterly
- HOA name: Canterberry Crossing Master
- HOA phone: 303-841-8658
- Second HOA fee: $105 quarterly
- Second HOA name: Palmetto Association
- Second HOA phone: 303-841-8658
Location
- Region: Parker
Financial & listing details
- Price per square foot: $254/sqft
- Tax assessed value: $660,933
- Annual tax amount: $4,640
- Date on market: 5/19/2026
- Listing terms: Cash,Conventional,FHA,VA Loan
- Exclusions: Sellers Personal Property, Washer, Dryer, All Drapes
- Ownership: Corporation/Trust
- Electric utility on property: Yes
- Road surface type: Paved
Price history
| Date | Event | Price |
|---|---|---|
| 6/25/2026 | Sold | $725,000$254/sqft |
Source:  REcolorado as distributed by MLS GRID #8552335 Report a problem REcolorado as distributed by MLS GRID #8552335 Report a problem | ||
| 5/27/2026 | Pending sale | $725,000$254/sqft |
Source: REcolorado as distributed by MLS GRID #8552335 Report a problem | ||
| 5/19/2026 | Listed for sale | $725,000+45%$254/sqft |
Source: REcolorado as distributed by MLS GRID #8552335 Report a problem | ||
| 2/12/2018 | Listing removed | $499,900$175/sqft |
Source: Realty One Group Premier #9312124 Report a problem | ||
| 2/12/2018 | Listed for sale | $499,900-4.4%$175/sqft |
Source: Realty One Group Premier #9312124 Report a problem | ||
| 2/10/2018 | Sold | $523,000+4.6%$183/sqft |
Source: Public Record Report a problem | ||
| 1/10/2018 | Pending sale | $499,900$175/sqft |
Source: Realty One Group Premier #9312124 Report a problem | ||
| 1/4/2018 | Listed for sale | $499,900+61.3%$175/sqft |
Source: Realty One Group Premier #9312124 Report a problem | ||
| 8/21/2010 | Listing removed | $310,000+8.8%$108/sqft |
Source: RE/MAX Accord Parker #817998 Report a problem | ||
| 1/26/2010 | Sold | $285,000-8.1%$100/sqft |
Source: Public Record Report a problem | ||
| 1/20/2010 | Price change | $310,000+3.3%$108/sqft |
Source: RE/MAX Accord Parker #817998 Report a problem | ||
| 12/5/2009 | Price change | $300,000-3.2%$105/sqft |
Source: Yours in Service Real Estate #817998 Report a problem | ||
| 10/4/2009 | Listed for sale | $310,000+33.5%$108/sqft |
Source: Yours in Service Real Estate #817998 Report a problem | ||
| 6/29/2000 | Sold | $232,133$81/sqft |
Source: Public Record Report a problem | ||
Public tax history
| Year | Property taxes | Tax assessment |
|---|---|---|
| 2025 | $4,445 -1% | $41,310 -11.9% |
| 2024 | $4,491 +20.2% | $46,900 -1% |
| 2023 | $3,736 -3.7% | $47,350 +37.2% |
| 2022 | $3,879 | $34,510 -2.8% |
| 2021 | -- | $35,500 +8.4% |
| 2020 | $3,613 +6.9% | $32,750 |
| 2019 | $3,381 | $32,750 +14.8% |
| 2018 | $3,381 +5.9% | $28,520 |
| 2017 | $3,193 +5.2% | $28,520 +6.7% |
| 2016 | $3,036 -5.1% | $26,740 |
| 2015 | $3,198 +10.2% | $26,740 +20% |
| 2014 | $2,904 | $22,280 |
| 2013 | -- | $22,280 -0.1% |
| 2012 | -- | $22,310 |
| 2011 | -- | $22,310 +8.4% |
| 2010 | -- | $20,590 -6.2% |
| 2009 | $1,341 | $21,940 |
| 2008 | -- | $21,940 +5.5% |
| 2007 | -- | $20,800 |
| 2006 | $2,762 +6.1% | $20,800 +6.2% |
| 2004 | $2,603 -30.4% | $19,590 -0.6% |
| 2003 | $3,740 | $19,710 |
| 2002 | -- | $19,710 +14.3% |
| 2001 | $2,191 +545.4% | $17,250 +557.9% |
| 2000 | $340 | $2,622 |
Find assessor info on the county website
Neighborhood: 80138
Nearby homes
- $695,4004 bd3 ba2.6k sqft23927 Broadmoor Pl, Parker, CO 80138Off Market
- $630,0003 bd3 ba2k sqft23911 Broadmoor Pl, Parker, CO 80138Off Market
- $763,2006 bd5 ba4k sqft23935 Broadmoor Pl, Parker, CO 80138Off Market
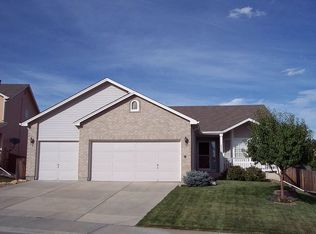
- $660,8003 bd3 ba2k sqft23903 Broadmoor Pl, Parker, CO 80138Off Market
- $626,5004 bd3 ba2.8k sqft23943 Broadmoor Pl, Parker, CO 80138Off Market
- $701,4005 bd4 ba3.6k sqft23928 Broadmoor Pl, Parker, CO 80138Off Market
- $673,2004 bd3 ba2.6k sqft23912 Broadmoor Pl, Parker, CO 80138Off Market
- $603,0004 bd3 ba2k sqft23920 Broadmoor Pl, Parker, CO 80138Off Market
Nearby schools
GreatSchools rating
- 6/10Frontier Valley Elementary SchoolGrades: PK-5Distance: 0.9 mi
- 5/10Cimarron Middle SchoolGrades: 6-8Distance: 1.5 mi
- 7/10Legend High SchoolGrades: 9-12Distance: 1.9 mi
Schools provided by the listing agent
- Elementary: Frontier Valley
- Middle: Cimarron
- High: Legend
- District: Douglas RE-1
Source: REcolorado as distributed by MLS GRID. This data may not be complete. We recommend contacting the local school district to confirm school assignments for this home.
Get a cash offer in 3 minutes
Find out how much your home could sell for in as little as 3 minutes with a no-obligation cash offer.
Estimated market value
$719,600
Get a cash offer in 3 minutes
Find out how much your home could sell for in as little as 3 minutes with a no-obligation cash offer.
Estimated market value
$719,600
- Colorado
- Douglas County
- Parker
- 80138
- 23919 Broadmoor Place
Nearby cities
Nearby neighborhoods
Nearby zip codes
Other Parker Topics
