This is your chance to move into the award-winning Beachwood City School District without immediately spending all of your hard-earned money on the big-ticket items often associated with homeownership. This 4-bedroom, 2-full-bathroom Cape Cod features a NEW driveway (2024), NEW garage with 220v line (2024), NEW concrete patio (2024), NEW whole-home insulation (2023), NEW vinyl siding (2022), NEW main electrical panel (2024), NEW hot water tank (2025), NEW dishwasher (2024), NEW front entry doors (2023), and a newer HVAC system (2019) and roof (2017). Since listing the property, the owners have also replaced the kitchen countertops with brand new Acacia butcher-block countertops and installed a brand new roof over the back porch. Just to add peace of mind, the sellers are offering a 1 year Choice Home Warranty on them!
The new owners will also enjoy a partially finished, waterproofed basement, a covered back porch, and an additional office space on the second floor. Located just a short walk from Legacy Village, Beachwood Place, and many other local amenities, this home is a fantastic value.
Schedule your showing today!
Closed
$375,000
23919 Edgehill Dr, Beachwood, OH 44122
4beds
2,337sqft
Single Family Residence
Built in 1954
5,967 Square Feet Lot
$390,100 Zestimate®
$160/sqft
$2,936 Estimated rent
Home value
$390,100
$359,000 - $425,000
$2,936/mo
Zestimate® history
Owner options
List your home for rent
$2,936/mo
Rent Zestimate®
Find your next renter with Zillow Rental Manager. Plus, with online applications, you can quickly screen prospective tenants – for free.
$2,936/mo
Rent Zestimate®
Refinance and save
$2,662/mo
Est. payment
Refinancing to a lower rate could help reduce your monthly payments and save thousands over the life of the loan.
$2,662/mo
Est. payment
Explore your selling options
Work with a Zillow partner agent
Leverage their expertise and Zillow's premium Showcase listings to get your home seen by more buyers.
Get startedList with your own agent
Get your home in front of millions of buyers by listing it on Zillow.
Learn how to do itSell it yourself
Take full control of how buyers see your home on Zillow by listing For Sale by Owner (FSBO).
List your homeWhat's special
Additional office spaceNew garagePartially finished waterproofed basementNew drivewayNew front entry doorsCovered back porchNew dishwasher
Zillow last checked:
Listing updated:
Listed by:
David Schillero davesellscle@gmail.com216-659-4488,
RE/MAX Crossroads Properties
Bought with:
Johnie A Sams, 2022006741
CENTURY 21 Asa Cox Homes
Source: MLS Now,MLS#: 5133004 Originating MLS: Akron Cleveland Association of REALTORS
Originating MLS: Akron Cleveland Association of REALTORSFacts & features
Interior
Bedrooms & bathrooms
- Bedrooms: 4
- Bathrooms: 2
- Full bathrooms: 2
- Main level bathrooms: 1
- Main level bedrooms: 2
Primary bedroom
- Description: Flooring: Carpet
- Level: Second
Bedroom
- Description: Flooring: Carpet
- Level: Second
Bedroom
- Description: Flooring: Carpet
- Level: First
Bedroom
- Description: Flooring: Carpet
- Level: First
Primary bathroom
- Description: Flooring: Luxury Vinyl Tile
- Level: Second
Bathroom
- Description: Flooring: Luxury Vinyl Tile
- Level: First
Bonus room
- Description: Flooring: Carpet
- Level: Second
Dining room
- Description: LVP flooring
- Level: First
Kitchen
- Description: Flooring: Luxury Vinyl Tile
- Level: First
Laundry
- Level: Basement
Living room
- Description: Flooring: Hardwood
- Level: First
Recreation
- Description: LVP flooring
- Level: Basement
Heating
- Forced Air, Gas
Cooling
- Central Air
Appliances
- Included: Dryer, Dishwasher, Disposal, Range, Refrigerator, Washer
- Laundry: Multiple Locations
Features
- Basement: Partially Finished,Sump Pump
- Has fireplace: No
Interior area
- Total structure area: 2,337
- Total interior livable area: 2,337 sqft
- Finished area above ground: 1,977
- Finished area below ground: 360
Property
Parking
- Total spaces: 1
- Parking features: Detached, Garage, Garage Door Opener
- Garage spaces: 1
Features
- Levels: Two
- Stories: 2
- Patio & porch: Rear Porch, Covered, Patio
- Exterior features: Private Yard
- Fencing: Fenced,Privacy,Wood
Lot
- Size: 5,967 Square Feet
Details
- Parcel number: 74103052
Construction
Type & style
- Home type: SingleFamily
- Architectural style: Cape Cod
- Property subtype: Single Family Residence
Materials
- Vinyl Siding
- Roof: Asphalt,Fiberglass
Condition
- Year built: 1954
Details
- Warranty included: Yes
Utilities & green energy
- Sewer: Public Sewer
- Water: Public
Community & HOA
HOA
- Has HOA: No
Location
- Region: Beachwood
Financial & listing details
- Price per square foot: $160/sqft
- Tax assessed value: $265,000
- Annual tax amount: $4,751
- Date on market: 6/19/2025
- Cumulative days on market: 82 days
- Listing terms: Cash,Conventional,FHA,VA Loan
Price history
| Date | Event | Price |
|---|---|---|
| 10/7/2025 | Sold | $375,000-1.3%$160/sqft |
Source:  MLS Now #5133004 Report a problem MLS Now #5133004 Report a problem | ||
| 9/9/2025 | Pending sale | $379,900$163/sqft |
Source: MLS Now #5133004 Report a problem | ||
| 8/8/2025 | Price change | $379,900-2.5%$163/sqft |
Source: MLS Now #5133004 Report a problem | ||
| 8/1/2025 | Price change | $389,500-2.5%$167/sqft |
Source: MLS Now #5133004 Report a problem | ||
| 6/19/2025 | Listed for sale | $399,500+50.8%$171/sqft |
Source: MLS Now #5133004 Report a problem | ||
| 4/28/2021 | Sold | $265,000+49.7%$113/sqft |
Source: MLS Now #4261885 Report a problem | ||
| 10/16/2002 | Sold | $177,000+3.5%$76/sqft |
Source: Public Record Report a problem | ||
| 1/31/2002 | Sold | $171,000$73/sqft |
Source: Public Record Report a problem | ||
Public tax history
| Year | Property taxes | Tax assessment |
|---|---|---|
| 2025 | $4,672 -0.1% | $92,750 |
| 2024 | $4,676 -4.7% | $92,750 +12.8% |
| 2023 | $4,908 +1.5% | $82,220 |
| 2022 | $4,835 +0.8% | $82,220 |
| 2021 | $4,796 +8.5% | $82,220 +19% |
| 2020 | $4,420 +0.8% | $69,090 |
| 2019 | $4,385 +1.2% | $69,090 |
| 2018 | $4,332 +17.9% | $69,090 +15.6% |
| 2017 | $3,675 +0.7% | $59,750 |
| 2016 | $3,649 | $59,750 |
| 2015 | $3,649 -2.4% | $59,750 |
| 2014 | $3,738 +1.6% | $59,750 |
| 2013 | $3,681 +3.6% | $59,750 |
| 2012 | $3,553 +0.6% | $59,750 -0.5% |
| 2011 | $3,530 +0.1% | $60,030 |
| 2010 | $3,526 +4.7% | $60,030 |
| 2009 | $3,366 -1.3% | $60,030 -6% |
| 2008 | $3,409 +5.3% | $63,850 |
| 2007 | $3,238 0% | $63,850 |
| 2006 | $3,239 -2.8% | $63,850 +3.1% |
| 2005 | $3,334 +13.3% | $61,950 |
| 2004 | $2,943 +4% | $61,950 |
| 2003 | $2,828 +20.1% | $61,950 +25.8% |
| 2002 | $2,355 -46.6% | $49,250 |
| 2001 | $4,408 | $49,250 |
| 2000 | $4,408 | $49,250 |
Find assessor info on the county website
Neighborhood: 44122
Nearby homes
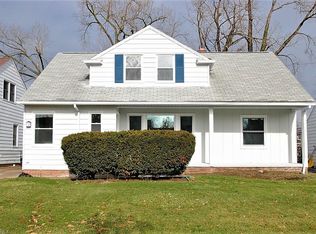
- $388,3003 bd2 ba2k sqft23913 Edgehill Dr, Beachwood, OH 44122Off Market
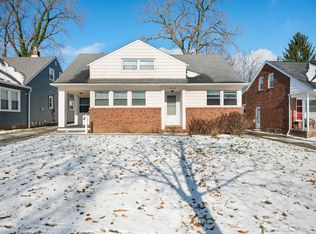
- $322,0004 bd3 ba3.3k sqft24003 Edgehill Dr, Beachwood, OH 44122Sold
- $316,6004 bd2 ba1.8k sqft23909 Edgehill Dr, Beachwood, OH 44122Off Market
- $342,4004 bd2 ba1.7k sqft24007 Edgehill Dr, Beachwood, OH 44122Off Market
- $395,6003 bd2 ba2.3k sqft23896 Glenhill Dr, Beachwood, OH 44122Off Market
- $2,4004 bd2 ba2.7k sqft23920 Glenhill Dr, Beachwood, OH 44122For Rent
- $320,0004 bd2 ba1.6k sqft23944 Glenhill Dr, Beachwood, OH 44122Sold
- $383,8004 bd2 ba2.1k sqft23903 Edgehill Dr, Beachwood, OH 44122Off Market
Nearby schools
GreatSchools rating
- 8/10Hilltop Elementary SchoolGrades: 3-5Distance: 0.3 mi
- 9/10Beachwood Middle SchoolGrades: 6-8Distance: 1.4 mi
- 9/10Beachwood High SchoolGrades: 9-12Distance: 1.2 mi
Schools provided by the listing agent
- District: Beachwood CSD - 1802
Source: MLS Now. This data may not be complete. We recommend contacting the local school district to confirm school assignments for this home.
Get a cash offer in 3 minutes
Find out how much your home could sell for in as little as 3 minutes with a no-obligation cash offer.
Estimated market value
$390,100
Get a cash offer in 3 minutes
Find out how much your home could sell for in as little as 3 minutes with a no-obligation cash offer.
Estimated market value
$390,100
- Ohio
- Cuyahoga County
- Beachwood
- 44122
- 23919 Edgehill Dr
Nearby cities
Nearby zip codes
Other Beachwood Topics
