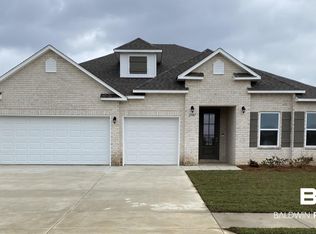
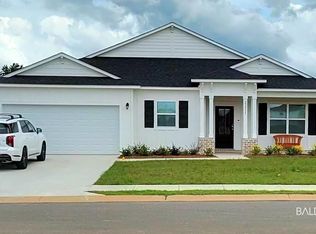
Discover the perfect blend of style and functionality in The Ashton Plan - P Elevation! This single-story gem offers 3 spacious bedrooms, 2 beautifully designed bathrooms, a 3-car attached garage, and a sunroom with porch. This home is both practical and spacious, with 1,760 square feet of beautiful living space. The interior boasts an open-concept design that flows seamlessly from the living area to the open kitchen. Experience energy efficiency, and outdoor living at its best. The kitchen features beautiful cabinetry throughout with granite countertops, a stainless steel sink and stainless steel Samsung appliance package. The primary suite includes en-suite bath, and double vanities. The 2nd and 3rd bedrooms are spacious and make this design ideal. This home features a smarthome package that includes video doorbell, thermostat, keyless entry and deako switches. Step into a world of comfort, luxury, and convenience with The Ashton, and make it your dream home today. Estimated to be complete in May 2026.
Pending
$471,300
23919 Shadowridge Dr #13, Daphne, AL 36526
3beds
1,941sqft
Single Family Residence
Built in 2026
-- sqft lot
$-- Zestimate®
$243/sqft
$75/mo HOA
What's special
- 223 days
- 0
- 0
Zillow last checked:
Listing updated:
Listed by:
Cathy W Morton 251-422-1032,
New Home Star Alabama, LLC
Source: Baldwin Realtors,MLS#: 390675
Facts & features
Interior
Bedrooms & bathrooms
- Bedrooms: 3
- Bathrooms: 2
- Full bathrooms: 2
Heating
- Heat Pump
Cooling
- Heat Pump
Appliances
- Included: Disposal, Microwave, Dishwasher
Features
- En Suite, Internet, Termite Contract, Split Bedroom Plan
- Flooring: Engineered Vinyl Plank
- Has fireplace: No
- Fireplace features: No Fireplace
Interior area
- Total interior livable area: 1,941 sqft
Property
Parking
- Parking features: Attached, Three Car Garage, Garage Door Opener
- Garage spaces: 3
Features
- Stories: 1
- Patio & porch: Rear Porch, Front Porch, Covered Patio
- Exterior features: Irrigation Sprinkler
- Pool features: None
- Has view: Yes
- View description: None/Not Applicable
- Waterfront features: No Waterfront
Lot
- Features: Level, Subdivision, Less Than 1 Acre
Details
- Parcel number: 4308340000002.134
- Special conditions: None
Construction
Type & style
- Home type: SingleFamily
- Architectural style: Single Story
- Property subtype: Single Family Residence
Materials
- Roof: Dimensional
Condition
- Year built: 2026
Utilities & green energy
- Utilities for property: Underground Utilities, Water City, Sewage City, Grinder Pump, Daphne Utilities
Community & HOA
Community
- Features: None
- Security: Smoke Detector(s)
- Subdivision: Hope Vineyard
HOA
- Has HOA: Yes
- Services included: Taxes Common Area, Common Area Insurance, Association Management, Common Area Maintenance
- HOA fee: $450 semi-annually
- HOA name: Neighborhood Management, LLC
- HOA phone: 251-424-5811
Location
- Region: Daphne
Financial & listing details
- Price per square foot: $243/sqft
- Date on market: 1/22/2026
- Ownership type: Whole Full
Estimated market value
Not available
Estimated sales range
Not available
Not available
Price history
| Date | Event | Price |
|---|---|---|
| 1/22/2026 | Pending sale | $471,300$243/sqft |
Source: | ||
Public tax history
Tax history is unavailable.
Monthly payment
Est. payment
Payment breakdown
Explore the cost of this home by adjusting the details. Changes won't be saved.Climate risks
Neighborhood: 36526
Nearby schools
Schools provided by the listing agent
- Elementary: Jubilee Elementary School
- Middle: W.J. Carroll Middle
- High: Daphne High
Source: Baldwin Realtors. This data may not be complete. We recommend contacting the local school district to confirm school assignments for this home.