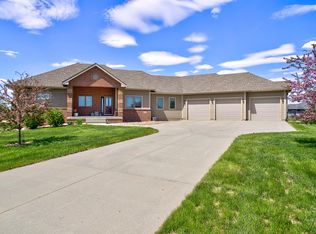
Are you or someone you know searching for a stunning ranch home in a picturesque rural subdivision within the Gilbert School District, just minutes from Ames? Look no further! This exceptional property in Buck Hill Estates sits on a spacious 1.16-acre lot and features 4 bedrooms, 3 bathrooms, and over 3,000 beautifully finished square feet. Recent upgrades include a new geothermal heating and cooling system installed in 2024, luxury vinyl plank flooring, fresh carpeting in the main level living room, a new roof added in 2019, and updated landscaping also completed in 2019. The expansive 3-car garage is a true highlight, offering 1,130 square feet of space for vehicles, storage, or a workshop. The kitchen is a chef's delight with elegant hickory cabinets, sleek black hardware, a center island, and a stylish linear tile backsplash. High ceilings throughout the main floor enhance the sense of space in the family room, dining area, and kitchen, complemented by arched doorways, an electric fireplace, a central vacuum system, cement board siding, and a partially fenced yard. The lower level is an entertainer's dream, featuring a spacious family room, rec room, an additional bedroom, and a stunning wet bar with granite countertops. It also includes a 3/4 bathroom with a large walk-in tile shower, daylight windows, built-in surround sound speakers, and a versatile bonus room ideal for a home office or playroom. This property offers a perfect blend of luxury, space, and modern amenities—making it an ideal choice for anyone looking to enjoy a comfortable lifestyle in a beautiful rural setting. Don't miss out on this incredible opportunity! The monthly HOA fee covers garbage, internet, satellite TV and street/common space maintenance.
Sold for $565,500
$565,500
2392 167th Pl, Ames, IA 50014
4beds
1,893sqft
Single Family Residence, Residential
Built in 2007
1 Acres Lot
$589,800 Zestimate®
$299/sqft
$2,427 Estimated rent
Home value
$589,800
Estimated sales range
Not available
$2,427/mo
Zestimate® history
Owner options
List your home for rent
$2,427/mo
Rent Zestimate®
Find your next renter with Zillow Rental Manager. Plus, with online applications, you can quickly screen prospective tenants – for free.
$2,427/mo
Rent Zestimate®
Refinance and save
$3,255/mo
Est. payment
Refinancing to a lower rate could help reduce your monthly payments and save thousands over the life of the loan.
$3,255/mo
Est. payment
Explore your selling options
Work with a Zillow partner agent
Leverage their expertise and Zillow's premium Showcase listings to get your home seen by more buyers.
Get startedList with your own agent
Get your home in front of millions of buyers by listing it on Zillow.
Learn how to do itSell it yourself
Take full control of how buyers see your home on Zillow by listing For Sale by Owner (FSBO).
List your homeWhat's special
Built-in surround sound speakersStylish linear tile backsplashVersatile bonus roomHigh ceilingsRecent upgradesCenter islandPartially fenced yard
Zillow last checked:
Listing updated:
Listed by:
Gale & Ryan Gehling 515-233-9100,
Keller Williams Ames
Bought with:
Member Non
CENTRAL IOWA BOARD OF REALTORS
Source: CIBR,MLS#: 65826
Facts & features
Interior
Bedrooms & bathrooms
- Bedrooms: 4
- Bathrooms: 3
- Full bathrooms: 2
- 3/4 bathrooms: 1
Primary bedroom
- Level: Main
Bedroom 2
- Level: Main
Bedroom 3
- Level: Main
Bedroom 4
- Level: Basement
Full bathroom
- Level: Main
Full bathroom
- Level: Main
Other
- Level: Basement
Dining room
- Level: Main
Family room
- Level: Basement
Other
- Level: Main
Kitchen
- Level: Main
Laundry
- Level: Main
Living room
- Level: Main
Other
- Level: Main
Office
- Level: Basement
Rec room
- Level: Basement
Utility room
- Level: Basement
Heating
- Electric, Forced Air, Geothermal, Heat Rcvry/Vent Sys
Cooling
- Central Air, Geothermal
Appliances
- Included: Dishwasher, Disposal, Dryer, Microwave, Range, Refrigerator, Washer
- Laundry: Main Level
Features
- Wet Bar, Ceiling Fan(s), Central Vacuum
- Flooring: Luxury Vinyl, Carpet
- Windows: Window Treatments
- Basement: Daylight,Full,Sump Pump
- Has fireplace: Yes
- Fireplace features: Electric
Interior area
- Total structure area: 1,893
- Total interior livable area: 1,893 sqft
- Finished area above ground: 1,893
- Finished area below ground: 1,200
Property
Parking
- Parking features: Garage
- Has garage: Yes
Features
- Has spa: Yes
- Fencing: Fenced,Invisible
Lot
- Size: 1 Acres
- Features: Level
Details
- Parcel number: 088425011250002
- Zoning: Rural Res.
- Special conditions: Standard
Construction
Type & style
- Home type: SingleFamily
- Property subtype: Single Family Residence, Residential
Materials
- Stone, Fiber Cement Board
- Foundation: Concrete Perimeter, Tile
Condition
- Year built: 2007
Utilities & green energy
- Sewer: Septic Tank
- Water: Rural
Green energy
- Indoor air quality: Radon Mitigation System - Passive
Community & neighborhood
Location
- Region: Ames
HOA & financial
HOA
- Has HOA: Yes
- HOA fee: $190 monthly
- Amenities included: Trash
- Association name: Yvonne Kinsler
Other
Other facts
- Road surface type: Hard Surface
Price history
| Date | Event | Price |
|---|---|---|
| 12/18/2024 | Sold | $565,500-1.7%$299/sqft |
Source:  CIBR #65826 Report a problem CIBR #65826 Report a problem | ||
| 10/8/2024 | Listed for sale | $575,000+39.6%$304/sqft |
Source: CIBR #65826 Report a problem | ||
| 5/1/2014 | Sold | $412,000+12.9%$218/sqft |
Source: CIBR #39076 Report a problem | ||
| 5/23/2008 | Sold | $365,000$193/sqft |
Source: CIBR #24562 Report a problem | ||
Public tax history
| Year | Property taxes | Tax assessment |
|---|---|---|
| 2025 | $7,418 +8.7% | $579,260 +3.3% |
| 2024 | $6,826 +7.4% | $560,807 |
| 2023 | $6,354 +1.2% | $560,807 +26.6% |
| 2022 | $6,280 -2.5% | $442,947 |
| 2021 | $6,438 -1.4% | $442,947 +4% |
| 2020 | $6,532 -2.5% | $425,994 |
| 2019 | $6,698 +5.8% | $425,994 +4.8% |
| 2018 | $6,332 -5% | $406,297 +7.3% |
| 2017 | $6,668 +6.4% | $378,672 |
| 2016 | $6,266 | $378,672 +8.5% |
| 2015 | $6,266 +18% | $349,135 |
| 2014 | $5,310 +5.7% | $349,135 |
| 2013 | $5,026 -0.8% | -- |
| 2012 | $5,068 -4.8% | -- |
| 2011 | $5,322 +3.9% | -- |
| 2010 | $5,124 +3.1% | -- |
| 2009 | $4,970 +24750% | -- |
| 2008 | $20 | -- |
Find assessor info on the county website
Neighborhood: 50014


Nearby schools
GreatSchools rating
- NAGilbert Elementary SchoolGrades: PK-2Distance: 2.9 mi
- 10/10Gilbert Middle SchoolGrades: 6-8Distance: 3.2 mi
- 9/10Gilbert High SchoolGrades: 9-12Distance: 3.3 mi


Get pre-qualified for a loan
At Zillow Home Loans, we can pre-qualify you in as little as 5 minutes with no impact to your credit score.An equal housing lender. NMLS #10287.
- Iowa
- Boone County
- Ames
- 50014
- 2392 167th Pl
Nearby cities
Nearby neighborhoods
Nearby zip codes
Other Ames Topics
