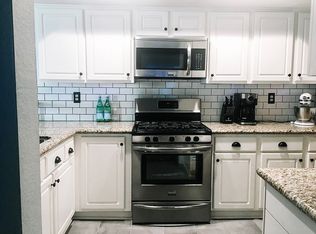
Impeccably loved and maintained Single Level Brea home situated on a spacious corner lot and located on a cul de sac . Enter home into open and spacious Living/Dining area with beamed ceilings, skylight in living room allows for natural sunlight to stream through and cozy raised hearth fireplace. The open floor plan continues into the adjacent remodeled Kitchen which offers a peninsula and spacious eat-in area with beautiful chandelier and a slider providing access to the backyard side patio. The complete kitchen remodel features modern dark cabinets, stainless steel appliances, (refrigerator included), brush nickel pulls, attractive granite countertops and complimented by a tiled backsplash creating a harmonious look, complete with recessed lighting. Generous sized primary bedroom with large en-suite private bath, slider door with access to backyard patio. Secondary bedroom is also a good size with access to hall bath just outside door. Features include travertine tile floors throughout, neutral paint, whole house fan installed in 2022, heating and air replaced in 2022, home re-piped in 2021, beautifully landscaped front yard with maintenance free artificial turf and lovely palm trees, double-pane vinyl windows, ceiling fans in living room and both bedrooms. You’ll absolutely love the spacious outdoor space, side area with patio cover, yard at back of property large enough to accommodate patio dining area, BBQ and best of all, low maintenance! Attached 1 car garage with direct access, overhead storage and includes stackable washer & dryer, the covered carport is large enough to accommodate oversized vehicle and each with their own driveway, plenty of parking! Property is located in highly desirable area of Brea in the community of Country Club Park and is in walking distance to Country Hills Elementary and Park, Birch Hills Golf Course, Brea Olinda High School, downtown Brea is just over a 2 mile walk on tracks at Brea Trail and Brea Mall is just over a mile away and within a short distance to the 57 freeway.
Sold for $795,000
Listed by: Circa Properties, Inc. • Susan Hirzel • Contact: 714-203-6814
Bought with: Circa Properties, Inc.
$795,000
2392 Carrotwood Dr, Brea, CA 92821
2beds
1,097sqft
Single Family Residence
Built in 1977
3,400 Square Feet Lot
$844,700 Zestimate®
$725/sqft
$3,292 Estimated rent
Home value
$844,700
$802,000 - $887,000
$3,292/mo
Zestimate® history
Owner options
List your home for rent
$3,292/mo
Rent Zestimate®
Find your next renter with Zillow Rental Manager. Plus, with online applications, you can quickly screen prospective tenants – for free.
$3,292/mo
Rent Zestimate®
Refinance and save
$5,142/mo
Est. payment
Refinancing to a lower rate could help reduce your monthly payments and save thousands over the life of the loan.
$5,142/mo
Est. payment
Explore your selling options
Work with a Zillow partner agent
Leverage their expertise and Zillow's premium Showcase listings to get your home seen by more buyers.
Get startedList with your own agent
Get your home in front of millions of buyers by listing it on Zillow.
Learn how to do itSell it yourself
Take full control of how buyers see your home on Zillow by listing For Sale by Owner (FSBO).
List your homeWhat's special
Zillow last checked:
Listing updated:
Listed by:
Susan Hirzel DRE #01904282 714-203-6814,
Circa Properties, Inc.,
Annette MacDonald DRE #01445918,
Circa Properties, Inc.
Bought with:
Annette MacDonald, DRE #01445918
Circa Properties, Inc.
Source: CRMLS,MLS#: PW24069533 Originating MLS: California Regional MLS
Originating MLS: California Regional MLSFacts & features
Interior
Bedrooms & bathrooms
- Bedrooms: 2
- Bathrooms: 2
- Full bathrooms: 2
- Main level bathrooms: 2
- Main level bedrooms: 2
Rooms
- Room types: Bedroom, Kitchen, Living Room, Primary Bathroom, Primary Bedroom
Primary bedroom
- Features: Main Level Primary
Primary bedroom
- Features: Primary Suite
Bedroom
- Features: All Bedrooms Down
Bedroom
- Features: Bedroom on Main Level
Bathroom
- Features: Bathroom Exhaust Fan, Bathtub, Remodeled, Separate Shower, Tub Shower, Walk-In Shower
Kitchen
- Features: Granite Counters, Updated Kitchen
Heating
- Central
Cooling
- Central Air
Appliances
- Included: Dishwasher, Free-Standing Range, Gas Range, Gas Water Heater, Microwave, Refrigerator, Water Heater, Dryer, Washer
- Laundry: Washer Hookup, In Garage
Features
- Beamed Ceilings, Breakfast Bar, Ceiling Fan(s), Eat-in Kitchen, Granite Counters, Recessed Lighting, All Bedrooms Down, Bedroom on Main Level, Main Level Primary, Primary Suite
- Flooring: Tile
- Doors: Sliding Doors
- Windows: Blinds, Double Pane Windows
- Has fireplace: Yes
- Fireplace features: Gas, Living Room
- Common walls with other units/homes: 1 Common Wall
Interior area
- Total interior livable area: 1,097 sqft
Property
Parking
- Total spaces: 2
- Parking features: Attached Carport, Concrete, Covered, Carport, Direct Access, Door-Single, Driveway, Garage, Garage Door Opener, Garage Faces Side
- Attached garage spaces: 1
- Carport spaces: 1
- Covered spaces: 2
Features
- Levels: One
- Stories: 1
- Entry location: 1
- Patio & porch: Concrete, Covered, Patio
- Pool features: None
- Spa features: None
- Fencing: Block,Wrought Iron
- Has view: Yes
- View description: None
Lot
- Size: 3,400 Square Feet
- Features: Corner Lot, Cul-De-Sac, Front Yard
Details
- Parcel number: 32018241
- Special conditions: Trust
Construction
Type & style
- Home type: SingleFamily
- Property subtype: Single Family Residence
- Attached to another structure: Yes
Materials
- Foundation: Slab
- Roof: Composition
Condition
- Updated/Remodeled,Turnkey
- New construction: No
- Year built: 1977
Utilities & green energy
- Electric: Electricity - On Property
- Sewer: Public Sewer
- Water: Public
- Utilities for property: Electricity Connected, Natural Gas Connected, Sewer Connected, Water Connected
Community & HOA
Community
- Features: Curbs, Street Lights, Suburban, Sidewalks
- Security: Carbon Monoxide Detector(s), Smoke Detector(s)
- Subdivision: Country Club Park (Ccp)
HOA
- Has HOA: Yes
- Amenities included: Maintenance Grounds
- HOA fee: $78 monthly
- HOA name: Country Club Park
- HOA phone: 714-779-1300
Location
- Region: Brea
Financial & listing details
- Price per square foot: $725/sqft
- Tax assessed value: $810,900
- Annual tax amount: $9,574
- Date on market: 4/11/2024
- Cumulative days on market: 7 days
- Listing terms: Cash,Cash to New Loan,Conventional,Submit
- Inclusions: Nest, Refrigerator, Stackable Washer & Dryer, Shelves & Metal Cabinet in Garage, (2) Wall Mounted TV's, Range
- Road surface type: Paved
Price history
| Date | Event | Price |
|---|---|---|
| 6/29/2024 | Listing removed | -- |
Source: Zillow Rentals Report a problem | ||
| 6/17/2024 | Listed for rent | $3,350$3/sqft |
Source: Zillow Rentals Report a problem | ||
| 5/3/2024 | Sold | $795,000+7.4%$725/sqft |
Source:  CRMLS #PW24069533 Report a problem CRMLS #PW24069533 Report a problem | ||
| 4/18/2024 | Contingent | $740,000$675/sqft |
Source: CRMLS #PW24069533 Report a problem | ||
| 4/11/2024 | Listed for sale | $740,000+38.1%$675/sqft |
Source: CRMLS #PW24069533 Report a problem | ||
| 6/26/2006 | Sold | $536,000$489/sqft |
Source: Public Record Report a problem | ||
Public tax history
| Year | Property taxes | Tax assessment |
|---|---|---|
| 2025 | $9,574 +16.8% | $810,900 +12.9% |
| 2024 | $8,194 +28.5% | $718,119 +28.5% |
| 2023 | $6,379 +1% | $558,694 +2% |
| 2022 | $6,318 +1.9% | $547,740 +2% |
| 2021 | $6,198 -0.3% | $537,000 |
| 2020 | $6,217 | $537,000 |
| 2019 | $6,217 +0.8% | $537,000 +8.5% |
| 2018 | $6,165 +7.7% | $495,000 |
| 2017 | $5,723 | $495,000 +8.8% |
| 2016 | $5,723 +8.5% | $455,000 +14.3% |
| 2015 | $5,275 +34.9% | $398,000 +18.8% |
| 2014 | $3,911 | $335,000 |
| 2013 | -- | $335,000 |
| 2012 | -- | $335,000 |
| 2011 | -- | $335,000 |
| 2010 | -- | $335,000 |
| 2009 | -- | $335,000 -23% |
| 2008 | -- | $435,000 -20.4% |
| 2007 | -- | $546,720 +454.3% |
| 2006 | -- | $98,636 +2% |
| 2005 | -- | $96,702 +2% |
| 2004 | -- | $94,806 +1.9% |
| 2003 | -- | $93,069 +2% |
| 2002 | -- | $91,245 +2% |
| 2001 | $970 +0.4% | $89,456 +2% |
| 2000 | $966 | $87,702 |
Find assessor info on the county website
Neighborhood: 92821
Nearby homes
- $843,9002 bd2 ba1k sqft2384 Carrotwood Dr, Brea, CA 92821Off Market
- $804,4002 bd2 ba1k sqft2376 Carrotwood Dr, Brea, CA 92821Off Market
- $808,7002 bd2 ba1k sqft2397 Raintree Dr, Brea, CA 92821Off Market
- $914,2003 bd2 ba1.4k sqft2368 Carrotwood Dr, Brea, CA 92821Off Market
- $821,2002 bd2 ba1k sqft2389 Raintree Dr, Brea, CA 92821Off Market
- $907,6003 bd2 ba1.5k sqft142 Country Club Dr, Brea, CA 92821Off Market
- $930,1003 bd2 ba1.4k sqft140 Country Club Dr, Brea, CA 92821Off Market
- $687,0002 bd2 ba1k sqft2381 Raintree Dr, Brea, CA 92821Off Market
Nearby schools
GreatSchools rating
- 8/10Brea Country Hills Elementary SchoolGrades: K-6Distance: 0.1 mi
- 8/10Brea Junior High SchoolGrades: 7-8Distance: 1.6 mi
- 9/10Brea-Olinda High SchoolGrades: 9-12Distance: 1 mi
Schools provided by the listing agent
- Elementary: Country Hills
- High: Brea Olinda
Source: CRMLS. This data may not be complete. We recommend contacting the local school district to confirm school assignments for this home.
Get a cash offer in 3 minutes
Find out how much your home could sell for in as little as 3 minutes with a no-obligation cash offer.
Estimated market value
$844,700
Get a cash offer in 3 minutes
Find out how much your home could sell for in as little as 3 minutes with a no-obligation cash offer.
Estimated market value
$844,700
- California
- Orange County
- Brea
- 92821
- 2392 Carrotwood Dr
Nearby cities
Nearby zip codes
Other Brea Topics
