Skip main navigation
Sold for $540,000
  • $540,000

    2392 Deer Trail Creek Drive, Brighton, CO 80601

    3beds
    2,625sqft
    Single Family Residence
    Built in 1996
    8,055 Square Feet Lot
    $529,800 Zestimate®
    $206/sqft
    $2,876 Estimated rent

    Home value

    $529,800

    $503,000 - $556,000

    $2,876/mo

    Zestimate® history
    Loading
    Loading...

    Owner options

    List your home for rent

    $2,876/mo

    Rent Zestimate®

    Find your next renter with Zillow Rental Manager. Plus, with online applications, you can quickly screen prospective tenants – for free.

    Learn more

    $2,876/mo

    Rent Zestimate®

    Refinance and save

    $3,299/mo

    Est. payment

    Refinancing to a lower rate could help reduce your monthly payments and save thousands over the life of the loan.

    See today's rates

    $3,299/mo

    Est. payment

    Explore your selling options

    Work with a Zillow partner agent

    Leverage their expertise and Zillow's premium Showcase listings to get your home seen by more buyers.

    Get started

    List with your own agent

    Get your home in front of millions of buyers by listing it on Zillow.

    Learn how to do it

    Sell it yourself

    Take full control of how buyers see your home on Zillow by listing For Sale by Owner (FSBO).

    List your home

    What's special

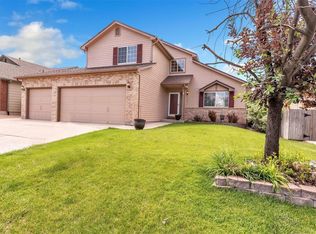
    New tileClose to observatory parkLarge corner lotFantastic media roomGarden shedLarge walk-in closetGranite counters
    UPDATED HOME ON LARGE CORNER LOT! Enjoy peace of mind with the included 2-year home warranty. This 3 bedroom 3 bath home sits on a great corner lot, enjoy the privacy of having no one behind you and no one beside you! Updated flooring, appliances, bathrooms, interior and exterior paint, and roof make this home completely move-in ready. The kitchen has granite counters, newer stainless steel appliances, a pantry, and great storage. Enjoy the amazing counter space at the kitchen peninsula and a bay window in the breakfast nook. Off of the kitchen is the dining room with access to the backyard deck. The living room has a ceiling that reaches to the second level, and light pours in from the entryway windows. The fireplace has been updated and is a great feature of this home. A second living space is down a few steps and is a fantastic media room or adjust to fit your needs. This great floor plan offers the Primary bedroom privacy without being too far away from the secondary bedrooms. The primary bedroom has a large walk-in closet and a full en-suite bath with a private water closet. The bath has been completely updated, with all new tile, fixtures, and vanity. Across the catwalk are 2 additional bedrooms that share a jack-n-jill bath. The 3-car garage is HEATED! And the home has upgraded 250AMP service. In case the 3 car garage doesn't offer enough storage the garden shed stays and is a great place to put all your yard tools. The unfinished basement offers an opportunity to expand with additional living space. Great location within Brighton. Close to Observatory Park with playgrounds and Oasis Aquatic Park. Convenient to Prairie Center which offers shopping and dining. Commutable to i-76 or HWY85

    Zillow last checked:

    Listing updated:

    Listed by:

    Laura Owen 720-300-4339 lauraowenrealestate@gmail.com,

    RE/MAX Momentum

    Bought with:

    Danielle Dolan, 100050245

    HomeSmart

    Source: REcolorado as distributed by MLS GRID,MLS#: 9400791MLS Logo

    Facts & features

    Interior

    Bedrooms & bathrooms
    • Bedrooms: 3
    • Bathrooms: 3
    • Full bathrooms: 2
    • 1/2 bathrooms: 1
    • Main level bathrooms: 1
    Primary bedroom
    • Level: Upper
    Bedroom
    • Level: Upper
    Bedroom
    • Level: Upper
    Primary bathroom
    • Level: Upper
    Bathroom
    • Level: Main
    Bathroom
    • Description: Jack N Jill
    • Level: Upper
    Dining room
    • Level: Main
    Family room
    • Level: Main
    Kitchen
    • Level: Main
    Living room
    • Level: Main
    Heating
    • Forced Air
    Cooling
    • Central Air
    Appliances
    • Included: Cooktop, Dishwasher, Microwave, Refrigerator
    Features
    • Ceiling Fan(s), Eat-in Kitchen, Entrance Foyer, Granite Counters, High Ceilings, Jack & Jill Bathroom, Pantry, Vaulted Ceiling(s), Walk-In Closet(s)
    • Flooring: Carpet, Vinyl
    • Basement: Unfinished
    • Number of fireplaces: 1
    • Fireplace features: Living Room
    Interior area
    • Total structure area: 2,625
    • Total interior livable area: 2,625 sqft
    • Finished area above ground: 1,893
    • Finished area below ground: 0

    Property

    Parking
    • Total spaces: 3
    • Parking features: Heated Garage
    • Has garage: Yes
    • Carport spaces: 3
    Features
    • Levels: Tri-Level
    • Patio & porch: Deck, Front Porch
    • Exterior features: Private Yard
    • Fencing: Full
    Lot
    • Size: 8,055 Square Feet
    • Features: Corner Lot, Many Trees
    Details
    • Parcel number: R0005104
    • Zoning: RES
    • Special conditions: Standard

    Construction

    Type & style
    • Home type: SingleFamily
    • Property subtype: Single Family Residence
    Materials
    • Frame
    • Roof: Composition
    Condition
    • Updated/Remodeled
    • Year built: 1996
    Details
    • Warranty included: Yes

    Utilities & green energy

    • Sewer: Public Sewer
    • Water: Public

    Community & HOA

    Community
    • Subdivision: Bromley Creek
    HOA
    • Has HOA: Yes
    • HOA fee: $103 quarterly
    • HOA name: Bromley Creek (MSI)
    • HOA phone: 303-420-4433
    Location
    • Region: Brighton

    Financial & listing details

    • Price per square foot: $206/sqft
    • Tax assessed value: $525,000
    • Annual tax amount: $3,003
    • Date on market: 12/20/2023
    • Listing terms: Cash,Conventional,FHA,VA Loan
    • Exclusions: Washer And Dryer Nterior Pet Video Cameras, Personal Property. Tv, And Mounts, Outdoor Security Cameras
    • Ownership: Individual

    Price history

    DateEventPrice
    1/25/2024Sold$540,000$206/sqft
    Source: REcolorado as distributed by MLS GRID #9400791 Report a problem
    12/27/2023Pending sale$540,000$206/sqft
    Source: REcolorado as distributed by MLS GRID #9400791 Report a problem
    11/9/2023Price change$540,000-1.8%$206/sqft
    Source: IRES as distributed by MLS GRID #997417 Report a problem
    10/31/2023Price change$550,000-0.9%$210/sqft
    Source: IRES as distributed by MLS GRID #997417 Report a problem
    10/17/2023Price change$555,000-0.9%$211/sqft
    Source: IRES as distributed by MLS GRID #997417 Report a problem
    10/3/2023Listed for sale$560,000+60%$213/sqft
    Source: IRES as distributed by MLS GRID #997417 Report a problem
    12/29/2017Sold$349,999$133/sqft
    Source: Public Record Report a problem
    11/25/2017Pending sale$349,999$133/sqft
    Source: MB The Brian Petrelli Team #9431914 Report a problem
    11/10/2017Price change$349,999-0.6%$133/sqft
    Source: MB The Brian Petrelli Team #9431914 Report a problem
    10/31/2017Listed for sale$352,000+11%$134/sqft
    Source: MB The Brian Petrelli Team #9431914 Report a problem
    7/5/2016Sold$317,000+58.5%$121/sqft
    Source: Public Record Report a problem
    3/11/2012Listing removed$200,000$76/sqft
    Source: RE/MAXSoutheast, Inc. #987730 Report a problem
    9/29/2011Listed for sale$200,000$76/sqft
    Source: RE/MAXSoutheast, Inc. #987730 Report a problem
    5/23/2011Sold$200,000$76/sqft
    Source: Public Record Report a problem
    3/11/2011Listed for sale$200,000+35.3%$76/sqft
    Source: RE/MAXSoutheast, Inc. #975913 Report a problem
    6/4/1996Sold$147,796$56/sqft
    Source: Public Record Report a problem

    Public tax history

    YearProperty taxesTax assessment
    2025$3,700 +0.6%$32,820 -11%
    2024$3,679 +22.5%$36,870
    2023$3,003 +6.3%$36,870 +36.2%
    2022$2,826 $27,080 -2.8%
    2021-- $27,850 +5.2%
    2020$2,637 $26,480 -0.2%
    2019$2,637 +23.6%$26,530 +24.9%
    2018$2,133 $21,240
    2017$2,133 $21,240 +22.7%
    2016-- $17,310
    2015$1,750 $17,310 +17%
    2014-- $14,790
    2013-- $14,790 -9.5%
    2012-- $16,350
    2011-- $16,350 +1.2%
    2010-- $16,150 +97.4%
    2009-- $8,180 -14.3%
    2008-- $9,550 -49.2%
    2007-- $18,790 +2.9%
    2006-- $18,260
    2005-- $18,260 +8.9%
    2004-- $16,760
    2003$1,565 +4.4%$16,760 -0.7%
    2002$1,499 -0.2%$16,870 +13.1%
    2001$1,502 $14,910
    2000-- $14,910
    Find assessor info on the county website

    Neighborhood: 80601

    Nearby schools

    GreatSchools rating
    Schools provided by the listing agent
    • Elementary: Southeast
    • Middle: Vikan
    • High: Brighton
    • District: School District 27-J

    Source: REcolorado as distributed by MLS GRID. This data may not be complete. We recommend contacting the local school district to confirm school assignments for this home.

    Get a cash offer in 3 minutes
    Find out how much your home could sell for in as little as 3 minutes with a no-obligation cash offer.
    Estimated market value
    $529,800
    Get a cash offer in 3 minutes
    Find out how much your home could sell for in as little as 3 minutes with a no-obligation cash offer.
    Estimated market value
    $529,800