Thoughtfully designed for comfort and functionality, this home sits on an oversized cul-de-sac lot, spacious enough to add a pool, casita, or expanded workshop, all with no HOA restrictions to limit your vision. The bright, open floor plan features fresh paint and quality upgrades throughout. The light-filled kitchen is well-equipped with granite countertops, tile flooring, a gas range, dishwasher, and a large pantry, and all appliances convey with the home. The spacious primary suite offers dual closets for excellent storage, and both bathrooms feature updated glass shower enclosures, tile and sinks. The primary bath has been updated with a new glass-enclosed shower, refreshed tile, and new sinks. The large backyard is built for both living and utility. A permanent workshop is already wired with standard and RV power and plumbed for water, ready for whatever project you have in mind. RV parking adds even more flexibility to this versatile outdoor space. Peace of mind comes with the package: the roof is only 3 years old, the water heater less than 5, and the furnace and A/C are under 10 years old. The major systems are already done, just move in and make it your own.
Sold
Price Unknown
2392 E 480th Cir N, Saint George, UT 84790
3beds
2baths
1,146sqft
Single Family Residence
Built in 1993
9,583 Square Feet Lot
$400,300 Zestimate®
$--/sqft
$1,848 Estimated rent
Home value
$400,300
$364,000 - $436,000
$1,848/mo
Zestimate® history
Owner options
List your home for rent
$1,848/mo
Rent Zestimate®
Find your next renter with Zillow Rental Manager. Plus, with online applications, you can quickly screen prospective tenants – for free.
$1,848/mo
Rent Zestimate®
Refinance and save
Refinancing to a lower rate could help reduce your monthly payments and save thousands over the life of the loan.
Explore your selling options
Work with a Zillow partner agent
Leverage their expertise and Zillow's premium Showcase listings to get your home seen by more buyers.
Get startedList with your own agent
Get your home in front of millions of buyers by listing it on Zillow.
Learn how to do itSell it yourself
Take full control of how buyers see your home on Zillow by listing For Sale by Owner (FSBO).
List your homeWhat's special
Fresh paintTile flooringBright open floor planLight-filled kitchenLarge pantryGranite countertopsGas range
Zillow last checked:
Listing updated:
Listed by:
BRYAN S BURNETT,
CENTURY 21 EVEREST ST GEORGE,
SANTIAGO MENDEZ 435-919-5175,
CENTURY 21 EVEREST ST GEORGE
Bought with:
Cristina Zavala-Vargas, 13899168-SA
ERA BROKERS CONSOLIDATED SG
Source: WCBR,MLS#: 26-270246
Facts & features
Interior
Bedrooms & bathrooms
- Bedrooms: 3
- Bathrooms: 2
Primary bedroom
- Level: Main
Bedroom 2
- Level: Main
Bedroom 3
- Level: Main
Bathroom
- Level: Main
Bathroom
- Level: Main
Heating
- Natural Gas
Cooling
- Central Air
Features
- Number of fireplaces: 1
Interior area
- Total structure area: 1,146
- Total interior livable area: 1,146 sqft
- Finished area above ground: 1,146
Property
Parking
- Total spaces: 1
- Parking features: RV Access/Parking
- Carport spaces: 1
Features
- Stories: 1
Lot
- Size: 9,583 Square Feet
- Features: Cul-De-Sac, Curbs & Gutters, Level
Details
- Parcel number: SGSURE6
- Zoning description: Residential
Construction
Type & style
- Home type: SingleFamily
- Property subtype: Single Family Residence
Materials
- Stucco
- Foundation: Slab
- Roof: Asphalt
Condition
- Built & Standing
- Year built: 1993
Utilities & green energy
- Water: Culinary
- Utilities for property: Electricity Connected, Natural Gas Connected
Community & HOA
Community
- Features: Sidewalks
- Subdivision: SUNRISE ESTATES
HOA
- Has HOA: No
Location
- Region: Saint George
Financial & listing details
- Annual tax amount: $1,189
- Date on market: 3/16/2026
- Cumulative days on market: 82 days
- Listing terms: FHA,Conventional,Cash,1031 Exchange
- Inclusions: Window Coverings, Refrigerator, Patio, Uncovered, Oven/Range, Freestnd, Outdoor Lighting, Microwave, Disposal, Dishwasher, Ceiling Fan(s)
- Electric utility on property: Yes
- Road surface type: Paved
Price history
| Date | Event | Price |
|---|---|---|
| 7/13/2026 | Sold | -- |
Source: WCBR #26-270246 Report a problem | ||
| 6/5/2026 | Pending sale | $399,999$349/sqft |
Source: WCBR #26-270246 Report a problem | ||
| 5/20/2026 | Price change | $399,999-5.9%$349/sqft |
Source: WCBR #26-270246 Report a problem | ||
| 3/16/2026 | Listed for sale | $425,000+21.4%$371/sqft |
Source: WCBR #26-270246 Report a problem | ||
| 2/3/2026 | Listing removed | $350,000$305/sqft |
Source: WCBR #26-268243 Report a problem | ||
| 1/22/2026 | Listed for sale | $350,000$305/sqft |
Source: WCBR #26-268243 Report a problem | ||
Public tax history
Tax history is unavailable.
Neighborhood: 84790
Nearby homes
- $363,0003 bd2 ba1k sqft2398 E 480 North Cir, St George, UT 84790Off Market
- $381,2003 bd2 ba1.3k sqft464 N 2360 E, Saint George, UT 84790Off Market
- $--2 bd2 ba1k sqft476 N 2360 E, Saint George, UT 84790Sold

- $375,7003 bd2 ba1.1k sqft2389 E 480 North Cir, Saint George, UT 84790Off Market
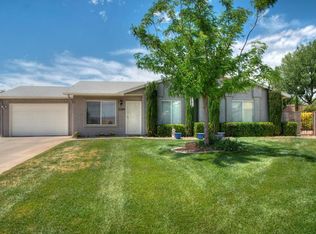
- $385,5003 bd2 ba1.3k sqft490 N 2360 E, Saint George, UT 84790Off Market
- $388,3003 bd2 ba1.2k sqft2410 E 480 North Cir, St George, UT 84790Off Market
- $391,4003 bd2 ba1.3k sqft2401 E 480 North Cir, St George, UT 84790Off Market
- $344,4003 bd2 ba1k sqft502 N 2360 E, Saint George, UT 84790Off Market
Nearby schools
GreatSchools rating
- 4/10Panorama SchoolGrades: PK-5Distance: 0.3 mi
- 6/10Pine View Middle SchoolGrades: 8-9Distance: 0.4 mi
- 4/10Pine View High SchoolGrades: 10-12Distance: 0.5 mi
Schools provided by the listing agent
- Elementary: Panorama Elementary
- Middle: Pine View Middle
- High: Pine View High
Source: WCBR. This data may not be complete. We recommend contacting the local school district to confirm school assignments for this home.
Sell for more on Zillow
Get a Zillow Showcase℠ listing at no additional cost and you could sell for .
$400,300
2% more
+$8,006
With Zillow Showcase(estimated)
$408,306
Sell for more on Zillow
Get a Zillow Showcase℠ listing at no additional cost and you could sell for .
$400,300
2% more
+$8,006
With Zillow Showcase(estimated)
$408,306
- Utah
- Washington County
- Saint George
- 84790
- 2392 E 480th Cir N
