Welcome home! Distinguished Bethlehem township colonial home has been well maintained and is situated on a premium lot with mature landscape! One owner! Three car side entry garage! This 2,858 square foot home provides large room sizes, transom windows, upgrades & neutral decor throughout! Open concept two story foyer leads you into the formal dining room boasting hardwood floors, chair rail & crown molding! Fall in love with the huge kitchen with an oversized island, eat at peninsula, Formica counters, an abundance of work & storage space, recessed lighting and breakfast nook! Convenient first floor laundry & access to the rear deck and private yard! Unwind within the cozy family room with fireplace and an abundance of windows! Family room opens into the formal living room or future first floor office or 5th bedroom! Second floor boasts the primary bedroom with en suite full bath with shower, garden tub, double vanity & oversized walk in closet! Around the corner is a perfect office space or flex space! Three more additional bedrooms which include the bonus room above the garage provide ample closet space and full hall bath with soaking tub/shower complete the second floor! Large basement with egress windows, plumbing for a bathroom & plenty of room for storage! Natural Gas Heating & Central Air! Minutes to St. Lukes Anderson Campus, Grocery Stores, Shopping & Dining! Route 33, 78, 22 and the park and ride to New York/New Jersey are all within minutes as well! No HOA Fees!
Sold for $585,000
$585,000
2392 Esquire Dr, Easton, PA 18045
4beds
2,858sqft
Single Family Residence
Built in 2002
0.44 Acres Lot
$640,300 Zestimate®
$205/sqft
$3,467 Estimated rent
Home value
$640,300
$608,000 - $672,000
$3,467/mo
Zestimate® history
Owner options
List your home for rent
$3,467/mo
Rent Zestimate®
Find your next renter with Zillow Rental Manager. Plus, with online applications, you can quickly screen prospective tenants – for free.
$3,467/mo
Rent Zestimate®
Refinance and save
$3,872/mo
Est. payment
Refinancing to a lower rate could help reduce your monthly payments and save thousands over the life of the loan.
$3,872/mo
Est. payment
Explore your selling options
Work with a Zillow partner agent
Leverage their expertise and Zillow's premium Showcase listings to get your home seen by more buyers.
Get startedList with your own agent
Get your home in front of millions of buyers by listing it on Zillow.
Learn how to do itSell it yourself
Take full control of how buyers see your home on Zillow by listing For Sale by Owner (FSBO).
List your homeWhat's special
Zillow last checked:
Listing updated:
Listed by:
Jennifer L. Schimmel 610-360-0036,
Keller Williams Northampton
Bought with:
Marci L. Lombardi, RS316254
BHHS Fox & Roach Bethlehem
Source: GLVR,MLS#: 739968 Originating MLS: Lehigh Valley MLS
Originating MLS: Lehigh Valley MLSFacts & features
Interior
Bedrooms & bathrooms
- Bedrooms: 4
- Bathrooms: 3
- Full bathrooms: 2
- 1/2 bathrooms: 1
Rooms
- Room types: Den, Office
Primary bedroom
- Dimensions: 18.00 x 13.00
Bedroom
- Dimensions: 11.00 x 13.00
Bedroom
- Dimensions: 12.00 x 11.00
Bedroom
- Dimensions: 20.00 x 16.00
Primary bathroom
- Dimensions: 10.00 x 12.00
Breakfast room nook
- Dimensions: 6.00 x 13.00
Den
- Dimensions: 9.00 x 8.00
Dining room
- Dimensions: 14.00 x 13.00
Family room
- Dimensions: 15.00 x 22.00
Other
- Dimensions: 5.00 x 9.00
Half bath
- Dimensions: 7.00 x 3.00
Kitchen
- Dimensions: 15.00 x 13.00
Laundry
- Dimensions: 9.00 x 8.00
Living room
- Dimensions: 15.00 x 12.00
Heating
- Forced Air, Gas
Cooling
- Central Air
Appliances
- Included: Dishwasher, Electric Dryer, Gas Water Heater, Microwave, Washer
- Laundry: Electric Dryer Hookup, Main Level
Features
- Breakfast Area, Dining Area, Separate/Formal Dining Room, Eat-in Kitchen, Home Office, Kitchen Island, Mud Room, Family Room Main Level, Utility Room
- Flooring: Carpet, Hardwood, Vinyl
- Basement: Full
- Has fireplace: Yes
- Fireplace features: Family Room, Gas Log
Interior area
- Total interior livable area: 2,858 sqft
- Finished area above ground: 2,858
- Finished area below ground: 0
Property
Parking
- Total spaces: 3
- Parking features: Attached, Driveway, Garage, Off Street, On Street, Garage Door Opener
- Attached garage spaces: 3
- Has uncovered spaces: Yes
Features
- Stories: 2
- Patio & porch: Deck
- Exterior features: Deck
Lot
- Size: 0.44 Acres
- Features: Flat
Details
- Parcel number: M8 11 139F 0205
- Zoning: LDR-LOW DENSITY RESIDENTI
- Special conditions: None
Construction
Type & style
- Home type: SingleFamily
- Architectural style: Colonial
- Property subtype: Single Family Residence
Materials
- Brick, Vinyl Siding
- Roof: Asphalt,Fiberglass
Condition
- Year built: 2002
Utilities & green energy
- Electric: 200+ Amp Service, Circuit Breakers
- Sewer: Public Sewer
- Water: Public
Community & HOA
Community
- Security: Security System
- Subdivision: Not in Development
Location
- Region: Easton
Financial & listing details
- Price per square foot: $205/sqft
- Tax assessed value: $98,600
- Annual tax amount: $7,743
- Date on market: 9/19/2025
- Cumulative days on market: 16 days
- Listing terms: Cash,Conventional,FHA,VA Loan
- Ownership type: Fee Simple
Price history
| Date | Event | Price |
|---|---|---|
| 8/16/2024 | Sold | $585,000-1.7%$205/sqft |
Source:  GLVR #739968 Report a problem GLVR #739968 Report a problem | ||
| 7/8/2024 | Pending sale | $595,000$208/sqft |
Source: GLVR #739968 Report a problem | ||
| 6/21/2024 | Listed for sale | $595,000$208/sqft |
Source: GLVR #739968 Report a problem | ||
Public tax history
| Year | Property taxes | Tax assessment |
|---|---|---|
| 2025 | $7,773 +2.7% | $98,600 |
| 2024 | $7,567 -0.3% | $98,600 |
| 2023 | $7,591 | $98,600 |
| 2022 | $7,591 +552.5% | $98,600 |
| 2021 | $1,163 | $98,600 |
| 2020 | $1,163 | $98,600 |
| 2018 | $1,163 | $98,600 |
| 2017 | -- | $98,600 |
| 2016 | -- | $98,600 |
| 2015 | -- | $98,600 |
| 2014 | -- | $98,600 |
| 2013 | -- | $98,600 |
| 2012 | -- | $98,600 |
| 2011 | -- | $98,600 |
| 2010 | -- | $98,600 |
| 2004 | -- | $98,600 |
| 2003 | -- | $98,600 |
Find assessor info on the county website
Neighborhood: 18045
Nearby homes
- $572,0004 bd2 ba2.5k sqft2382 Esquire Dr, Easton, PA 18045Off Market
- $652,0004 bd2 ba2.9k sqft2372 Esquire Dr, Easton, PA 18045Off Market
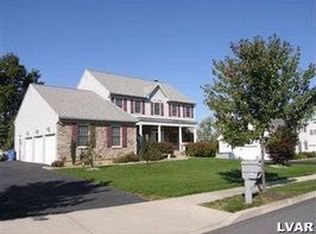
- $586,4004 bd2 ba2.9k sqft2372 Esquire, Bethlehem, PA 18045Off Market
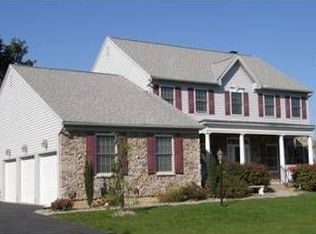
- $653,1004 bd2 ba2.6k sqft2381 Esquire Dr, Easton, PA 18045Off Market
- $637,7005 bd2 ba2.8k sqft2371 Esquire Dr, Easton, PA 18045Off Market
- $593,3004 bd2 ba2.5k sqft2391 Esquire Dr, Easton, PA 18045Off Market
- $558,3004 bd2 ba2.4k sqft2361 Esquire Dr, Easton, PA 18045Off Market
- $578,7005 bd2 ba2.6k sqft2362 Esquire Dr, Easton, PA 18045Off Market
Nearby schools
GreatSchools rating
- 6/10Farmersville Elementary SchoolGrades: K-5Distance: 1.5 mi
- 5/10East Hills Middle SchoolGrades: 6-8Distance: 3.8 mi
- 5/10Freedom High SchoolGrades: 9-12Distance: 3.6 mi
Schools provided by the listing agent
- Elementary: Farmersville Elementary School
- Middle: East Hills
- High: Freedom High School
- District: Bethlehem
Source: GLVR. This data may not be complete. We recommend contacting the local school district to confirm school assignments for this home.
Get a cash offer in 3 minutes
Find out how much your home could sell for in as little as 3 minutes with a no-obligation cash offer.
Estimated market value
$640,300
Get a cash offer in 3 minutes
Find out how much your home could sell for in as little as 3 minutes with a no-obligation cash offer.
Estimated market value
$640,300
- Pennsylvania
- Northampton County
- Easton
- 18045
- 2392 Esquire Dr
Nearby cities
Nearby neighborhoods
Nearby zip codes
Other Easton Topics
