Skip main navigation
Closed
  • Listed by: RE/MAX Today • Elisha L Hoerstkamp • Contact: 573-237-7700
    Bought with: Coldwell Banker Realty - Gundaker
    Price Unknown

    2392 Fiddlers Close Rd #93, Washington, MO 63090

    3beds
    1,720sqft
    Single Family Residence
    Built in ----
    0.29 Acres Lot
    $542,900 Zestimate®
    $--/sqft
    $2,177 Estimated rent

    Home value

    $542,900

    $483,000 - $608,000

    $2,177/mo

    Zestimate® history
    Loading
    Loading...

    Owner options

    List your home for rent

    $2,177/mo

    Rent Zestimate®

    Find your next renter with Zillow Rental Manager. Plus, with online applications, you can quickly screen prospective tenants – for free.

    Learn more

    $2,177/mo

    Rent Zestimate®

    Refinance and save

    $100/mo

    Est. payment

    Refinancing to a lower rate could help reduce your monthly payments and save thousands over the life of the loan.

    See today's rates

    $100/mo

    Est. payment

    Explore your selling options

    Work with a Zillow partner agent

    Leverage their expertise and Zillow's premium Showcase listings to get your home seen by more buyers.

    Get started

    List with your own agent

    Get your home in front of millions of buyers by listing it on Zillow.

    Learn how to do it

    Sell it yourself

    Take full control of how buyers see your home on Zillow by listing For Sale by Owner (FSBO).

    List your home

    What's special

    Three car garageQuartz topsFantastic viewsTop of the hillWalk-out lower levelModern hardwareWalk in closet
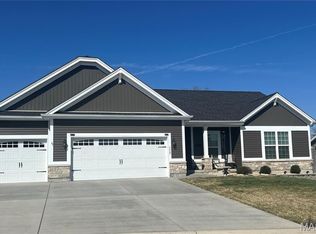
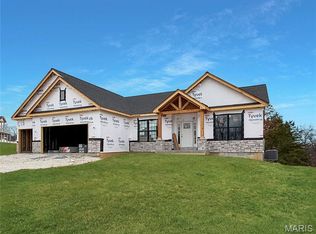
    Discover a well-appointed Washington home with the kind of backyard everyone wants but rarely finds. This beautifully maintained property sits on a private, tree-backing lot—no neighbors behind you, just peaceful views and room to breathe. Included you'll find a three car garage, three bedrooms, two baths and main floor laundry. Nine foot ceilings in the kitchen /dining /great room, and nine foot ceilings in the bedrooms add to the spacious feel. Open staircase leads to the walk-out lower level that is set up for future expansion. You'll notice an upgraded interior trim package w/ modern hardware, and a fireplace surrounded by large windows w/ plenty of light. The kitchen shows off an upgraded cabinet with island , quartz tops and 42" upgraded, soft close cabinetry. If you've been searching for a new home, check out Stone Bridge (located just off Bieker Road). The building sites boasts some fantastic views. Stone Bridge by Northern Star Homes - Washington's hometown builder.

    Zillow last checked:

    Listing updated:

    Listed by:

    Elisha L Hoerstkamp 573-237-7700,

    RE/MAX Today,

    Natalie G Hoerstkamp 573-237-7700,

    RE/MAX Today

    Bought with:

    Paige Gossett, 2012033487

    Coldwell Banker Realty - Gundaker

    Source: MARIS,MLS#: 25068408MLS LogoOriginating MLS: Franklin County Board of REALTORS

    Facts & features

    Interior

    Bedrooms & bathrooms
    • Bedrooms: 3
    • Bathrooms: 2
    • Full bathrooms: 2
    • Main level bathrooms: 2
    • Main level bedrooms: 3
    Primary bedroom
    • Description: Master suite
    • Features: Floor Covering: Luxury Vinyl Plank
    • Level: Main
    Bedroom 2
    • Features: Floor Covering: Luxury Vinyl Plank
    • Level: Main
    Bedroom 3
    • Features: Floor Covering: Luxury Vinyl Plank
    • Level: Main
    Primary bathroom
    • Description: Walk in shower double bowl vanity
    • Features: Floor Covering: Luxury Vinyl Tile
    • Level: Main
    Bathroom 2
    • Features: Floor Covering: Luxury Vinyl Tile
    • Level: Main
    Breakfast room
    • Description: Breakfast room leads to covered back deck
    • Features: Floor Covering: Luxury Vinyl Plank
    • Level: Main
    Great room
    • Description: Open Great Room
    • Features: Floor Covering: Luxury Vinyl Plank
    • Level: Main
    Kitchen
    • Description: Island kitchen with seating
    • Features: Floor Covering: Luxury Vinyl Plank
    • Level: Main
    Laundry
    • Description: Main floor laundry
    • Features: Floor Covering: Luxury Vinyl Plank
    • Level: Main
    Heating
    • Forced Air
    Cooling
    • Central Air, Electric
    Appliances
    • Included: Dishwasher, Disposal, Free-Standing Range, Electric Range, Electric Oven, Stainless Steel Appliance(s), Electric Water Heater
    • Laundry: Main Level
    Features
    • Dining/Living Room Combo, Center Hall Floorplan, Open Floorplan, High Ceilings, Walk-In Closet(s), Breakfast Room, Kitchen Island, Granite Counters, Pantry, Double Vanity, Shower
    • Flooring: Laminate, Luxury Vinyl
    • Doors: Panel Door(s), Sliding Doors
    • Windows: Low Emissivity Windows, Insulated Windows
    • Basement: Full,Walk-Out Access
    • Number of fireplaces: 1
    • Fireplace features: Great Room
    Interior area
    • Total structure area: 1,720
    • Total interior livable area: 1,720 sqft
    • Finished area above ground: 1,720

    Property

    Parking
    • Total spaces: 3
    • Parking features: Attached, Garage, Garage Door Opener, Oversized
    • Attached garage spaces: 3
    Accessibility
    • Accessibility features: Accessible Central Living Area, Accessible Common Area, Accessible Doors, Accessible Full Bath, Accessible Hallway(s), Accessible Kitchen, Central Living Area
    Features
    • Levels: One
    Lot
    • Size: 0.29 Acres
    • Dimensions: 85 x 129 x 96 x 146
    • Features: Adjoins Wooded Area, Level
    Details
    • Special conditions: Standard

    Construction

    Type & style
    • Home type: SingleFamily
    • Architectural style: Craftsman,Ranch,Traditional
    • Property subtype: Single Family Residence
    Materials
    • Brick, Frame, Stone, Vinyl Siding
    Condition
    • New Construction
    • New construction: Yes
    Details
    • Builder name: Northern Star Homes
    • Warranty included: Yes

    Utilities & green energy

    • Electric: 220 Volts
    • Sewer: Public Sewer
    • Water: Public
    • Utilities for property: Electricity Available, Natural Gas Available

    Community & HOA

    Community
    • Security: Smoke Detector(s)
    • Subdivision: Stone Bridge
    HOA
    • Has HOA: Yes
    • Amenities included: Other
    • Services included: Other
    • HOA fee: $100 annually
    • HOA name: Stone Bridge
    Location
    • Region: Washington

    Financial & listing details

    • Date on market: 10/15/2025
    • Cumulative days on market: 270 days
    • Listing terms: Cash,Conventional,FHA,VA Loan
    • Ownership: Private
    • Electric utility on property: Yes
    • Road surface type: Concrete

    Price history

    DateEventPrice
    7/14/2026Sold--
    Source: MARIS #25068408 Report a problem
    7/12/2026Pending sale$450,000-14.3%$262/sqft
    Source: MARIS #25068408 Report a problem
    1/14/2026Contingent$525,000$305/sqft
    Source: MARIS #26001226 Report a problem
    1/14/2026Price change$525,000+16.7%$305/sqft
    Source: MARIS #26001226 Report a problem
    11/20/2025Price change$450,000-1.1%$262/sqft
    Source: MARIS #25068408 Report a problem
    11/13/2025Price change$455,000-2.2%$265/sqft
    Source: MARIS #25068408 Report a problem
    10/15/2025Listed for sale$465,000$270/sqft
    Source: MARIS #25068408 Report a problem

    Public tax history

    Tax history is unavailable.

    Neighborhood: 63090

    Nearby schools

    GreatSchools rating
    Schools provided by the listing agent
    • Elementary: South Point Elem.
    • Middle: Washington Middle
    • High: Washington High

    Source: MARIS. This data may not be complete. We recommend contacting the local school district to confirm school assignments for this home.