Welcome home to this move in ready 3 bedroom, 2 bath ranch, perfectly situated on more than 4 wooded acres. Mature landscaping and a low-maintenance exterior create beautiful curb appeal, with a brand-new deck built just last year, provides the perfect place to relax. With a newer roof and HVAC system, vinyl tilt replacement windows, a leaf filter gutter system and a new hot water heater, many of the major updates have already been taken care of, leaving you more time to simply enjoy your new home. Inside, you'll find a spacious kitchen featuring abundant cabinetry, quartz countertops, and a comfortable eat-in area with direct access to the deck. The inviting living room is highlighted by bamboo flooring and a dramatic floor-to-ceiling stone fireplace. The primary bedroom offers its own private bath and overlooks the large, fenced backyard. Downstairs, the finished basement is made for entertaining. Gather around the granite-topped bar or settle in for movie night, game night, or Sunday football in front of the recessed fireplace and 65" TV, beautifully accented by reclaimed wood details. Step outside from the walkout basement and you'll find a backyard designed for making memories. Enjoy evenings around the firepit beneath outdoor string lights, surrounded by the privacy and natural beauty of your wooded acreage, the perfect setting for crisp fall nights with family and friends. All of this conveniently located just 15 minutes from Short Pump and approximately 30 minutes from Charlottesville. This home offers the perfect combination of country living, comfortable entertaining spaces, and convenient access to everything you need.
Pending
$415,000
2392 Goodluck Rd, Maidens, VA 23102
3beds
1,953sqft
Single Family Residence
Built in 1994
4.26 Acres Lot
$418,200 Zestimate®
$212/sqft
$-- HOA
What's special
- 8 days
- 291
- 3
Zillow last checked:
Listing updated:
Listed by:
Darrell Bowman 804-399-5218,
BHG Base Camp 804-801-0900
Source: CVRMLS,MLS#: 2623936 Originating MLS: Central Virginia Regional MLS
Originating MLS: Central Virginia Regional MLSFacts & features
Interior
Bedrooms & bathrooms
- Bedrooms: 3
- Bathrooms: 2
- Full bathrooms: 2
Primary bedroom
- Description: Carpet, Full Bath
- Level: First
- Dimensions: 0 x 0
Bedroom 2
- Description: Carpet
- Level: First
- Dimensions: 0 x 0
Bedroom 3
- Description: Carpet
- Level: First
- Dimensions: 0 x 0
Other
- Description: Tub & Shower
- Level: First
Great room
- Description: Fireplace, bamboo floors
- Level: First
- Dimensions: 0 x 0
Kitchen
- Description: Eat-In, Bamboo Floors, Corian countertops
- Level: First
- Dimensions: 0 x 0
Recreation
- Description: Game room, bar, TV included
- Level: Basement
- Dimensions: 0 x 0
Heating
- Electric, Heat Pump
Cooling
- Central Air
Appliances
- Included: Dishwasher, Electric Water Heater, Microwave, Stove
- Laundry: Washer Hookup, Dryer Hookup
Features
- Bedroom on Main Level, Ceiling Fan(s), Eat-in Kitchen, En Suite Bathroom, Full Bath on Main Level, Fireplace, Solid Surface Counters
- Flooring: Bamboo
- Doors: Insulated Doors
- Windows: Thermal Windows
- Basement: Partial
- Attic: Pull Down Stairs
- Number of fireplaces: 1
- Fireplace features: Stone, Wood Burning
Interior area
- Total interior livable area: 1,953 sqft
- Finished area above ground: 1,316
- Finished area below ground: 637
Video & virtual tour
Property
Parking
- Parking features: Off Street
Features
- Levels: One
- Stories: 1
- Patio & porch: Front Porch, Deck
- Exterior features: Deck, Storage, Shed
- Pool features: None
- Fencing: Back Yard,Fenced
Lot
- Size: 4.26 Acres
Details
- Parcel number: 311069A
- Zoning description: A-2
- Other equipment: Generator
Construction
Type & style
- Home type: SingleFamily
- Architectural style: Ranch
- Property subtype: Single Family Residence
Materials
- Drywall, Frame, Vinyl Siding
- Roof: Asphalt,Composition
Condition
- Resale
- New construction: No
- Year built: 1994
Utilities & green energy
- Electric: Generator Hookup
- Sewer: Septic Tank
- Water: Well
Community & HOA
Community
- Subdivision: None
Location
- Region: Maidens
Financial & listing details
- Price per square foot: $212/sqft
- Tax assessed value: $378,300
- Annual tax amount: $2,004
- Date on market: 9/13/2026
- Ownership: Individuals
- Ownership type: Sole Proprietor
Estimated market value
$418,200
$397,000 - $439,000
$2,293/mo
Price history
| Date | Event | Price |
|---|---|---|
| 9/13/2026 | Pending sale | $415,000$212/sqft |
Source:  CVRMLS #2623936 Report a problem CVRMLS #2623936 Report a problem | ||
| 9/11/2026 | Listed for sale | $415,000+335.8%$212/sqft |
Source: CVRMLS #2623936 Report a problem | ||
| 9/20/1994 | Sold | $95,225$49/sqft |
Source: Agent Provided Report a problem | ||
Public tax history
| Year | Property taxes | Tax assessment |
|---|---|---|
| 2025 | $1,933 +9.8% | $364,800 +9.8% |
| 2024 | $1,760 +4.5% | $332,100 +4.5% |
| 2023 | $1,685 +8.1% | $317,900 +8.1% |
| 2022 | $1,558 | $294,000 +17.4% |
| 2021 | -- | $250,500 +7.7% |
| 2020 | -- | $232,600 -0.6% |
| 2019 | $1,241 +8.6% | $234,100 +9.3% |
| 2018 | $1,143 | $214,100 +0.5% |
| 2017 | $1,143 +107.3% | $213,000 +2.4% |
| 2016 | $551 | $208,000 +3.3% |
| 2015 | $551 | $201,300 -0.9% |
| 2014 | -- | $203,200 +0.5% |
| 2013 | -- | $202,100 -2.4% |
| 2012 | -- | $207,000 -5.6% |
| 2011 | -- | $219,200 -4.7% |
| 2010 | -- | $230,000 -6.8% |
| 2009 | $1,308 +4% | $246,700 +4% |
| 2008 | $1,257 | $237,200 |
| 2007 | -- | $237,200 +38.4% |
| 2006 | -- | $171,400 |
| 2005 | -- | $171,400 |
| 2004 | $1,011 | $171,400 +26.2% |
| 2003 | -- | $135,800 |
| 2002 | -- | $135,800 |
| 2001 | $937 | $135,800 |
Find assessor info on the county website
Monthly payment
Est. payment
Payment breakdown
Explore the cost of this home by adjusting the details. Changes won't be saved.Climate risks
Neighborhood: 23102
Nearby schools
Schools provided by the listing agent
- Elementary: Randolph
- Middle: Goochland
- High: Goochland
Source: CVRMLS. This data may not be complete. We recommend contacting the local school district to confirm school assignments for this home.
Similar homes
- $459,0003 bd2 ba1.5k sqft2575 Log Cabin Rd, Maidens, VA 23102For Sale
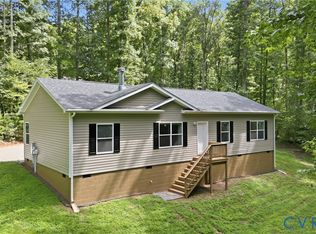 MLS ID #2622611, Christina Taylor, EXP Realty, LLC. CVRMLS
 - $395,0004 bd2 ba2.2k sqft11391 Watkins Rd, Rockville, VA 23146For Sale
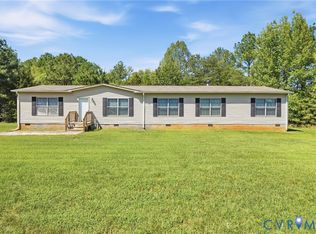 MLS ID #2625071, Cabell Childress, Long & Foster REALTORS. CVRMLS
 - $389,0003 bd2 ba1.7k sqft238 Deerwood Dr, Gum Spring, VA 23065For Sale
 MLS ID #2622883, Daniel Keeton, Keeton & Co Real Estate. CVRMLS
 - $469,7003 bd2 ba1.8k sqft3741 Boundary Run Rd, Gum Spring, VA 23065For Sale
 MLS ID #2625423, Chelsea Newcomb, Lake and Country Realty, LLC. CVRMLS
 - $429,0003 bd2 ba1.8k sqft45 Springland Acres Dr, Bumpass, VA 23024For Sale
 MLS ID #VALA2010392, Missy Garrison, Montague, Miller & Company. Bright MLS
 - $439,0004 bd3 ba2.4k sqft2278 Cartersville Rd, Mineral, VA 23117For SaleMLS ID #VALA2010036, Ashley Brady, Pearson Smith Realty, LLC. Bright MLS
- $380,9003 bd2 ba1.4k sqft15041 Jefferson Hwy, Bumpass, VA 23024For SaleMLS ID #VALA2010354, Crystal Carter, Lake Anna Island Realty, Inc.. Bright MLS
