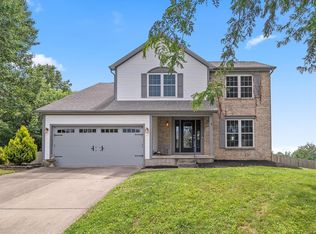
This home is a special find! Fantastic One owner home situated on a premium lot at the end of a short cul-de-sac. Move in and enjoy this 4 bd, 3.5 ba, 3419 SFLV home with 1675 SF in finished walkout LL, and a 3 car attached garage. The entryway of the home features a guest closet and vaulted ceilings and opens to the main living area and the formal dining room with beautiful cherry floors. The dining room leads to the open and airy main living area where vaulted ceilings and fantastic natural light add to the appeal. This heart of the home area features a large kitchen with beautiful cherry floors and cabinetry, stainless appliances and pantry. The adjacent dinette with a bay window seat and storage offer an informal place to share your meals or play games with your family and friends. The kitchen and dinette are open to the family room area with skylights and a gas log fireplace. A wonderful sunroom can be accessed through slider doors off the dinette and also opens to the two-tiered deck overlooking the beautiful backyard with mature landscaping providing beauty and privacy. A 1st floor laundry, half bath and a large 1st floor owner suite with vaulted ceilings, a spacious walk-in closet with built-in organization and en suite bath with walk-in shower, jetted tub and closeted stool complete the 1st floor of the home. The second floor of the home continues the open and airy feel of the 1st floor and offers a large loft area, two spacious bedrooms with large double closets and a main bath with double basin vanity and tiled shower. The walk-out lower level features a large recreation room with built in shelving and slider door access to the covered patio, a fourth bedroom with large double closet, a full bath with walk-in shower, exercise room, a storage area and a spacious craft room that would also make a great home office. The proximity to the hospital, restaurants, shopping, and convenient access to St Rt 33 for commuters add to the appeal of this great property!
Sold for $447,000
$447,000
2392 Graybill Ct, Lancaster, OH 43130
4beds
5,094sqft
Single Family Residence
Built in 1996
0.4 Acres Lot
$436,800 Zestimate®
$88/sqft
$3,420 Estimated rent
Home value
$436,800
$415,000 - $459,000
$3,420/mo
Zestimate® history
Owner options
List your home for rent
$3,420/mo
Rent Zestimate®
Find your next renter with Zillow Rental Manager. Plus, with online applications, you can quickly screen prospective tenants – for free.
$3,420/mo
Rent Zestimate®
Refinance and save
$2,948/mo
Est. payment
Refinancing to a lower rate could help reduce your monthly payments and save thousands over the life of the loan.
$2,948/mo
Est. payment
Explore your selling options
Work with a Zillow partner agent
Leverage their expertise and Zillow's premium Showcase listings to get your home seen by more buyers.
Get startedList with your own agent
Get your home in front of millions of buyers by listing it on Zillow.
Learn how to do itSell it yourself
Take full control of how buyers see your home on Zillow by listing For Sale by Owner (FSBO).
List your homeWhat's special
Exercise roomVaulted ceilingsStainless appliancesStorage area
Zillow last checked:
Listing updated:
Listed by:
Cindy J Lape 740-503-3548,
Key Realty
Bought with:
Ryan Blowers, 2022001586
Realty ONE Group Refined
Source: Columbus and Central Ohio Regional MLS ,MLS#: 226011465
Facts & features
Interior
Bedrooms & bathrooms
- Bedrooms: 4
- Bathrooms: 4
- Full bathrooms: 3
- 1/2 bathrooms: 1
- Main level bedrooms: 1
Heating
- Forced Air
Cooling
- Central Air
Appliances
- Included: Dishwasher, Gas Range, Microwave, Refrigerator
Features
- Flooring: Wood, Carpet, Ceramic/Porcelain, Vinyl
- Basement: Walk-Out Access,Full
- Number of fireplaces: 1
- Fireplace features: One, Gas Log
- Common walls with other units/homes: No Common Walls
Interior area
- Total structure area: 5,094
- Total interior livable area: 5,094 sqft
Property
Parking
- Total spaces: 3
- Parking features: Attached
- Attached garage spaces: 3
Features
- Levels: Two
- Patio & porch: Patio, Deck
Lot
- Size: 0.40 Acres
Details
- Additional structures: Shed(s)
- Parcel number: 0532215100
- Special conditions: Standard
Construction
Type & style
- Home type: SingleFamily
- Property subtype: Single Family Residence
Materials
- Foundation: Block
Condition
- New construction: No
- Year built: 1996
Utilities & green energy
- Sewer: Public Sewer
- Water: Public
Community & neighborhood
Location
- Region: Lancaster
- Subdivision: River Valley Highlands
HOA & financial
HOA
- Has HOA: Yes
- HOA fee: $100 annually
Other
Other facts
- Listing terms: VA Loan,FHA,Conventional
Price history
| Date | Event | Price |
|---|---|---|
| 4/30/2026 | Sold | $447,000+4%$88/sqft |
Source:  Columbus and Central Ohio Regional MLS #226011465 Report a problem Columbus and Central Ohio Regional MLS #226011465 Report a problem | ||
| 4/12/2026 | Pending sale | $429,900$84/sqft |
Source: Columbus and Central Ohio Regional MLS #226011465 Report a problem | ||
| 4/10/2026 | Listed for sale | $429,900+92.1%$84/sqft |
Source: Columbus and Central Ohio Regional MLS #226011465 Report a problem | ||
| 7/3/1996 | Sold | $223,775$44/sqft |
Source: Public Record Report a problem | ||
Public tax history
| Year | Property taxes | Tax assessment |
|---|---|---|
| 2025 | $6,235 +11.9% | $177,490 +19.2% |
| 2024 | $5,573 +0.3% | $148,960 |
| 2023 | $5,558 +2.2% | $148,960 |
| 2022 | $5,440 +23.8% | $148,960 +32.1% |
| 2021 | $4,394 -0.5% | $112,730 |
| 2020 | $4,418 +10.4% | $112,730 |
| 2019 | $4,003 +11.1% | $112,730 +15.4% |
| 2018 | $3,603 -0.1% | $97,690 +1.3% |
| 2017 | $3,606 +2.7% | $96,430 |
| 2016 | $3,512 +1.1% | $96,430 +4.2% |
| 2015 | $3,474 +5% | $92,560 |
| 2014 | $3,309 +0.5% | $92,560 |
| 2013 | $3,293 +2.7% | $92,560 |
| 2012 | $3,207 +12.1% | $92,560 -3.9% |
| 2011 | $2,860 +1.2% | $96,310 |
| 2010 | $2,825 -1.9% | $96,310 -4% |
| 2009 | $2,880 +3.5% | $100,330 +0% |
| 2008 | $2,784 0% | $100,321 +0% |
| 2007 | $2,785 -11.9% | $100,310 +3.8% |
| 2006 | $3,160 +0.1% | $96,657 |
| 2005 | $3,157 +4.8% | $96,657 |
| 2004 | $3,014 +21% | $96,657 +11% |
| 2003 | $2,491 -0.3% | $87,077 |
| 2002 | $2,500 +1.4% | $87,077 +1.6% |
| 2001 | $2,465 +2.8% | $85,677 +13.9% |
| 2000 | $2,397 | $75,251 |
Find assessor info on the county website
Neighborhood: 43130
Nearby schools
GreatSchools rating
- 7/10Tarhe Elementary SchoolGrades: K-5Distance: 0.5 mi
- 6/10General Sherman Junior High SchoolGrades: 6-8Distance: 0.8 mi
- 5/10Lancaster High SchoolGrades: 9-12Distance: 2.6 mi
Get a cash offer in 3 minutes
Find out how much your home could sell for in as little as 3 minutes with a no-obligation cash offer.
Estimated market value
$436,800
Get a cash offer in 3 minutes
Find out how much your home could sell for in as little as 3 minutes with a no-obligation cash offer.
Estimated market value
$436,800
- Ohio
- Fairfield County
- Lancaster
- 43130
- 2392 Graybill Ct
Nearby cities
Nearby neighborhoods
Nearby zip codes
Other Lancaster Topics
