Showings Begin at the Open House- Sunday from 1-3 PM June 1st Welcome to The Fairways in Warrington — where lifestyle meets location! This charming 4-bedroom, 2.5-bath 2500 sq ft + Colonial sits on a generous 0.6-acre lot in one of the area’s most sought-after neighborhoods. Check out the designated bike path running alongside the property connecting directly to Titus Elementary Or FORE the golf enthusiast ,The Fairways Golf Club is just a short DRIVE(or walk!) away.This home truly offers something for everyone. From the moment you arrive, the covered front entry welcomes you with views of the expansive, landscaped front yard .In the backyard you'll discover a private oasis: Featuring a 27' x 16' Screened 3 season Tiki Room ( If you listen closely, you just might hear the sounds of Jimmy Buffett and a blender in the background!) Adjacent to the Tiki Room is an expansive open-air paver patio that offers the perfect spot for sunning ,grilling,and dining all while overlooking the large private backyard bordered by mature trees and landscaping. Inside, the thoughtfully designed floor plan begins with a bright formal living room (currently used as a music room) on one side, and on the other a dining room large enough for the whole family Continue forward into the eat-in kitchen featuring granite countertops, solid wood cabinetry, a pantry, and access to the powder room , laundry area, and outside access to 2 car garage, and backyard patio. The heart of the home is the family room with vaulted ceilings, and a cozy wood burning fireplace,and will be a natural gathering space . Upstairs, the primary suite includes a walk-in closet and private ensuite with a walk-in shower. Three additional bedrooms and a full hall bath complete the level. Need extra storage ? The basement has a professionally installed waterproofing system, offering peace of mind and extra space for all your stuff. Location, Lifestyle , and Layout... this one has it all. Don’t miss your chance to call this beautiful Fairways home your own. See you Sunday!
Sold for $620,000
$620,000
2392 Greensward N, Warrington, PA 18976
4beds
2,548sqft
Single Family Residence
Built in 1967
0.62 Acres Lot
$649,600 Zestimate®
$243/sqft
$3,996 Estimated rent
Home value
$649,600
$604,000 - $702,000
$3,996/mo
Zestimate® history
Owner options
List your home for rent
$3,996/mo
Rent Zestimate®
Find your next renter with Zillow Rental Manager. Plus, with online applications, you can quickly screen prospective tenants – for free.
$3,996/mo
Rent Zestimate®
Refinance and save
$3,976/mo
Est. payment
Refinancing to a lower rate could help reduce your monthly payments and save thousands over the life of the loan.
$3,976/mo
Est. payment
Explore your selling options
Work with a Zillow partner agent
Leverage their expertise and Zillow's premium Showcase listings to get your home seen by more buyers.
Get startedList with your own agent
Get your home in front of millions of buyers by listing it on Zillow.
Learn how to do itSell it yourself
Take full control of how buyers see your home on Zillow by listing For Sale by Owner (FSBO).
List your homeWhat's special
Private oasisExpansive landscaped front yardEat-in kitchenDining roomPrimary suiteCozy wood burning fireplaceVaulted ceilings
Zillow last checked:
Listing updated:
Listed by:
Gary Udinson 610-507-6085,
Realty One Group Supreme
Bought with:
Julia Mignatti, RS211914L
RE/MAX Services
Source: Bright MLS,MLS#: PABU2096704
Facts & features
Interior
Bedrooms & bathrooms
- Bedrooms: 4
- Bathrooms: 3
- Full bathrooms: 2
- 1/2 bathrooms: 1
- Main level bathrooms: 1
Rooms
- Room types: Living Room, Dining Room, Primary Bedroom, Bedroom 2, Bedroom 3, Kitchen, Family Room, Bedroom 1, Laundry
Primary bedroom
- Features: Walk-In Closet(s)
- Level: Upper
- Area: 176 Square Feet
- Dimensions: 16 X 11
Bedroom 1
- Level: Upper
- Area: 195 Square Feet
- Dimensions: 15 X 13
Bedroom 2
- Level: Upper
- Area: 176 Square Feet
- Dimensions: 11 X 16
Bedroom 3
- Level: Upper
- Area: 100 Square Feet
- Dimensions: 10 X 10
Dining room
- Level: Main
- Area: 182 Square Feet
- Dimensions: 14 X 13
Family room
- Features: Fireplace - Wood Burning
- Level: Main
- Area: 320 Square Feet
- Dimensions: 16 X 20
Kitchen
- Features: Kitchen - Gas Cooking, Pantry
- Level: Main
- Area: 240 Square Feet
- Dimensions: 12 X 24
Laundry
- Level: Main
- Area: 80 Square Feet
- Dimensions: 8 X 10
Living room
- Features: Fireplace - Other
- Level: Main
- Area: 204 Square Feet
- Dimensions: 17 X 12
Heating
- Forced Air, Natural Gas
Cooling
- Central Air, Electric
Appliances
- Included: Double Oven, Dishwasher, Gas Water Heater
- Laundry: Main Level, Laundry Room
Features
- Primary Bath(s), Ceiling Fan(s), Eat-in Kitchen, Dry Wall, Vaulted Ceiling(s)
- Flooring: Tile/Brick, Luxury Vinyl, Carpet
- Windows: Bay/Bow, Replacement, Window Treatments
- Basement: Partial,Unfinished,Sump Pump
- Number of fireplaces: 1
- Fireplace features: Brick
Interior area
- Total structure area: 2,548
- Total interior livable area: 2,548 sqft
- Finished area above ground: 2,548
- Finished area below ground: 0
Property
Parking
- Total spaces: 2
- Parking features: Inside Entrance, Garage Door Opener, Asphalt, On Street, Attached, Other
- Attached garage spaces: 2
- Has uncovered spaces: Yes
Accessibility
- Accessibility features: 2+ Access Exits
Features
- Levels: Two
- Stories: 2
- Patio & porch: Patio, Porch, Screened
- Exterior features: Sidewalks, Satellite Dish, Lighting
- Pool features: None
- Fencing: Partial,Split Rail
- Has view: Yes
- View description: Panoramic
Lot
- Size: 0.62 Acres
- Dimensions: 166.00 x 185.00
- Features: Open Lot, Rear Yard, SideYard(s), Wooded
Details
- Additional structures: Above Grade, Below Grade
- Parcel number: 50021051
- Zoning: R2
- Special conditions: Standard
Construction
Type & style
- Home type: SingleFamily
- Architectural style: Colonial
- Property subtype: Single Family Residence
Materials
- Frame
- Foundation: Brick/Mortar
- Roof: Pitched,Shingle
Condition
- Very Good
- New construction: No
- Year built: 1967
Utilities & green energy
- Electric: 200+ Amp Service
- Sewer: Public Sewer
- Water: Public
- Utilities for property: Cable Connected
Community & HOA
Community
- Subdivision: Fairways
HOA
- Has HOA: No
Location
- Region: Warrington
- Municipality: WARRINGTON TWP
Financial & listing details
- Price per square foot: $243/sqft
- Tax assessed value: $39,600
- Annual tax amount: $7,585
- Date on market: 5/30/2025
- Listing agreement: Exclusive Right To Sell
- Listing terms: Conventional,VA Loan,FHA 203(b)
- Ownership: Fee Simple
Price history
| Date | Event | Price |
|---|---|---|
| 7/31/2025 | Sold | $620,000+3.3%$243/sqft |
Source:  Bright MLS #PABU2096704 Report a problem Bright MLS #PABU2096704 Report a problem | ||
| 6/4/2025 | Pending sale | $600,000$235/sqft |
Source: Bright MLS #PABU2096704 Report a problem | ||
| 5/30/2025 | Listed for sale | $600,000+79.1%$235/sqft |
Source: Bright MLS #PABU2096704 Report a problem | ||
| 5/15/2014 | Sold | $335,000-3.6%$131/sqft |
Source: Public Record Report a problem | ||
| 1/29/2014 | Listing removed | $347,500$136/sqft |
Source: RE/MAX 440 #6329379 Report a problem | ||
| 1/23/2014 | Listed for sale | $347,500$136/sqft |
Source: RE/MAX 440 #6329379 Report a problem | ||
Public tax history
| Year | Property taxes | Tax assessment |
|---|---|---|
| 2025 | $7,586 | $39,600 |
| 2024 | $7,586 +12.1% | $39,600 |
| 2023 | $6,768 +2% | $39,600 |
| 2022 | $6,634 +1.1% | $39,600 |
| 2021 | $6,561 | $39,600 |
| 2020 | $6,561 +1.7% | $39,600 |
| 2018 | $6,448 +4.8% | $39,600 |
| 2017 | $6,152 | $39,600 |
| 2016 | -- | $39,600 |
| 2015 | -- | $39,600 |
| 2014 | -- | $39,600 |
| 2013 | -- | $39,600 |
| 2012 | -- | $39,600 |
| 2011 | -- | $39,600 |
| 2010 | -- | $39,600 |
| 2009 | -- | $39,600 |
| 2008 | -- | $39,600 |
| 2007 | -- | $39,600 |
| 2006 | -- | $39,600 |
| 2005 | -- | $39,600 +300% |
| 2004 | -- | $9,900 |
| 2003 | -- | $9,900 |
| 2002 | -- | $9,900 |
| 2000 | -- | $9,900 |
Find assessor info on the county website
Neighborhood: 18976
Nearby homes
- $678,6004 bd2 ba2.5k sqft2390 Greensward N, Warrington, PA 18976Off Market
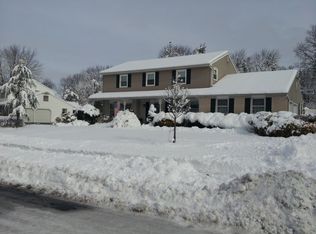
- $721,8004 bd2 ba2.1k sqft2394 Greensward N, Warrington, PA 18976Off Market
- $736,7004 bd2 ba2.9k sqft2412 Greensward Rd N, Warrington, PA 18976Off Market
- $722,7004 bd2 ba2.4k sqft2410 Greensward Rd N, Warrington, PA 18976Off Market
- $765,4004 bd2 ba2.4k sqft2408 Greensward Rd N, Warrington, PA 18976Off Market
- $749,8003 bd4 ba2.7k sqft2406 Greensward Rd N, Warrington, PA 18976Off Market
- $689,0004 bd2 ba2.4k sqft2404 Greensward Rd N, Warrington, PA 18976Off Market
- $333,7002 bd2 ba1.1k sqft2401 Greensward Rd N #A4, Warrington, PA 18976Off Market
Nearby schools
GreatSchools rating
- 8/10Titus El SchoolGrades: K-6Distance: 0.3 mi
- 7/10Tamanend Middle SchoolGrades: 7-9Distance: 1.3 mi
- 10/10Central Bucks High School-SouthGrades: 10-12Distance: 1.8 mi
Schools provided by the listing agent
- Elementary: Titus
- Middle: Tamanend
- High: Central Bucks High School South
- District: Central Bucks
Source: Bright MLS. This data may not be complete. We recommend contacting the local school district to confirm school assignments for this home.
Get a cash offer in 3 minutes
Find out how much your home could sell for in as little as 3 minutes with a no-obligation cash offer.
Estimated market value
$649,600
Get a cash offer in 3 minutes
Find out how much your home could sell for in as little as 3 minutes with a no-obligation cash offer.
Estimated market value
$649,600
- Pennsylvania
- Bucks County
- Warrington
- 18976
- 2392 Greensward N
Nearby cities
Nearby zip codes
Other Warrington Topics
