Move-in ready townhome in desirable Dunes West! This beautifully maintained two-story home offers an open floor plan with wood flooring downstairs, a flexible space ideal for dining or a home office, and a spacious family room opening to a screened porch with storage and rear parking access. The kitchen features tile flooring, granite countertops, and stainless-steel appliances. Enjoy additional outdoor living on the double porches. Upstairs are two bedrooms, each with a private bath and walk-in closet. The primary suite includes bamboo flooring, garden tub, walk-in shower, and newer toilets. Abundant storage throughout. Conveniently located near beaches, golf, shopping, and dining. Dunes West amenities, including pools, tennis, and fitness facilities, through optional membership.
Active
$415,000
2392 Kings Gate Ln #303, Mount Pleasant, SC 29466
2beds
1,442sqft
Townhouse
Built in 2006
-- sqft lot
$408,100 Zestimate®
$288/sqft
$-- HOA
What's special
Garden tubSpacious family roomScreened porch with storageOpen floor planRear parking accessStainless-steel appliancesWood flooring downstairs
- 6 days
- 369
- 44
Likely to sell faster than
Zillow last checked:
Listing updated:
Listed by:
Coldwell Banker Realty
Source: CTMLS,MLS#: 26025937
Facts & features
Interior
Bedrooms & bathrooms
- Bedrooms: 2
- Bathrooms: 3
- Full bathrooms: 2
- 1/2 bathrooms: 1
Rooms
- Room types: Family Room, Eat-In-Kitchen, Family
Heating
- Central, Electric, Heat Pump
Cooling
- Central Air
Appliances
- Laundry: Washer Hookup
Features
- Ceiling - Smooth, Walk-In Closet(s), Ceiling Fan(s), Eat-in Kitchen
- Flooring: Ceramic Tile, Other, Wood
- Has fireplace: No
Interior area
- Total structure area: 1,442
- Total interior livable area: 1,442 sqft
Property
Features
- Levels: Two
- Stories: 2
- Patio & porch: Patio
- Fencing: Back Yard
Lot
- Features: 0 - .5 Acre, Level
Details
- Additional structures: Storage
Construction
Type & style
- Home type: Townhouse
- Property subtype: Townhouse
- Attached to another structure: Yes
Materials
- Cement Siding
- Foundation: Slab
- Roof: Architectural
Condition
- New construction: No
- Year built: 2006
Utilities & green energy
- Sewer: Public Sewer
- Water: Public
- Utilities for property: Dominion Energy
Community & HOA
Community
- Subdivision: Dunes West
Location
- Region: Mount Pleasant
Financial & listing details
- Price per square foot: $288/sqft
- Date on market: 9/16/2026
- Listing terms: Cash,Conventional,FHA,VA Loan
Estimated market value
$408,100
$388,000 - $429,000
$2,538/mo
Price history
| Date | Event | Price |
|---|---|---|
| 9/16/2026 | Listed for sale | $415,000+62.1%$288/sqft |
Source:  CTMLS #26025937 Report a problem CTMLS #26025937 Report a problem | ||
| 4/26/2019 | Sold | $256,000-1.5%$178/sqft |
Source: CTMLS #19004393 Report a problem | ||
| 3/20/2019 | Pending sale | $259,900$180/sqft |
Source: Carolina One Real Estate - Charleston Central #19004393 Report a problem | ||
| 2/14/2019 | Listed for sale | $259,900$180/sqft |
Source: Carolina One Real Estate #19004393 Report a problem | ||
Public tax history
Tax history is unavailable.
Monthly payment
Est. payment
Payment breakdown
Explore the cost of this home by adjusting the details. Changes won't be saved.Climate risks
Neighborhood: 29466
Nearby schools
Schools provided by the listing agent
- Elementary: Charles Pinckney Elementary
- Middle: Cario
- High: Wando
Source: CTMLS. This data may not be complete. We recommend contacting the local school district to confirm school assignments for this home.
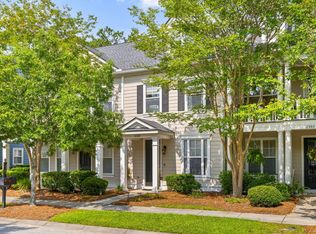
- $389,0002 bd3 ba1.2k sqft2388 Kings Gate Ln, Mount Pleasant, SC 29466For Sale
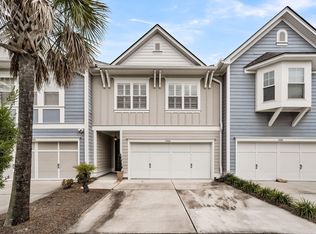
- $635,0003 bd3 ba2.1k sqft2336 Kings Gate Ln, Mount Pleasant, SC 29466Sold
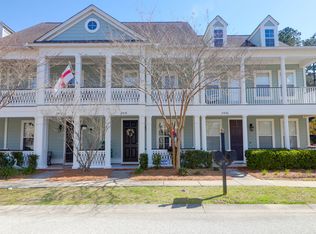
- $450,0002 bd3 ba1.2k sqft2416 Kings Gate Ln #403, Mount Pleasant, SC 29466Sold
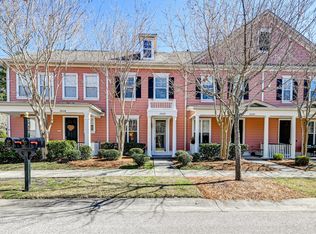
- $420,0002 bd3 ba1.2k sqft2428 Kings Gate Ln #502, Mount Pleasant, SC 29466Sold
Similar homes
- $409,0003 bd2 ba1.3k sqft2140 Kings Gate Ln, Mount Pleasant, SC 29466For Sale

 MLS ID #26019617, Mary Ziegler. CTMLS
 - $389,0002 bd3 ba1.2k sqft2388 Kings Gate Ln, Mount Pleasant, SC 29466For SaleMLS ID #26022146, Allycia Dreyer. CTMLS
- $469,9003 bd3 ba1.6k sqft1611 Camfield Ln, Mount Pleasant, SC 29466For Sale
 MLS ID #26024864, Gail Young. CTMLS
 - $539,5002 bd3 ba1.6k sqft264 Fair Sailing Rd #42, Mount Pleasant, SC 29466For Sale
 MLS ID #26023332, Caroline Kelm. CTMLS
 - $405,0003 bd2 ba1.2k sqft1307 Basildon Rd, Mount Pleasant, SC 29466For SaleMLS ID #26024740, Wendy Gant. CTMLS
- $384,0002 bd2 ba1.4k sqft1744 Wyngate Cir, Mount Pleasant, SC 29466For SaleMLS ID #26024089, Luis Bordon. CTMLS
- $449,9002 bd2 ba1.6k sqft1372 Hopton Cir, Mount Pleasant, SC 29466For SaleMLS ID #26023709, Heath Verner. CTMLS
- $459,9002 bd3 ba1.2k sqft2896 Treadwell St, Mount Pleasant, SC 29466For SaleMLS ID #26024164, Lauren Binard. CTMLS
- $390,0003 bd4 ba1.2k sqft1256 Allusion Ln, Mount Pleasant, SC 29466For SaleMLS ID #26019546, Lauren Zurilla. CTMLS
- $360,0002 bd2 ba1.1k sqft1907 Basildon Rd, Mount Pleasant, SC 29466For SaleMLS ID #26025287, Beth Mccrabb. CTMLS
- $420,0003 bd2 ba1.2k sqft1300 Park West Blvd Unit 1107, Mount Pleasant, SC 29466For SaleMLS ID #26023197, Cathy Rosenblum. CTMLS
- $510,0003 bd3 ba1.4k sqft1674 Bridwell Ln, Mount Pleasant, SC 29466For SaleMLS ID #26024399, Aj Forlano. CTMLS
- $439,0002 bd3 ba1.1k sqft2971 Treadwell St, Mount Pleasant, SC 29466For SaleMLS ID #26024071, Michael Carroll. CTMLS
- $429,9002 bd2 ba1.1k sqft1300 Park West Blvd Unit 503, Mount Pleasant, SC 29466For SaleMLS ID #26021889, Jon Boyd. CTMLS
- $539,5003 bd3 ba1.8k sqft1834 Chauncys Ct, Mount Pleasant, SC 29466For SaleMLS ID #26025138, Luis Bordon. CTMLS
- $475,0002 bd3 ba1.4k sqft2979 Treadwell St, Mount Pleasant, SC 29466For SaleMLS ID #26022045, Jenny Daly. CTMLS
- $375,0002 bd3 ba1.2k sqft1265 Allusion Ln, Mount Pleasant, SC 29466For SaleMLS ID #26015720, Bobette Fisher. CTMLS
- $610,0003 bd2 ba1.5k sqft3346 Lindner Ln, Mount Pleasant, SC 29466For SaleMLS ID #26024188, Gray Bailey. CTMLS
- $509,0002 bd3 ba1.5k sqft3568 Billings St, Mount Pleasant, SC 29466For SaleMLS ID #26023096, Jon Riordan. CTMLS
