Skip main navigation
Off market
  • $1,125,300

    2392 Mount Royal Pl, Chuluota, FL 32766

    4beds
    4,193sqft
    SingleFamily
    Built in 2004
    3.36 Acres Lot
    $1,125,300 Zestimate®
    $268/sqft
    $5,536 Estimated rent

    Home value

    $1,125,300

    $1.04M - $1.23M

    $5,536/mo

    Zestimate® history
    Loading
    Loading...

    Owner options

    List your home for rent

    $5,536/mo

    Rent Zestimate®

    Find your next renter with Zillow Rental Manager. Plus, with online applications, you can quickly screen prospective tenants – for free.

    Learn more

    $5,536/mo

    Rent Zestimate®

    Refinance and save

    $7,469/mo

    Est. payment

    Refinancing to a lower rate could help reduce your monthly payments and save thousands over the life of the loan.

    See today's rates

    $7,469/mo

    Est. payment

    Explore your selling options

    Work with a Zillow partner agent

    Leverage their expertise and Zillow's premium Showcase listings to get your home seen by more buyers.

    Get started

    List with your own agent

    Get your home in front of millions of buyers by listing it on Zillow.

    Learn how to do it

    Sell it yourself

    Take full control of how buyers see your home on Zillow by listing For Sale by Owner (FSBO).

    List your home

    What's special

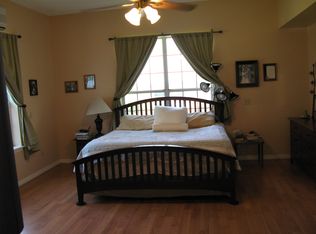
    Private and tranquil 3.36 acre Estate w/ deeded access to Lake Pickett for boating. Horses welcome! This Custom Home was Beautifully designed by local Architect Robert Tucker so you can live comfortably & entertain luxuriously in this 4 bedroom /3.5 bath home w/ office & additional bonus room. A Gourmet kitchen is the center of the home and is well equipped w/ 42' Cabernet toned cabinetry, high-end stainless appliances, ubatuba granite counters, center island w/ water ionizer,breakfast bar,huge walk-in pantry & a perfect seating area to enjoy your morning coffee while absorbing beautiful views of your private acreage. Overlooking the kitchen is a spacious family room for informal entertaining & family time. A butler's pantry/wine bar leads to formal dining area w/ a sparkling chandelier & tray ceilings trimmed w/ crown molding. Unwind after dinner in the beautiful formal living area w/cozy fireplace, stunning lighting & French doors. Spacious does not adequacy describe the 26x20 Master suite complete w/walk-in closets, crown molding,recessed lighting, 5 picture windows & an access door to the large L shaped Lanai that surrounds the rear of the home. Master bath is well appointed w/dual vanities, walk-in shower,soaking tub& private water closet. The 3way split bedroom plan allows for a private room w/ a full bath in the back of the home perfect for guests or in-laws & two additional rooms separated by a jack&jill bathroom. Large bonus room & huge office! 4 CAR GARAGE! Brand NEW Roof! Sought after Schools!

    This property is not currently displayed as for sale or rent on Zillow. This may be different from what's on other websites or public sources.
    Facts & features

    Interior

    Bedrooms & bathrooms
    • Bedrooms: 4
    • Bathrooms: 4
    • Full bathrooms: 3
    • 1/2 bathrooms: 1
    Heating
    • Other
    Cooling
    • Central
    Appliances
    • Included: Dishwasher, Dryer, Garbage disposal, Microwave, Range / Oven, Refrigerator, Washer
    • Laundry: Inside, Laundry Room
    Features
    • Ceiling Fans(s), High Ceiling(s), Master Bedroom Downstairs, Split Bedroom, Crown Molding, Walk-In Closet(s), Window Treatments, Open Floorplan, Solid Wood Cabinets, Eating Space In Kitchen, Stone Counters, Tray Ceiling(s)
    • Flooring: Tile, Hardwood
    • Windows: Blinds
    • Has fireplace: Yes
    • Fireplace features: Living Room, Electric
    Interior area
    • Structure area source: Public Records
    • Total interior livable area: 4,193 sqft

    Property

    Parking
    • Total spaces: 10
    • Parking features: Garage - Attached, Off-street
    Features
    • Patio & porch: Covered, Enclosed, Screened, Front Porch, Rear Porch
    • Exterior features: Stucco, Cement / Concrete
    • Body of water: LAKE PICKETT
    Lot
    • Size: 3.36 Acres
    • Features: Oversized Lot, Street Paved, Corner Lot, Zoned for Horses, Level/Flat
    • Residential vegetation: Fruit Trees, Mature Landscaping, Trees/Landscaped, Wooded
    Details
    • Parcel number: 34213250100000080
    • Zoning: A-1

    Construction

    Type & style
    • Home type: SingleFamily
    • Architectural style: Traditional
    Materials
    • masonry
    • Foundation: Footing
    • Roof: Composition
    Condition
    • Year built: 2004

    Utilities & green energy

    • Sewer: Septic Tank
    • Water: Well
    • Utilities for property: Cable Available, BB/HS Internet Available

    Community & HOA

    Community
    • Security: Smoke Detector(s)
    • Subdivision: PICKETT DOWNS
    HOA
    • Has HOA: Yes
    • HOA fee: $50 monthly
    Location
    • Region: Chuluota

    Financial & listing details

    • Price per square foot: $268/sqft
    • Tax assessed value: $858,790
    • Annual tax amount: $8,023

    Price history

    DateEventPrice
    8/16/2019Sold$625,500+0.1%$149/sqft
    Source: Public Record Report a problem
    6/25/2019Price change$625,000-3.1%$149/sqft
    Source: KELLER WILLIAMS AT THE PARKS #O5740287 Report a problem
    4/24/2019Price change$645,000-0.8%$154/sqft
    Source: Keller Williams at the Parks Realty #O5740287 Report a problem
    2/3/2019Price change$650,000-3%$155/sqft
    Source: Keller Williams at the Parks Realty #O5740287 Report a problem
    10/22/2018Price change$670,000-2.9%$160/sqft
    Source: Keller Williams at the Parks Realty #O5740287 Report a problem
    10/13/2018Listed for sale$690,000+1154.5%$165/sqft
    Source: KELLER WILLIAMS AT THE PARKS #O5740287 Report a problem
    3/18/1999Sold$55,000$13/sqft
    Source: Public Record Report a problem

    Public tax history

    YearProperty taxesTax assessment
    2025$8,023 +25.5%$603,467 +14.1%
    2024$6,395 +3.2%$529,122 +3.7%
    2023$6,194 +3.2%$510,313 +4.6%
    2022$6,003 -5%$488,015 +3%
    2021$6,322 +0.7%$473,801 +1.4%
    2020$6,279 -17.5%$467,259 -9.4%
    2019$7,611 $515,796 +20%
    2018$7,611 +28.8%$429,733 +2.1%
    2017$5,911 +0.4%$420,894 +1.4%
    2016$5,886 -1.7%$415,123 -1.4%
    2015$5,991 $420,944 +7.4%
    2014$5,991 +9.8%$392,005 +15%
    2013$5,458 +2.4%$341,004 -1.7%
    2012$5,330 -4.3%$346,805 -3.2%
    2011$5,570 -12.9%$358,433 -12%
    2010$6,395 -10.7%$407,237 -11.2%
    2009$7,165 -12.4%$458,548 -15.5%
    2008$8,176 -17.1%$542,870 -18.7%
    2007$9,860 +6.7%$667,629 +16.4%
    2006$9,245 +25.2%$573,669 +27.3%
    2005$7,386 +420.2%$450,715 +436.6%
    2004$1,420 +17.9%$84,000 +19.6%
    2003$1,204 -1.6%$70,224
    2002$1,224 $70,224
    Find assessor info on the county website

    Neighborhood: 32766

    Nearby schools

    GreatSchools rating
    Schools provided by the listing agent
    • Elementary: Walker Elementary
    • Middle: Chiles Middle
    • High: Hagerty High

    Source: The MLS. This data may not be complete. We recommend contacting the local school district to confirm school assignments for this home.

    Get a cash offer in 3 minutes
    Find out how much your home could sell for in as little as 3 minutes with a no-obligation cash offer.
    Estimated market value
    $1,125,300
    Get a cash offer in 3 minutes
    Find out how much your home could sell for in as little as 3 minutes with a no-obligation cash offer.
    Estimated market value
    $1,125,300