Exceptionally Remodeled Custom Contemporary North East Facing (4) Bedroom, (2.5) Bathroom Single Family Home w/Three Car Garage Located in Popular Hogue Park Neighborhood. Open Light -Filled Floor Plan Offers an Ideal Layout for Entertaining w/2,306 Sq Ft of Living on a HUGE One of a Kind 9,800 Sq Ft Lot. Impressive Grand Entrance Invites you into the Oversized Living Room w/Vaulted Ceiling & Large Picturesque Windows w/Custom Plantation Shutters. Incredible Great Room Features Chefs Kitchen w/Gorgeous Wood Cabinetry, Granite Countertops, Peninsula, Built- In Oven, Microwave, Cooktop, Dishwasher & Tile Flooring Overlooking the Spacious Family Room w/Wet Bar & Dining Room for Entertaining. Enjoy the Luxurious Private Primary En-Suite Including a Dual Vanity w/Granite Countertop, Tile Flooring, Tile Shower & Three Closets; Remodeled Guest Bathrooms, Cherry Wood Flooring, Recessed Lighting, DP Windows, Whole House Fan, Central Heat & A/C. Appreciate the Professionally Landscaped Front & Park-Like Back Yard w/Drought Tolerant Shrubs, Fruit Trees, Large Lawn Areas, Paver Stone Walkway & Patio, Vegetable Garden Beds, Sizeable Side Yard for Storage or Animals & Views of the Mountains. Centrally Located to Shopping, Restaurants & Trails. TOP Leigh High, Farnham Elementary & Price Middle!
Sold for $2,700,000
$2,700,000
2392 Rupert Dr, San Jose, CA 95124
4beds
2,306sqft
Single Family Residence, Residential
Built in 1976
9,800 Square Feet Lot
$2,699,300 Zestimate®
$1,171/sqft
$6,125 Estimated rent
Home value
$2,699,300
$2.51M - $2.92M
$6,125/mo
Zestimate® history
Owner options
List your home for rent
$6,125/mo
Rent Zestimate®
Find your next renter with Zillow Rental Manager. Plus, with online applications, you can quickly screen prospective tenants – for free.
$6,125/mo
Rent Zestimate®
Refinance and save
$17,066/mo
Est. payment
Refinancing to a lower rate could help reduce your monthly payments and save thousands over the life of the loan.
$17,066/mo
Est. payment
Explore your selling options
Work with a Zillow partner agent
Leverage their expertise and Zillow's premium Showcase listings to get your home seen by more buyers.
Get startedList with your own agent
Get your home in front of millions of buyers by listing it on Zillow.
Learn how to do itSell it yourself
Take full control of how buyers see your home on Zillow by listing For Sale by Owner (FSBO).
List your homeWhat's special
Zillow last checked:
Listing updated:
Listed by:
Lisa Thompson 01894299 408-373-6656,
Intero Real Estate Services 408-357-5700,
Bill Thompson 02074973 408-373-6672,
Intero Real Estate Services
Bought with:
Suzie Snowden, 02030931
Coldwell Banker Realty
Source: MLSListings Inc,MLS#: ML82049867
Facts & features
Interior
Bedrooms & bathrooms
- Bedrooms: 4
- Bathrooms: 3
- Full bathrooms: 2
- 1/2 bathrooms: 1
Bedroom
- Features: PrimarySuiteRetreat, WalkinCloset
Bathroom
- Features: DoubleSinks, ShoweroverTub1, StallShower, UpdatedBaths, HalfonGroundFloor
Dining room
- Features: DiningArea, EatinKitchen, FormalDiningRoom
Family room
- Features: SeparateFamilyRoom
Kitchen
- Features: Countertop_Granite
Heating
- Central Forced Air Gas
Cooling
- Ceiling Fan(s), Central Air, Whole House Fan
Appliances
- Included: Electric Cooktop, Dishwasher, Microwave, Refrigerator, Washer/Dryer
- Laundry: In Garage
Features
- Vaulted Ceiling(s), Wet Bar, Walk-In Closet(s)
- Flooring: Carpet, Hardwood, Tile
- Number of fireplaces: 1
- Fireplace features: Family Room, Gas
Interior area
- Total structure area: 2,306
- Total interior livable area: 2,306 sqft
Property
Parking
- Total spaces: 2
- Parking features: Attached
- Attached garage spaces: 2
Features
- Stories: 2
- Patio & porch: Balcony/Patio
- Exterior features: Back Yard, Fenced
- Fencing: Back Yard,Wood
- Has view: Yes
- View description: Mountain(s)
Lot
- Size: 9,800 Square Feet
Details
- Parcel number: 42128002
- Zoning: R1
- Special conditions: Standard
Construction
Type & style
- Home type: SingleFamily
- Property subtype: Single Family Residence, Residential
Materials
- Foundation: Slab
- Roof: Shingle
Condition
- New construction: No
- Year built: 1976
Utilities & green energy
- Gas: PublicUtilities
- Sewer: Public Sewer
- Water: Public
- Utilities for property: Public Utilities, Water Public
Community & HOA
Location
- Region: San Jose
Financial & listing details
- Price per square foot: $1,171/sqft
- Tax assessed value: $1,203,946
- Annual tax amount: $16,104
- Date on market: 6/4/2026
- Listing agreement: ExclusiveRightToSell
Price history
| Date | Event | Price |
|---|---|---|
| 7/6/2026 | Sold | $2,700,000+12.6%$1,171/sqft |
Source:  MLSListings Inc #ML82049867 Report a problem MLSListings Inc #ML82049867 Report a problem | ||
| 6/17/2026 | Pending sale | $2,398,000$1,040/sqft |
Source: MLSListings Inc #ML82049867 Report a problem | ||
| 6/5/2026 | Listed for sale | $2,398,000+200.1%$1,040/sqft |
Source: MLSListings Inc #ML82049867 Report a problem | ||
| 10/12/2000 | Sold | $799,000+80.4%$346/sqft |
Source: Public Record Report a problem | ||
| 10/23/1997 | Sold | $443,000+15.1%$192/sqft |
Source: Public Record Report a problem | ||
| 6/30/1994 | Sold | $385,000$167/sqft |
Source: Public Record Report a problem | ||
Public tax history
| Year | Property taxes | Tax assessment |
|---|---|---|
| 2025 | $16,104 +1.9% | $1,203,946 +2% |
| 2024 | $15,807 +0.6% | $1,180,340 +2% |
| 2023 | $15,713 +1.8% | $1,157,197 +2% |
| 2022 | $15,431 +1.9% | $1,134,508 +2% |
| 2021 | $15,146 +4.7% | $1,112,264 +1% |
| 2020 | $14,462 | $1,100,860 +2% |
| 2019 | $14,462 +4% | $1,079,276 +2% |
| 2018 | $13,904 | $1,058,115 +2% |
| 2017 | $13,904 +1.7% | $1,037,369 +2% |
| 2016 | $13,668 +6.2% | $1,017,029 +1.5% |
| 2015 | $12,867 +5.9% | $1,001,753 +2% |
| 2014 | $12,148 | $982,131 +0.5% |
| 2013 | -- | $977,693 +12.9% |
| 2012 | -- | $866,000 +5.1% |
| 2011 | -- | $824,000 |
| 2010 | -- | $824,000 -11.9% |
| 2009 | -- | $934,926 +2% |
| 2008 | -- | $916,595 +2% |
| 2007 | -- | $898,624 +2% |
| 2006 | -- | $881,005 +2% |
| 2005 | -- | $863,732 +3.1% |
| 2004 | -- | $837,900 +7% |
| 2003 | -- | $783,200 +8% |
| 2002 | -- | $725,200 -9.2% |
| 2001 | -- | $799,000 |
Find assessor info on the county website
Neighborhood: Cambrian Park
Nearby homes
- $2,161,7004 bd3 ba2.1k sqft3997 Starview Dr, San Jose, CA 95124Off Market
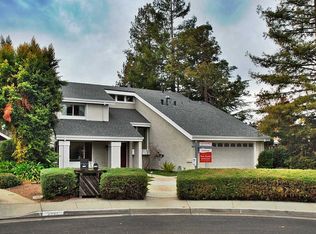
- $2,313,1005 bd3 ba2.5k sqft2388 Rupert Dr, San Jose, CA 95124Off Market

- $1,635,6003 bd2 ba1.2k sqft3993 Starview Dr, San Jose, CA 95124Off Market
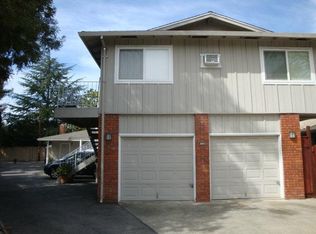
- $--1 bd1 ba700 sqft3993 Starview Dr APT 3, San Jose, CA 95124Off Market
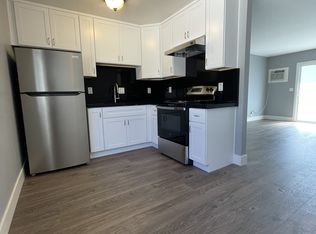
- $--1 bd1 ba700 sqft3993 Starview Dr APT 4, San Jose, CA 95124Off Market
- $--3 bd2 ba-- sqft3993 Starview Dr APT 1, San Jose, CA 95124Off Market
- $2,088,1004 bd2 ba2.1k sqft2384 Rupert Dr, San Jose, CA 95124Off Market
- $2,099,1008 bd5 ba3.8k sqft3989 Starview Dr, San Jose, CA 95124Off Market
Nearby schools
GreatSchools rating
- 8/10Farnham Charter SchoolGrades: K-5Distance: 0.3 mi
- 9/10Price Charter Middle SchoolGrades: 6-8Distance: 1.6 mi
- 10/10Leigh High SchoolGrades: 9-12Distance: 1.8 mi
Schools provided by the listing agent
- Elementary: FarnhamCharter
- Middle: PriceCharterMiddle
- High: LeighHigh
- District: CambrianElementary
Source: MLSListings Inc. This data may not be complete. We recommend contacting the local school district to confirm school assignments for this home.
Get a cash offer in 3 minutes
Find out how much your home could sell for in as little as 3 minutes with a no-obligation cash offer.
Estimated market value
$2,699,300
Get a cash offer in 3 minutes
Find out how much your home could sell for in as little as 3 minutes with a no-obligation cash offer.
Estimated market value
$2,699,300
- California
- Santa Clara County
- San Jose
- 95124
- Cambrian Park
- 2392 Rupert Dr
Nearby cities
Nearby neighborhoods
Nearby zip codes
Other San Jose Topics
