Rare opportunity at the exclusive Townhomes at The Overlook at Marietta Country Club also known as Winterfield Court to acquire a luxury 3-story townhome on the 7th fairway at The Overlook at MCC. Not only does this beauty have a magnificent view of the golf course, it is one of the best floor plans having vaulted ceilings on 3rd floor in Master and Master bath. Available for the first time since its original owners purchased in 2004, this well-maintained unit has many upgrades, 4 bedrooms, 4 full baths, sunroom plus patio below, oak-paneled elevator, hardwoods on all floors (with some carpeted bedrooms). Guest bedroom on main floor with en-suite bath. Finished basement, two fireplaces with gas logs, large dining room, guest room on main with ensuite bath, beautiful master bedroom with vaulted ceilings, ensuite master bath with vaulted ceilings, Kohler jetted tub, separate tiled shower, double vanity. Laundry room is a large, sunny, bright laundry room on the upper level. Two car garage on a flat level lot, with extra parking on parking pad. The chef's kitchen has granite countertops and kitchen island, breakfast bar, stainless steel Bosch appliances, double ovens, wall oven, built-in microwave, pantry, breakfast area, butler's pantry connecting to large dinning room with 10' ceilings and crown molding. This well-built townhome, built by Province homes in 2004, has 10' ceilings throughout main level, 9' on lower and upper levels, crown molding through out. The professionally finished basement has a beautiful rustic stone fireplace with an oversized wooden mantel and gas logs. The 4th bedroom and 4th full bath are located in the finished basement. Lots of storage with four extra closets, under stair closet, extra storage in garage and an attic space as well. All exterior is maintained in the monthly HOA fee of $385/mo which includes the roof. The exterior has recently been painted and new 6" gutters scheduled to be installed. The Overlook at Marietta Country Club (OAMCC) is a golf-cart friendly community with tunnel access under Stilesboro Rd to the Country Club. It is also the only community from which students at Mount Paran School can walk to school. Amenities include two pools, tennis courts, pickleball court, clubhouse, playground, grilling area with grills and tables.
Closed
$725,000
2392 Saint Davids Sq NW, Kennesaw, GA 30152
4beds
3,437sqft
Townhouse
Built in 2004
5,662 Square Feet Lot
$714,400 Zestimate®
$211/sqft
$3,043 Estimated rent
Home value
$714,400
$672,000 - $757,000
$3,043/mo
Zestimate® history
Owner options
List your home for rent
$3,043/mo
Rent Zestimate®
Find your next renter with Zillow Rental Manager. Plus, with online applications, you can quickly screen prospective tenants – for free.
$3,043/mo
Rent Zestimate®
Refinance and save
$10,719/mo
Est. payment
Refinancing to a lower rate could help reduce your monthly payments and save thousands over the life of the loan.
$10,719/mo
Est. payment
Explore your selling options
Work with a Zillow partner agent
Leverage their expertise and Zillow's premium Showcase listings to get your home seen by more buyers.
Get startedList with your own agent
Get your home in front of millions of buyers by listing it on Zillow.
Learn how to do itSell it yourself
Take full control of how buyers see your home on Zillow by listing For Sale by Owner (FSBO).
List your homeWhat's special
Zillow last checked:
Listing updated:
Listed by:
Lorie English 678-523-5613,
Brinson Realty
Bought with:
Erin Clark, 413187
Harry Norman Realtors
Source: GAMLS,MLS#: 10378793
Facts & features
Interior
Bedrooms & bathrooms
- Bedrooms: 4
- Bathrooms: 4
- Full bathrooms: 4
- Main level bathrooms: 1
- Main level bedrooms: 1
Rooms
- Room types: Den, Family Room, Foyer, Great Room, Laundry, Loft, Office, Sun Room
Dining room
- Features: Seats 12+, Separate Room
Kitchen
- Features: Breakfast Area, Breakfast Bar, Kitchen Island, Pantry
Heating
- Heat Pump, Natural Gas
Cooling
- Central Air, Electric
Appliances
- Included: Cooktop, Dishwasher, Disposal, Double Oven, Gas Water Heater, Microwave, Oven, Refrigerator, Stainless Steel Appliance(s), Tankless Water Heater
- Laundry: Upper Level
Features
- Bookcases, Central Vacuum, Double Vanity, High Ceilings, Separate Shower, Tile Bath, Tray Ceiling(s), Vaulted Ceiling(s), Walk-In Closet(s)
- Flooring: Carpet, Hardwood
- Windows: Double Pane Windows
- Basement: Finished
- Attic: Pull Down Stairs
- Number of fireplaces: 2
- Fireplace features: Basement, Gas Log, Living Room
- Common walls with other units/homes: 2+ Common Walls
Interior area
- Total structure area: 3,437
- Total interior livable area: 3,437 sqft
- Finished area above ground: 2,391
- Finished area below ground: 1,046
Property
Parking
- Total spaces: 4
- Parking features: Garage, Guest, Parking Pad
- Has garage: Yes
- Has uncovered spaces: Yes
Features
- Levels: Three Or More
- Stories: 3
- Patio & porch: Patio, Porch
- Frontage type: Golf Course
Lot
- Size: 5,662 Square Feet
- Features: None
Details
- Parcel number: 20024301430
Construction
Type & style
- Home type: Townhouse
- Architectural style: Traditional
- Property subtype: Townhouse
- Attached to another structure: Yes
Materials
- Wood Siding
- Foundation: Slab
- Roof: Composition
Condition
- Resale
- New construction: No
- Year built: 2004
Utilities & green energy
- Sewer: Public Sewer
- Water: Public
- Utilities for property: Cable Available, High Speed Internet, Natural Gas Available, Sewer Connected, Underground Utilities
Community & HOA
Community
- Features: Clubhouse, Playground, Pool, Sidewalks, Street Lights, Tennis Court(s), Walk To Schools
- Security: Carbon Monoxide Detector(s), Smoke Detector(s)
- Subdivision: Winterfield Court
HOA
- Has HOA: Yes
- Services included: Insurance, Maintenance Structure, Maintenance Grounds, Reserve Fund, Security, Sewer, Swimming, Tennis, Trash
- HOA fee: $6,320 annually
Location
- Region: Kennesaw
Financial & listing details
- Price per square foot: $211/sqft
- Annual tax amount: $2,137
- Date on market: 9/17/2024
- Cumulative days on market: 62 days
- Listing agreement: Exclusive Right To Sell
Price history
| Date | Event | Price |
|---|---|---|
| 11/13/2024 | Sold | $725,000-5.2%$211/sqft |
Source:  GAMLS #10378793 Report a problem GAMLS #10378793 Report a problem | ||
| 9/17/2024 | Listed for sale | $765,000$223/sqft |
Source: GAMLS #10378793 Report a problem | ||
Public tax history
Tax history is unavailable.
Neighborhood: 30152
Nearby homes
- $725,0003 bd4 ba2.3k sqft2392 Saint Davids Sq NW #5, Kennesaw, GA 30152Sold
- $750,2003 bd4 ba3k sqft2394 Saint Davids Sq NW #5, Kennesaw, GA 30152Off Market
- $745,0004 bd4 ba3.7k sqft2390 Saint Davids Sq NW, Kennesaw, GA 30152Sold
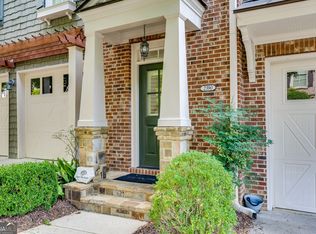
- $745,0003 bd3 ba2.6k sqft2390 Saint Davids Sq NW #5, Kennesaw, GA 30152Sold
- $734,9004 bd4 ba4k sqft2388 Saint Davids Sq NW #5, Kennesaw, GA 30152Off Market
- $741,1004 bd4 ba4k sqft2386 Saint Davids Sq NW #5, Kennesaw, GA 30152Off Market
- $800,0004 bd4 ba3.5k sqft2398 Saint Davids Sq NW #16, Kennesaw, GA 30152Sold
- $---- bd-- ba-- sqft1468 Winterfield Ct NW, Kennesaw, GA 30152Off Market
Nearby schools
GreatSchools rating
- 5/10Hayes Elementary SchoolGrades: PK-5Distance: 1 mi
- 7/10Pine Mountain Middle SchoolGrades: 6-8Distance: 1.1 mi
- 9/10Kennesaw Mountain High SchoolGrades: 9-12Distance: 0.9 mi
Schools provided by the listing agent
- Elementary: Hayes
- Middle: Pine Mountain
- High: Kennesaw Mountain
Source: GAMLS. This data may not be complete. We recommend contacting the local school district to confirm school assignments for this home.
Get a cash offer in 3 minutes
Find out how much your home could sell for in as little as 3 minutes with a no-obligation cash offer.
Estimated market value
$714,400
Get a cash offer in 3 minutes
Find out how much your home could sell for in as little as 3 minutes with a no-obligation cash offer.
Estimated market value
$714,400
- Georgia
- Cobb County
- Kennesaw
- 30152
- 2392 Saint Davids Sq NW
Nearby cities
Nearby zip codes
Other Kennesaw Topics
