Skip main navigation
Closed
  • $350,000

    2392 SNOWY EGRET Drive, Jacksonville, FL 32224

    3beds
    1,390sqft
    Single Family Residence
    Built in 1993
    7,405 Square Feet Lot
    $392,200 Zestimate®
    $252/sqft
    $2,364 Estimated rent

    Home value

    $392,200

    $373,000 - $412,000

    $2,364/mo

    Zestimate® history
    Loading
    Loading...

    Owner options

    List your home for rent

    $2,364/mo

    Rent Zestimate®

    Find your next renter with Zillow Rental Manager. Plus, with online applications, you can quickly screen prospective tenants – for free.

    Learn more

    $2,364/mo

    Rent Zestimate®

    Refinance and save

    $2,649/mo

    Est. payment

    Refinancing to a lower rate could help reduce your monthly payments and save thousands over the life of the loan.

    See today's rates

    $2,649/mo

    Est. payment

    Explore your selling options

    Work with a Zillow partner agent

    Leverage their expertise and Zillow's premium Showcase listings to get your home seen by more buyers.

    Get started

    List with your own agent

    Get your home in front of millions of buyers by listing it on Zillow.

    Learn how to do it

    Sell it yourself

    Take full control of how buyers see your home on Zillow by listing For Sale by Owner (FSBO).

    List your home

    What's special

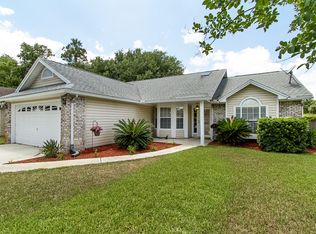
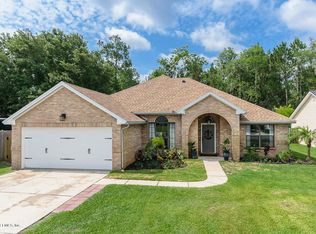
    Back on Market! Financing fell through. Great Home. Quiet Neighborhood. Just 5 Minutes to The Beach! Charming 3BR/2BA home ideally located close to shopping, schools & restaurants. Just minutes to The Beaches, Mayport Naval Station & Mayo Clinic. Open Design w/vaulted ceilings, large screened porch, 2 car garage & big backyard. Spacious kitchen w/tile floors, breakfast bar, breakfast nook & closet pantry. BRAND NEW stainless stove. Newer fridge, dishwasher, microwave & disposal. Great Room features gorgeous hardwood floors, showcase brick fireplace with hearth, vaulted ceiling, French door to screened porch, designer ceiling fans, plant shelves & arched doorways. Beautifully remodeled Primary Bath w/tiled walk-in glass shower. Custom plantation shutters throughout. Big backyard w/big screened porch, garden shed, brick paver patio, irrigation system, gorgeous live oaks & privacy fence. Comes w/Washer & Dryer. Offer acccepted. Open House cancelled SUN 9/15 noon - 2.

    Zillow last checked:

    Listing updated:

    Listed by:

    JOAN HORN 904-509-4381,

    COASTAL HOMES REALTY 904-509-4381,

    KEVIN MICHAEL ARVIN 904-612-9768

    Bought with:

    MELISSA GANN, bk646284

    PETRA MANAGEMENT INC.

    Source: realMLS,MLS#: 2023658MLS Logo

    Facts & features

    Interior

    Bedrooms & bathrooms
    • Bedrooms: 3
    • Bathrooms: 2
    • Full bathrooms: 2
    Heating
    • Central, Electric, Heat Pump
    Cooling
    • Central Air, Electric
    Appliances
    • Included: Dishwasher, Disposal, Dryer, Electric Range, Electric Water Heater, Microwave, Refrigerator, Washer
    • Laundry: Electric Dryer Hookup, Washer Hookup
    Features
    • Breakfast Bar, Entrance Foyer, Pantry, Primary Bathroom - Shower No Tub, Vaulted Ceiling(s), Walk-In Closet(s)
    • Flooring: Tile, Wood
    • Number of fireplaces: 1
    • Fireplace features: Wood Burning
    Interior area
    • Total interior livable area: 1,390 sqft

    Property

    Parking
    • Total spaces: 2
    • Parking features: Attached, Garage
    • Attached garage spaces: 2
    Accessibility
    • Accessibility features: Accessible Central Living Area, Accessible Common Area, Accessible Kitchen
    Features
    • Stories: 1
    • Patio & porch: Front Porch, Patio, Porch, Screened
    • Pool features: None
    • Fencing: Other,Fenced,Back Yard,Wood
    Lot
    • Size: 7,405 Square Feet
    • Dimensions: 61 x 125
    • Features: Sprinklers In Front, Sprinklers In Rear
    Details
    • Additional structures: Shed(s)
    • Parcel number: 1674449635
    • Zoning description: Residential

    Construction

    Type & style
    • Home type: SingleFamily
    • Architectural style: Contemporary
    • Property subtype: Single Family Residence
    Materials
    • Frame
    • Roof: Shingle
    Condition
    • Updated/Remodeled
    • New construction: No
    • Year built: 1993

    Utilities & green energy

    • Sewer: Public Sewer
    • Water: Public
    • Utilities for property: Cable Connected, Electricity Connected, Sewer Connected, Water Connected

    Community & HOA

    Community
    • Security: Smoke Detector(s)
    • Subdivision: Egrets Glade
    HOA
    • Has HOA: Yes
    • HOA fee: $235 annually
    • HOA name: EGRETS GLADE
    Location
    • Region: Jacksonville

    Financial & listing details

    • Price per square foot: $252/sqft
    • Tax assessed value: $310,646
    • Annual tax amount: $3,214
    • Date on market: 5/3/2024
    • Listing terms: Cash,Conventional,FHA,VA Loan
    • Road surface type: Asphalt

    Price history

    DateEventPrice
    10/8/2024Sold$350,000$252/sqft
    Source: realMLS #2023658 Report a problem
    9/15/2024Pending sale$350,000$252/sqft
    Source: realMLS #2023658 Report a problem
    7/11/2024Price change$350,000-6.7%$252/sqft
    Source: realMLS #2023658 Report a problem
    6/23/2024Price change$375,000-2.6%$270/sqft
    Source: realMLS #2023658 Report a problem
    6/9/2024Price change$385,000-3.8%$277/sqft
    Source: realMLS #2023658 Report a problem
    5/3/2024Listed for sale$400,000+23.1%$288/sqft
    Source: realMLS #2023658 Report a problem
    4/8/2021Listing removed--
    Source: realMLS #1103198 Report a problem
    4/6/2021Listed for sale$325,000+36%$234/sqft
    Source: realMLS #1103198 Report a problem
    7/26/2019Sold$239,000-0.4%$172/sqft
    Source: realMLS #999515 Report a problem
    6/12/2019Pending sale$240,000$173/sqft
    Source: RE/MAX CONNECTS #999515 Report a problem
    6/7/2019Listed for sale$240,000+14.3%$173/sqft
    Source: RE/MAX CONNECTS #999515 Report a problem
    7/1/2015Listing removed$1,350$1/sqft
    Source: Signature Realty & Mgmt Report a problem
    6/5/2015Listed for rent$1,350+3.8%$1/sqft
    Source: SIGNATURE REALTY & MANAGEMENT #775746 Report a problem
    8/14/2011Listing removed$1,300$1/sqft
    Source: Signature Realty & Management #585988 Report a problem
    6/30/2011Listed for rent$1,300$1/sqft
    Source: Signature Realty & Management #585988 Report a problem
    8/9/2007Sold$210,000$151/sqft
    Source: Public Record Report a problem

    Public tax history

    YearProperty taxesTax assessment
    2024$3,310 +3%$215,546 +3%
    2023$3,214 +9.4%$209,268 +3%
    2022$2,939 +0.8%$203,173 +3%
    2021$2,916 +1%$197,256 +1.4%
    2020$2,886 -14.4%$194,533 +9.4%
    2019$3,371 +6.5%$177,868 +7.9%
    2018$3,166 $164,883 +1.3%
    2017$3,166 +0.1%$162,806 +6.4%
    2016$3,162 +4.2%$152,958 +5.7%
    2015$3,033 +3.6%$144,778 +4.7%
    2014$2,929 $138,266 +5%
    2013-- $131,744 -9.7%
    2012-- $145,958 -3.2%
    2011-- $150,772 -4.4%
    2010-- $157,700 -6.8%
    2009-- $169,190 +68.5%
    2006-- $100,381 +3%
    2005$1,346 $97,457 +3%
    2004-- $94,618 +1.9%
    2003$1,316 $92,854 +2.4%
    2002-- $90,678 +1.6%
    2001-- $89,250 +3%
    2000-- $86,650 +1.4%
    1999-- $85,456
    Find assessor info on the county website

    Neighborhood: Golden Glades - The Woods

    Nearby schools

    GreatSchools rating
    Schools provided by the listing agent
    • Elementary: Alimacani
    • Middle: Duncan Fletcher
    • High: Sandalwood

    Source: realMLS. This data may not be complete. We recommend contacting the local school district to confirm school assignments for this home.

    Get a cash offer in 3 minutes
    Find out how much your home could sell for in as little as 3 minutes with a no-obligation cash offer.
    Estimated market value
    $392,200
    Get a cash offer in 3 minutes
    Find out how much your home could sell for in as little as 3 minutes with a no-obligation cash offer.
    Estimated market value
    $392,200