Come and experience one floor living in the Tuscan Villas of Forest Hills. Central Dauphin School District. This immaculate ranch has everything you want. Enter into the foyer of beautiful hardwood floors to a flowing open floor plan perfect for entertaining guests and family. Custom budget blinds with remote and or Alexa compatible 2018. Updated lighting, formal dining room with tray ceiling, crown molding, chair rail, shadow box wainscoting and detailed columns with professional mill work. Solid wood fireplace mantel. Beautiful great room with floor to ceiling stone gas fireplace. Gourmet kitchen with tile floor, granite countertops, upgraded back splash and upgraded stainless steel appliances, double oven that converts to a single oven. Start your mornings in the sunroom, a perfect place to enjoy your mornings and watch the deer or escape to the extended composite deck over-looking the peaceful landscape and stream. Ensuite with tray ceiling, two walk-in closets, opulent bath with trey ceiling, double vanity, jetted soaking tub, and a walk-in floor-to-ceiling tile shower with tile seat. Two additional bedrooms, both with large walk-in closets, are adjoined by a full Jack and Jill bath. Prepare to be amazed with the finished basement with detailed columns, large, bedroom with custom barn-style doors. a full bath and kitchenette and a large open area just waiting for your next gathering. Vector security system with whole house CO2 detection 2018. Home Climates air scrubber 2023. Walk out to your own private ground-level patio with a fenced in yard. Generous over-sized two car garage with craftsman-style doors. This home shows like a model! Enjoy the terrific location, low maintenance yard and all the fabulous upgrades this beautiful home has to offer. ** PLEASE LEAVE A CARD WHEN SHOWING.
Sold for $680,000
$680,000
2392 Via Toscana, Harrisburg, PA 17112
4beds
4,912sqft
Single Family Residence
Built in 2015
0.27 Acres Lot
$720,300 Zestimate®
$138/sqft
$3,662 Estimated rent
Home value
$720,300
$684,000 - $756,000
$3,662/mo
Zestimate® history
Owner options
List your home for rent
$3,662/mo
Rent Zestimate®
Find your next renter with Zillow Rental Manager. Plus, with online applications, you can quickly screen prospective tenants – for free.
$3,662/mo
Rent Zestimate®
Refinance and save
$4,725/mo
Est. payment
Refinancing to a lower rate could help reduce your monthly payments and save thousands over the life of the loan.
$4,725/mo
Est. payment
Explore your selling options
Work with a Zillow partner agent
Leverage their expertise and Zillow's premium Showcase listings to get your home seen by more buyers.
Get startedList with your own agent
Get your home in front of millions of buyers by listing it on Zillow.
Learn how to do itSell it yourself
Take full control of how buyers see your home on Zillow by listing For Sale by Owner (FSBO).
List your homeWhat's special
Private ground-level patioGourmet kitchenTray ceilingTrey ceiling
Zillow last checked:
Listing updated:
Listed by:
TAMMIE SCHEIB 717-652-3500,
Weichert, REALTORS-First Choice
Bought with:
KIMBERLY VOLB, RS321000
Keller Williams of Central PA
Source: Bright MLS,MLS#: PADA2028496
Facts & features
Interior
Bedrooms & bathrooms
- Bedrooms: 4
- Bathrooms: 4
- Full bathrooms: 3
- 1/2 bathrooms: 1
- Main level bathrooms: 3
- Main level bedrooms: 3
Rooms
- Room types: Dining Room, Primary Bedroom, Sitting Room, Bedroom 2, Bedroom 3, Bedroom 4, Kitchen, Game Room, Family Room, Great Room, Laundry
Basement
- Description: Percent Finished: 95.0
- Area: 2456
Heating
- Forced Air, Natural Gas
Cooling
- Central Air, Natural Gas
Appliances
- Included: Microwave, Oven/Range - Gas, Dishwasher, Electric Water Heater
- Laundry: Main Level, Laundry Room, Mud Room
Features
- Air Filter System, Breakfast Area, Ceiling Fan(s), Open Floorplan, Kitchen Island, Pantry, Wainscotting, Dry Wall
- Flooring: Carpet, Wood
- Windows: Energy Efficient
- Basement: Full
- Number of fireplaces: 1
- Fireplace features: Corner, Gas/Propane, Heatilator
Interior area
- Total structure area: 4,912
- Total interior livable area: 4,912 sqft
- Finished area above ground: 2,456
- Finished area below ground: 2,456
Property
Parking
- Total spaces: 2
- Parking features: Garage Faces Side, Attached
- Attached garage spaces: 2
Accessibility
- Accessibility features: None
Features
- Levels: One
- Stories: 1
- Patio & porch: Deck, Patio
- Exterior features: Extensive Hardscape
- Pool features: None
Lot
- Size: 0.27 Acres
- Features: Sloped
Details
- Additional structures: Above Grade, Below Grade
- Parcel number: 351271780000000
- Zoning: RESIDENTIAL
- Special conditions: Standard
Construction
Type & style
- Home type: SingleFamily
- Architectural style: Ranch/Rambler
- Property subtype: Single Family Residence
Materials
- Dryvit, Frame, Stone, Vinyl Siding, Stick Built
- Foundation: Block
- Roof: Architectural Shingle
Condition
- Excellent
- New construction: No
- Year built: 2015
Details
- Builder name: Sheely Homes Inc.
Utilities & green energy
- Electric: 200+ Amp Service
- Sewer: Public Sewer
- Water: Public
Community & HOA
Community
- Security: Carbon Monoxide Detector(s), Smoke Detector(s), Security System
- Subdivision: Tuscan Villas
HOA
- Has HOA: Yes
- HOA fee: $300 annually
Location
- Region: Harrisburg
- Municipality: LOWER PAXTON TWP
Financial & listing details
- Price per square foot: $138/sqft
- Tax assessed value: $314,400
- Annual tax amount: $8,459
- Date on market: 11/3/2023
- Listing agreement: Exclusive Right To Sell
- Listing terms: Cash,Conventional
- Exclusions: Refrigerator In The Basement, Washer And Dryer
- Ownership: Fee Simple
Price history
| Date | Event | Price |
|---|---|---|
| 1/17/2024 | Sold | $680,000$138/sqft |
Source:  Bright MLS #PADA2028496 Report a problem Bright MLS #PADA2028496 Report a problem | ||
| 11/14/2023 | Pending sale | $680,000$138/sqft |
Source: Bright MLS #PADA2028496 Report a problem | ||
| 11/3/2023 | Listed for sale | $680,000+56.3%$138/sqft |
Source: Bright MLS #PADA2028496 Report a problem | ||
| 10/17/2018 | Sold | $435,000-3.3%$89/sqft |
Source: Public Record Report a problem | ||
| 9/26/2018 | Pending sale | $450,000$92/sqft |
Source: Coldwell Banker Residential Brokerage - Camp Hill #1001629774 Report a problem | ||
| 9/18/2018 | Price change | $450,000-5.3%$92/sqft |
Source: Coldwell Banker Residential Brokerage - Camp Hill #1001629774 Report a problem | ||
| 7/17/2018 | Price change | $475,000-0.9%$97/sqft |
Source: Coldwell Banker Residential Brokerage - Camp Hill #1001629774 Report a problem | ||
| 7/5/2018 | Price change | $479,500-3.1%$98/sqft |
Source: Coldwell Banker Residential Brokerage - Camp Hill #1001629774 Report a problem | ||
| 6/26/2018 | Price change | $495,000-1%$101/sqft |
Source: Coldwell Banker Residential Brokerage - Camp Hill #1001629774 Report a problem | ||
| 6/6/2018 | Price change | $499,999-4.8%$102/sqft |
Source: Coldwell Banker Residential Brokerage - Camp Hill #1001629774 Report a problem | ||
| 5/29/2018 | Listed for sale | $525,000+16.7%$107/sqft |
Source: Coldwell Banker Residential Brokerage - Camp Hill #1001629774 Report a problem | ||
| 2/2/2018 | Sold | $450,000+350%$92/sqft |
Source: Public Record Report a problem | ||
| 11/5/2014 | Sold | $100,000$20/sqft |
Source: Public Record Report a problem | ||
Public tax history
| Year | Property taxes | Tax assessment |
|---|---|---|
| 2025 | $9,125 +7.8% | $314,400 |
| 2023 | $8,464 | $314,400 |
| 2022 | $8,464 +0.7% | $314,400 |
| 2021 | $8,409 +188.1% | $314,400 |
| 2020 | $2,918 +1.2% | $314,400 |
| 2019 | $2,885 -64.4% | $314,400 +377.8% |
| 2018 | $8,094 | $65,800 |
| 2017 | -- | $65,800 |
| 2016 | -- | $65,800 |
| 2015 | -- | $65,800 |
| 2014 | -- | $65,800 |
| 2013 | -- | $65,800 |
| 2012 | -- | $65,800 |
| 2011 | -- | $65,800 |
| 2010 | -- | $65,800 |
| 2008 | -- | $65,800 |
| 2007 | -- | $65,800 |
| 2006 | -- | $65,800 |
Find assessor info on the county website
Neighborhood: 17112
Nearby homes
- $385,3000.287 Acres2390 Via Toscana, Harrisburg, PA 17112Off Market
- $671,6003 bd3 ba4.5k sqft2394 Via Toscana, Harrisburg, PA 17112Off Market
- $656,2003 bd3 ba2.7k sqft2388 Via Toscana, Harrisburg, PA 17112Off Market
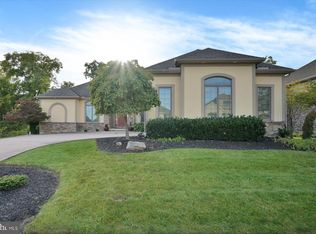
- $572,9003 bd3 ba2.4k sqft2396 Via Toscana, Harrisburg, PA 17112Off Market

- $363,2009,325 Square Feet2395 Via Toscana, Harrisburg, PA 17112Off Market
- $811,5003 bd2 ba3.4k sqft2397 Via Toscana, Harrisburg, PA 17112Off Market
- $603,8009,081 Square Feet2393 Via Toscana, Harrisburg, PA 17112Off Market
- $720,2004 bd3 ba3.9k sqft2323 Forest Ln, Harrisburg, PA 17112Off Market
Nearby schools
GreatSchools rating
- 7/10North Side El SchoolGrades: K-5Distance: 2.9 mi
- 5/10Linglestown Middle SchoolGrades: 6-8Distance: 2 mi
- 5/10Central Dauphin Senior High SchoolGrades: 9-12Distance: 3.8 mi
Schools provided by the listing agent
- High: Central Dauphin
- District: Central Dauphin
Source: Bright MLS. This data may not be complete. We recommend contacting the local school district to confirm school assignments for this home.


Get pre-qualified for a loan
At Zillow Home Loans, we can pre-qualify you in as little as 5 minutes with no impact to your credit score.An equal housing lender. NMLS #10287.
Sell for more on Zillow
Get a Zillow Showcase℠ listing at no additional cost and you could sell for .
$720,300
2% more
+$14,406
With Zillow Showcase(estimated)
$734,706
- Pennsylvania
- Dauphin County
- Harrisburg
- 17112
- 2392 Via Toscana
Nearby cities
Nearby neighborhoods
Nearby zip codes
Other Harrisburg Topics
