Welcome to this exquisite all-brick estate Valore built home nestled on an incredible 2.5 acre lot. This magnificent residence blends elegance and sophistication with family fun. Walls of windows, curved archways, crown molding, high ceilings, 5 gas fireplaces, 5 bedrooms, 8 bathrooms, 2 laundry rooms, a pool surrounded by multi-level tiered pavers outlined with wrought iron fencing, an outdoor fireplace, a beautiful pond stocked w/trophy fish and a sitting area. Additional pond view w/water spout. In addition to 2 gas firepits, a built-in basketball hoop and 5 garages. Open the mahogany front doors to a dramatic foyer with a double curved staircase, on either side are a gorgeous living room (w/fireplace) and dining room both w/walls of windows overlooking the well landscaped front yard. Step down into a huge family room w/fireplace and an adjacent octagonal piano/sunroom w/floor to ceiling, windows + marble flooring. Be productive and inspired in the expansive office with rich mahogany inlaid paneling, lighted custom built-in shelving and cabinetry and a warm fireplace. New kitchen ’22, /featuring top end appliances including double paneled refrigerator, wet bar, 5-sided dining area, pantry, lighted cabinets +breakfast bar. Top tier master suite featuring separate his and her baths+ walk-in closets, a gas fireplace, 8-sided room all overlooking the pool and lakes. The other 3 Bedrooms, each have their own full bath and walk-in closet. A 5th bedroom w/windows overlooking the yard. Fully loaded walk-out lower level has an additional family room w/frplce, a wet bar + entertainment area, workout room, wine room and 1.5 newly finished baths including a sauna. Call now, this is the best value in the CLE real estate market!
Closed
Street View
$1,550,000
2392 Wingedfoot Dr, Westlake, OH 44145
5beds
8,808sqft
Single Family Residence
Built in 1988
2.11 Acres Lot
$1,907,700 Zestimate®
$176/sqft
$4,969 Estimated rent
Home value
$1,907,700
$1.72M - $2.16M
$4,969/mo
Zestimate® history
Owner options
List your home for rent
$4,969/mo
Rent Zestimate®
Find your next renter with Zillow Rental Manager. Plus, with online applications, you can quickly screen prospective tenants – for free.
$4,969/mo
Rent Zestimate®
Refinance and save
$9,433/mo
Est. payment
Refinancing to a lower rate could help reduce your monthly payments and save thousands over the life of the loan.
$9,433/mo
Est. payment
Explore your selling options
Work with a Zillow partner agent
Leverage their expertise and Zillow's premium Showcase listings to get your home seen by more buyers.
Get startedList with your own agent
Get your home in front of millions of buyers by listing it on Zillow.
Learn how to do itSell it yourself
Take full control of how buyers see your home on Zillow by listing For Sale by Owner (FSBO).
List your homeWhat's special
Zillow last checked:
Listing updated:
Listed by:
Carolyn M Wilson carolynwilson@howardhanna.com440-759-9903,
Howard Hanna
Bought with:
Ed Huck, 390263
Keller Williams Citywide
Karen Ramba, 2021000088
Keller Williams Citywide
Source: MLS Now,MLS#: 5062348Originating MLS: Akron Cleveland Association of REALTORS
Facts & features
Interior
Bedrooms & bathrooms
- Bedrooms: 5
- Bathrooms: 8
- Full bathrooms: 6
- 1/2 bathrooms: 2
- Main level bathrooms: 1
- Main level bedrooms: 1
Primary bedroom
- Description: Flooring: Carpet
- Features: Fireplace, Walk-In Closet(s), Window Treatments
- Level: Second
- Dimensions: 22.00 x 19.00
Bedroom
- Description: Flooring: Carpet
- Features: Window Treatments
- Level: Second
- Dimensions: 14.00 x 13.00
Bedroom
- Description: Flooring: Carpet
- Features: Window Treatments
- Level: Second
- Dimensions: 15 x 12
Bedroom
- Description: Flooring: Carpet
- Features: Window Treatments
- Level: Second
- Dimensions: 15.00 x 12.00
Bedroom
- Description: Flooring: Carpet
- Features: Window Treatments
- Level: Second
- Dimensions: 17.00 x 12.00
Bathroom
- Description: 1.5 Baths, Full Bath has a Sauna
- Level: Lower
Bathroom
- Description: Half Bath
- Level: First
Bathroom
- Description: 4 Ensuite baths
- Level: Second
Dining room
- Description: Flooring: Carpet,Marble,Wood
- Features: Window Treatments
- Level: First
- Dimensions: 20.00 x 12.00
Eat in kitchen
- Description: New in 2022. Coffee bar, Wet bar, Walk in pantry, Wood Paneled double door refrigerator, all upgraded stain less appliances, White Oak flooring,Flooring: Hardwood
- Features: Wet Bar, Window Treatments
- Level: First
- Dimensions: 31.00 x 17.00
Great room
- Description: Flooring: Carpet
- Features: Fireplace, Window Treatments
- Level: First
- Dimensions: 32.00 x 20.00
Laundry
- Description: New laundry room 2022
- Level: Second
Laundry
- Description: New in 2022,Flooring: Hardwood
- Level: First
Living room
- Description: Flooring: Carpet
- Features: Fireplace
- Level: First
- Dimensions: 20.00 x 13.00
Office
- Description: Flooring: Wood
- Features: Window Treatments
- Level: First
- Dimensions: 17.00 x 14.00
Other
- Description: Wine Room,Flooring: Hardwood
- Level: Lower
Other
- Description: Sunroom off of Master Bedroom
- Level: Second
- Dimensions: 14 x 14
Other
- Description: Fully equipped exercise room
- Features: Window Treatments
- Level: Lower
- Dimensions: 15.00 x 12.00
Other
- Description: Flooring: Marble
- Level: First
- Dimensions: 14.00 x 14.00
Recreation
- Description: Flooring: Carpet
- Features: Fireplace
- Level: Lower
- Dimensions: 32.00 x 20.00
Heating
- Forced Air, Gas
Cooling
- Central Air
Features
- Basement: Full,Finished,Walk-Out Access
- Number of fireplaces: 5
Interior area
- Total structure area: 8,808
- Total interior livable area: 8,808 sqft
- Finished area above ground: 6,018
- Finished area below ground: 2,790
Property
Parking
- Parking features: Attached, Drain, Electricity, Garage, Garage Door Opener, Paved
- Attached garage spaces: 5
Accessibility
- Accessibility features: None
Features
- Levels: Three Or More,Two
- Stories: 2
- Patio & porch: Patio
- Has private pool: Yes
- Pool features: In Ground
- Has view: Yes
- View description: Trees/Woods
- Waterfront features: Waterfront
Lot
- Size: 2.11 Acres
- Features: Irregular Lot, Pond on Lot, Rolling Slope, Wooded, Waterfront
- Topography: Hill
Details
- Additional parcels included: 21430071
- Parcel number: 21430074
Construction
Type & style
- Home type: SingleFamily
- Architectural style: Colonial
- Property subtype: Single Family Residence
Materials
- Brick
- Roof: Slate
Condition
- Year built: 1988
Details
- Warranty included: Yes
Utilities & green energy
- Sewer: Public Sewer
- Water: Public
Community & HOA
Community
- Features: Public Transportation
- Subdivision: Quail Hollow
HOA
- Has HOA: Yes
- Services included: Common Area Maintenance
- HOA fee: $400 annually
- HOA name: Quail Hollow
Location
- Region: Westlake
Financial & listing details
- Price per square foot: $176/sqft
- Tax assessed value: $1,264,600
- Annual tax amount: $16,218
- Date on market: 8/20/2024
- Cumulative days on market: 7 days
- Listing agreement: Exclusive Right To Sell
- Listing terms: Cash,Conventional
Price history
| Date | Event | Price |
|---|---|---|
| 9/20/2024 | Sold | $1,550,000+24.5%$176/sqft |
Source: MLS Now #5062348 Report a problem | ||
| 8/24/2024 | Pending sale | $1,245,000$141/sqft |
Source: MLS Now #5062348 Report a problem | ||
| 8/20/2024 | Listed for sale | $1,245,000-14.1%$141/sqft |
Source: MLS Now #5062348 Report a problem | ||
| 11/20/2017 | Listing removed | $1,450,000$165/sqft |
Source: Howard Hanna - Crocker Road #3916353 Report a problem | ||
| 9/19/2017 | Price change | $1,450,000-8.5%$165/sqft |
Source: Howard Hanna - Crocker Road #3916353 Report a problem | ||
| 8/18/2017 | Price change | $1,585,000-6.5%$180/sqft |
Source: Howard Hanna - Crocker Road #3916353 Report a problem | ||
| 7/25/2017 | Price change | $1,695,000-5.6%$192/sqft |
Source: Howard Hanna - Crocker Road #3916353 Report a problem | ||
| 6/24/2017 | Listed for sale | $1,795,000+226.4%$204/sqft |
Source: Howard Hanna - Crocker Road #3916353 Report a problem | ||
| 8/3/2012 | Sold | $550,000-21.4%$62/sqft |
Source: MLS Now #3202001 Report a problem | ||
| 2/27/2012 | Listing removed | $700,000$79/sqft |
Source: Howard Hanna - Rocky River #3202001 Report a problem | ||
| 11/23/2011 | Price change | $700,000-9.7%$79/sqft |
Source: Howard Hanna - Rocky River #3202001 Report a problem | ||
| 11/10/2011 | Price change | $775,000-8.8%$88/sqft |
Source: Howard Hanna - Rocky River #3202001 Report a problem | ||
| 10/12/2011 | Price change | $850,000-5.6%$97/sqft |
Source: Howard Hanna - Rocky River #3202001 Report a problem | ||
| 7/23/2011 | Price change | $900,000-9.1%$102/sqft |
Source: Howard Hanna - Rocky River #3202001 Report a problem | ||
| 6/5/2011 | Price change | $990,000-10%$112/sqft |
Source: Howard Hanna - Rocky River #3202001 Report a problem | ||
| 5/8/2011 | Price change | $1,100,000-15.4%$125/sqft |
Source: Howard Hanna - Rocky River #3202001 Report a problem | ||
| 2/12/2011 | Listed for sale | $1,300,000-11.1%$148/sqft |
Source: Howard Hanna - Rocky River #3202001 Report a problem | ||
| 2/5/1998 | Sold | $1,462,000$166/sqft |
Source: MLS Now #863183 Report a problem | ||
Public tax history
| Year | Property taxes | Tax assessment |
|---|---|---|
| 2025 | $21,247 +1.3% | $442,610 |
| 2024 | $20,967 +29.3% | $442,610 +51.2% |
| 2023 | $16,218 +1.6% | $292,670 |
| 2022 | $15,958 -0.1% | $292,670 |
| 2021 | $15,978 -6.4% | $292,670 +2% |
| 2020 | $17,076 +0.7% | $286,930 |
| 2019 | $16,966 +2% | $286,930 |
| 2018 | $16,632 +25.2% | $286,930 +33.1% |
| 2017 | $13,288 +1.1% | $215,610 |
| 2016 | $13,145 | $215,610 |
| 2015 | $13,145 +9.4% | $215,610 +12% |
| 2014 | $12,021 +1.5% | $192,510 |
| 2013 | $11,847 -56.5% | $192,510 -58% |
| 2012 | $27,228 +889.4% | $458,540 +0.9% |
| 2011 | $2,752 -93.5% | $454,410 |
| 2010 | $42,179 +62.8% | $454,410 |
| 2009 | $25,911 -1.3% | $454,410 -5% |
| 2008 | $26,245 +2.2% | $478,310 |
| 2007 | $25,692 -0.2% | $478,310 |
| 2006 | $25,734 -8.9% | $478,310 -14.2% |
| 2005 | $28,249 +1.3% | $557,770 |
| 2004 | $27,877 +0.7% | $557,770 |
| 2003 | $27,687 +7.7% | $557,770 +9% |
| 2002 | $25,711 -43.6% | $511,700 |
| 2001 | $45,593 -0.1% | $511,700 |
| 2000 | $45,644 | $511,700 |
Find assessor info on the county website
Neighborhood: 44145
Nearby homes
- $1,502,4004 bd5 ba6.6k sqft2396 Wingedfoot Dr, Westlake, OH 44145Off Market
- $936,9003 bd6 ba4.1k sqft23532 Wingedfoot Dr, Westlake, OH 44145Off Market
- $1,741,2006 bd6 ba8.5k sqft2470 Pebblebrook, Westlake, OH 44145Off Market
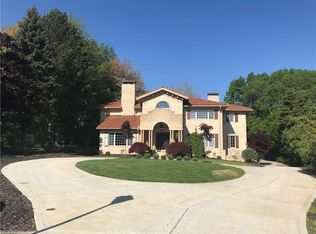
- $1,125,0005 bd4 ba3.9k sqft2400 Wingedfoot Dr, Westlake, OH 44145Off Market
- $1,435,0005 bd7 ba8k sqft23524 Wingedfoot Dr, Westlake, OH 44145Sold
- $365,900-- bd-- ba-- sqft2396 Wingedfoot Dr, Westlake, OH 44145Off Market
- $852,5004 bd2 ba3.7k sqft2399 Wingedfoot Dr, Westlake, OH 44145Off Market
- $1,355,1005 bd7 ba5.4k sqft2465 Pebblebrook, Westlake, OH 44145Off Market
Nearby schools
GreatSchools rating
- 8/10Dover Intermediate SchoolGrades: 5-6Distance: 2.2 mi
- 8/10Lee Burneson Middle SchoolGrades: 7-8Distance: 2.4 mi
- 8/10Westlake High SchoolGrades: 9-12Distance: 2.5 mi
Schools provided by the listing agent
- District: Westlake CSD - 1832
Source: MLS Now. This data may not be complete. We recommend contacting the local school district to confirm school assignments for this home.
Get a cash offer in 3 minutes
Find out how much your home could sell for in as little as 3 minutes with a no-obligation cash offer.
Estimated market value
$1,907,700
Get a cash offer in 3 minutes
Find out how much your home could sell for in as little as 3 minutes with a no-obligation cash offer.
Estimated market value
$1,907,700
- Ohio
- Cuyahoga County
- Westlake
- 44145
- 2392 Wingedfoot Dr
