Introducing a stunning single-family home in the highly desirable gated community of Springtime at Harvest in Upland, CA. This corner lot gem offers a serene and private setting with breathtaking views from both front and back. Boasting an oversized kitchen and a primary room with an enlarged ensuite and two large walk-in closets, this 3-bedroom + Loft, 2.5-bathroom residence spans 2,193 sqft of living space. The property features a long driveway, providing ample parking and exclusivity with just one neighbor. Enjoy abundant natural light and energy efficiency with commercial-grade insulated windows throughout. Large loft area can be converted to a 4th bedroom if desired. Home faces north with backyard views to the south. Residents can revel in the luxurious amenities of the gated community, including a community garden, gym, resort style pool, and spa. Plus, this prime location grants easy access to the 210 freeway and puts you in proximity to the vibrant Claremont Village and esteemed Claremont Colleges. Minutes from hiking trails like the Claremont Loop and the famous Pacific Electric Inland Empire Trail. Experience comfort, convenience, and a vibrant lifestyle in this splendid Upland abode!
Sold for $772,000
Listed by: COMPASS • Brian Edwards • Contact: 626-205-4040
Bought with: COMPASS
$772,000
2392 Yasamin Pl, Upland, CA 91786
3beds
2,193sqft
Single Family Residence
Built in 2017
2,904 Square Feet Lot
$792,500 Zestimate®
$352/sqft
$3,894 Estimated rent
Home value
$792,500
$753,000 - $832,000
$3,894/mo
Zestimate® history
Owner options
List your home for rent
$3,894/mo
Rent Zestimate®
Find your next renter with Zillow Rental Manager. Plus, with online applications, you can quickly screen prospective tenants – for free.
$3,894/mo
Rent Zestimate®
Refinance and save
$5,154/mo
Est. payment
Refinancing to a lower rate could help reduce your monthly payments and save thousands over the life of the loan.
$5,154/mo
Est. payment
Explore your selling options
Work with a Zillow partner agent
Leverage their expertise and Zillow's premium Showcase listings to get your home seen by more buyers.
Get startedList with your own agent
Get your home in front of millions of buyers by listing it on Zillow.
Learn how to do itSell it yourself
Take full control of how buyers see your home on Zillow by listing For Sale by Owner (FSBO).
List your homeWhat's special
Large loft areaBreathtaking viewsPrimary roomBackyard viewsLong drivewayResort style poolOversized kitchen
Zillow last checked:
Listing updated:
Listed by:
Brian Edwards DRE #01924128 626-205-4040,
COMPASS
Bought with:
Brian Edwards, DRE #01924128
COMPASS
Source: CRMLS,MLS#: CV23142548 Originating MLS: California Regional MLS
Originating MLS: California Regional MLSFacts & features
Interior
Bedrooms & bathrooms
- Bedrooms: 3
- Bathrooms: 3
- Full bathrooms: 2
- 1/2 bathrooms: 1
- Main level bathrooms: 1
Rooms
- Room types: Bedroom, Family Room, Kitchen, Laundry, Loft, Living Room, Primary Bathroom, Primary Bedroom, Other, Dining Room
Bedroom
- Features: All Bedrooms Up
Bathroom
- Features: Dual Sinks, Granite Counters, Tub Shower, Vanity
Kitchen
- Features: Granite Counters, Kitchen Island, Kitchen/Family Room Combo
Other
- Features: Walk-In Closet(s)
Heating
- Central, ENERGY STAR Qualified Equipment
Cooling
- Central Air
Appliances
- Included: 6 Burner Stove, Dishwasher, ENERGY STAR Qualified Appliances, ENERGY STAR Qualified Water Heater, Gas Cooktop, Gas Oven, Gas Water Heater, High Efficiency Water Heater, Microwave, Tankless Water Heater, Water Heater
- Laundry: Inside, Laundry Room
Features
- Breakfast Bar, Breakfast Area, Ceiling Fan(s), Separate/Formal Dining Room, Granite Counters, High Ceilings, Pantry, Recessed Lighting, Wired for Data, Wired for Sound, All Bedrooms Up, Loft, Walk-In Closet(s)
- Flooring: Carpet, Laminate
- Windows: Double Pane Windows, ENERGY STAR Qualified Windows, Insulated Windows
- Has fireplace: No
- Fireplace features: None
- Common walls with other units/homes: No Common Walls
Interior area
- Total interior livable area: 2,193 sqft
Property
Parking
- Total spaces: 2
- Parking features: Concrete, Door-Multi, Garage
- Attached garage spaces: 2
Features
- Levels: Two
- Stories: 2
- Entry location: Front Door
- Patio & porch: Rear Porch
- Pool features: Community, In Ground, Association
- Has spa: Yes
- Spa features: Association, Community, Heated, In Ground
- Fencing: Wrought Iron
- Has view: Yes
- View description: City Lights, Mountain(s), Neighborhood
Lot
- Size: 2,904 Square Feet
- Features: Corner Lot, Front Yard, Rectangular Lot, Secluded
Details
- Parcel number: 1007031220000
- Special conditions: Standard
Construction
Type & style
- Home type: SingleFamily
- Architectural style: Spanish
- Property subtype: Single Family Residence
Materials
- Drywall, Frame, Stucco
- Foundation: Slab
- Roof: Spanish Tile
Condition
- Turnkey
- New construction: No
- Year built: 2017
Utilities & green energy
- Electric: Electricity - On Property, 220 Volts in Garage
- Sewer: Public Sewer
- Water: Public
- Utilities for property: Cable Connected, Electricity Connected, Natural Gas Connected, Phone Connected, Sewer Connected
Green energy
- Energy efficient items: HVAC, Appliances, Water Heater
Community & HOA
Community
- Features: Foothills, Gutter(s), Street Lights, Sidewalks, Gated, Pool
- Security: Prewired, Carbon Monoxide Detector(s), Fire Sprinkler System, Security Gate, Gated Community, Key Card Entry, Smoke Detector(s)
HOA
- Has HOA: Yes
- Amenities included: Clubhouse, Controlled Access, Fitness Center, Outdoor Cooking Area, Other, Picnic Area, Pool
- HOA fee: $190 monthly
- HOA name: Harvest at Upland
- HOA phone: 909-981-4131
Location
- Region: Upland
Financial & listing details
- Price per square foot: $352/sqft
- Tax assessed value: $787,440
- Annual tax amount: $13,253
- Date on market: 8/4/2023
- Cumulative days on market: 9 days
- Listing terms: Cash,Cash to New Loan,Conventional
- Exclusions: All Personal property
- Road surface type: Paved
Price history
| Date | Event | Price |
|---|---|---|
| 9/13/2023 | Sold | $772,000-0.4%$352/sqft |
Source:  CRMLS #CV23142548 Report a problem CRMLS #CV23142548 Report a problem | ||
| 8/14/2023 | Pending sale | $775,000$353/sqft |
Source: CRMLS #CV23142548 Report a problem | ||
| 8/4/2023 | Listed for sale | $775,000+36.8%$353/sqft |
Source: CRMLS #CV23142548 Report a problem | ||
| 9/22/2017 | Sold | $566,500$258/sqft |
Source: Public Record Report a problem | ||
Public tax history
| Year | Property taxes | Tax assessment |
|---|---|---|
| 2025 | $13,253 +3.4% | $787,440 +2% |
| 2024 | $12,817 +14.9% | $772,000 +24.7% |
| 2023 | $11,156 +1.4% | $619,262 +2% |
| 2022 | $10,997 -1.3% | $607,119 +2% |
| 2021 | $11,139 +1.8% | $595,214 +1% |
| 2020 | $10,942 -3.9% | $589,111 +2% |
| 2019 | $11,385 +103.1% | $577,560 +2% |
| 2018 | $5,605 +200% | $566,235 +255.6% |
| 2017 | $1,868 | $159,214 |
Find assessor info on the county website
Neighborhood: 91786
Nearby homes
- $857,9004 bd3 ba2.4k sqft2388 Yasamin Pl, Upland, CA 91786Off Market
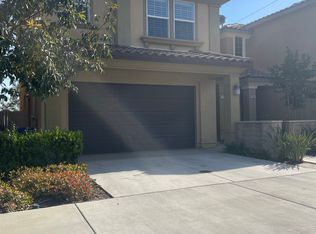
- $826,6003 bd2 ba2.2k sqft2384 Yasamin Pl, Upland, CA 91786Off Market
- $890,3004 bd3 ba2.4k sqft2388 Yasamin Pl., Upland, CA 91786Off Market
- $789,9003 bd3 ba2.1k sqft821 Parisa Pl, Upland, CA 91786Off Market
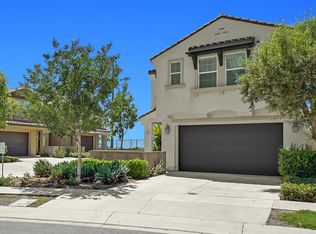
- $862,0003 bd3 ba2.3k sqft2380 Yasamin Pl, Upland, CA 91786Sold
- $3,8954 bd3 ba2k sqft825 Parisa Pl, Upland, CA 91786For Rent
- $864,7003 bd2 ba2.4k sqft2376 Yasamin Pl, Upland, CA 91786Off Market
- $760,1004 bd3 ba2.2k sqft827 Parisa Pl, Upland, CA 91786Off Market
Nearby schools
GreatSchools rating
- 6/10Cabrillo Elementary SchoolGrades: K-6Distance: 1 mi
- 2/10Upland Junior High SchoolGrades: 7-8Distance: 3 mi
- 7/10Upland High SchoolGrades: 9-12Distance: 2.2 mi
Get a cash offer in 3 minutes
Find out how much your home could sell for in as little as 3 minutes with a no-obligation cash offer.
Estimated market value
$792,500
Get a cash offer in 3 minutes
Find out how much your home could sell for in as little as 3 minutes with a no-obligation cash offer.
Estimated market value
$792,500
- California
- San Bernardino County
- Upland
- 91786
- 2392 Yasamin Pl
Nearby cities
Nearby zip codes
Other Upland Topics
