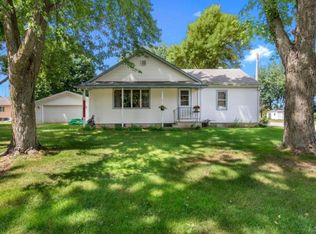
Enjoy country living on just under an acre in the small town of Miesville, offering room to breathe and space to entertain. This charming home showcases ¾-inch hand-scraped hickory floors across most of the main level, crisp white trim, and sliding barn doors that add warmth and character throughout. The spacious Living Room features recessed lighting, an electric fireplace as a focal point, and large tilt-in windows (replaced in 2010) that flood the space with natural light. The beautifully remodeled Kitchen highlights maple cabinetry, floating shelves, subway tile, granite countertops, stainless steel appliances, and recessed lighting, while a Butler’s Pantry provides added storage and everyday functionality. Three main-level Bedrooms — each with barn doors, including one with maple wood flooring — offer comfortable accommodations. The updated Main Bath (approx. 2019) includes a newer vanity, refreshed flooring, and a walk-in tub with a subway-tile shower surround. Outdoors, the property truly shines with a covered Outdoor Kitchen equipped with a Big Green Egg smoker, grill, fan, lighting, and a retractable 65" TV designed for effortless hosting, complemented by a five-person hot tub for year-round relaxation. A 36x30 detached garage added in 2021 offers 100 amp service, and the home features updated electrical with a 200 amp service and new permit (2021). Major improvements include roof and siding (2023), water heater (2023), furnace (approx. 7 years old), AC motor (2025), basement waterproofing system with lifetime warranty (2024), and driveway repaving with new concrete work (2025). The sheetrocked Lower Level Family Room with recessed lighting awaits flooring and finishing touches. Ideally located just steps from Wiederholt’s Supper Club and King’s Bar & Grill, this home blends small-town charm with thoughtful updates. A previous owner shared that the original portion of the home may have once been a relocated schoolhouse from Marshan Township, adding a unique touch of history (dates unknown).
Closed
$400,000
23920 Nicolai Ave, Hastings, MN 55033
3beds
2,360sqft
Single Family Residence
Built in 1925
0.88 Acres Lot
$405,000 Zestimate®
$169/sqft
$2,543 Estimated rent
Home value
$405,000
$377,000 - $433,000
$2,543/mo
Zestimate® history
Owner options
List your home for rent
$2,543/mo
Rent Zestimate®
Find your next renter with Zillow Rental Manager. Plus, with online applications, you can quickly screen prospective tenants – for free.
$2,543/mo
Rent Zestimate®
Refinance and save
$2,474/mo
Est. payment
Refinancing to a lower rate could help reduce your monthly payments and save thousands over the life of the loan.
$2,474/mo
Est. payment
Explore your selling options
Work with a Zillow partner agent
Leverage their expertise and Zillow's premium Showcase listings to get your home seen by more buyers.
Get startedList with your own agent
Get your home in front of millions of buyers by listing it on Zillow.
Learn how to do itSell it yourself
Take full control of how buyers see your home on Zillow by listing For Sale by Owner (FSBO).
List your homeWhat's special
Zillow last checked:
Listing updated:
Listed by:
Christy Lundby Hill 651-216-4676,
Edina Realty, Inc.,
Ben Pavelka 651-324-2720
Bought with:
Isaac Rohan
Red Wing Homes For Sale
Source: NorthstarMLS as distributed by MLS GRID,MLS#: 7014292
Facts & features
Interior
Bedrooms & bathrooms
- Bedrooms: 3
- Bathrooms: 2
- Full bathrooms: 1
- 3/4 bathrooms: 1
Bedroom
- Level: Main
- Area: 104 Square Feet
- Dimensions: 13x8
Bedroom 2
- Level: Main
- Area: 120 Square Feet
- Dimensions: 12x10
Bedroom 3
- Level: Main
- Area: 90 Square Feet
- Dimensions: 10x9
Dining room
- Level: Main
- Area: 65 Square Feet
- Dimensions: 13x5
Family room
- Level: Lower
- Area: 288 Square Feet
- Dimensions: 24x12
Kitchen
- Level: Main
- Area: 130 Square Feet
- Dimensions: 13x10
Living room
- Level: Main
- Area: 294 Square Feet
- Dimensions: 21x14
Heating
- Forced Air
Cooling
- Central Air
Appliances
- Included: Dishwasher, Dryer, Electric Water Heater, Water Osmosis System, Range, Refrigerator, Stainless Steel Appliance(s), Washer, Water Softener Owned
Features
- Basement: Drain Tiled,Full,Partially Finished,Sump Basket,Sump Pump
- Number of fireplaces: 1
- Fireplace features: Electric, Living Room
Interior area
- Total structure area: 2,360
- Total interior livable area: 2,360 sqft
- Finished area above ground: 1,180
- Finished area below ground: 288
Property
Parking
- Total spaces: 4
- Parking features: Detached Garage, Asphalt, Concrete, Electric, Garage Door Opener, RV Access/Parking
- Garage spaces: 4
- Has uncovered spaces: Yes
- Details: Garage Dimensions (36x30)
Accessibility
- Accessibility features: Soaking Tub
Features
- Levels: One
- Stories: 1
- Patio & porch: Patio
- Has spa: Yes
- Spa features: Hot Tub
Lot
- Size: 0.88 Acres
- Dimensions: 147 x 180
- Features: Tree Coverage - Medium
Details
- Additional structures: Gazebo
- Foundation area: 1180
- Parcel number: 280120060021
- Zoning description: Residential-Single Family
Construction
Type & style
- Home type: SingleFamily
- Property subtype: Single Family Residence
Materials
- Roof: Age 8 Years or Less
Condition
- New construction: No
- Year built: 1925
Utilities & green energy
- Gas: Natural Gas
- Sewer: Septic System Compliant - Yes
- Water: Well
Community & HOA
HOA
- Has HOA: No
Location
- Region: Hastings
Financial & listing details
- Price per square foot: $169/sqft
- Tax assessed value: $310,800
- Annual tax amount: $2,566
- Date on market: 2/17/2026
- Cumulative days on market: 18 days
Price history
| Date | Event | Price |
|---|---|---|
| 3/10/2026 | Sold | $400,000+0%$169/sqft |
Source:  NorthstarMLS as distributed by MLS GRID #7014292 Report a problem NorthstarMLS as distributed by MLS GRID #7014292 Report a problem | ||
| 3/10/2026 | Pending sale | $399,900$169/sqft |
Source: NorthstarMLS as distributed by MLS GRID #7014292 Report a problem | ||
| 2/20/2026 | Listed for sale | $399,900+212.4%$169/sqft |
Source: NorthstarMLS as distributed by MLS GRID #7014292 Report a problem | ||
| 7/8/2014 | Sold | $128,000$54/sqft |
Source: Public Record Report a problem | ||
| 9/1/2010 | Sold | $128,000+55.8%$54/sqft |
Source: Public Record Report a problem | ||
| 12/19/2008 | Sold | $82,150$35/sqft |
Source: Public Record Report a problem | ||
Public tax history
| Year | Property taxes | Tax assessment |
|---|---|---|
| 2024 | $2,566 +6.3% | $310,800 +6.4% |
| 2023 | $2,414 +10.8% | $292,100 +9.6% |
| 2022 | $2,178 +21.4% | $266,600 +28.8% |
| 2021 | $1,794 -2.7% | $207,000 +9.1% |
| 2020 | $1,844 -1.4% | $189,714 -5.6% |
| 2019 | $1,870 | $200,900 -0.3% |
| 2018 | $1,870 -3.6% | $201,500 +17% |
| 2017 | $1,941 +15% | $172,200 +8.5% |
| 2016 | $1,687 +10.8% | $158,700 +22.6% |
| 2015 | $1,523 +1.8% | $129,458 +9.5% |
| 2014 | $1,495 +8.4% | $118,194 +11.9% |
| 2013 | $1,379 -2.3% | $105,659 |
| 2012 | $1,412 -8.9% | -- |
| 2011 | $1,549 | -- |
Find assessor info on the county website
Neighborhood: 55033
Nearby homes
- $900-- bd-- ba-- sqft23920 Nicolai Ave, Hastings, MN 55033Off Market
- $310,6004 bd1 ba1k sqft23960 Nicolai Ave, Hastings, MN 55033Off Market
- $519,9003 bd2 ba2.6k sqft23890 Nicolai Ave, Hastings, MN 55033Off Market
- $269,1002 bd1 ba789 sqft23811 Nicolai Ave, Hastings, MN 55033Off Market
- $3,0001.22 Acres14535 240th St E, Hastings, MN 55033Off Market
- $294,9002 bd1 ba1.1k sqft23895 Nicolai Ave, Hastings, MN 55033Off Market
- $216,4003 bd1 ba884 sqft14575 240th St E, Hastings, MN 55033Off Market
- $323,9003 bd1 ba1.7k sqft14595 240th St E, Hastings, MN 55033Off Market
Nearby schools
GreatSchools rating
- 8/10Pinecrest Elementary SchoolGrades: K-4Distance: 9.5 mi
- 5/10Hastings Middle SchoolGrades: 5-8Distance: 9.6 mi
- 9/10Hastings High SchoolGrades: 9-12Distance: 10.6 mi
Get a cash offer in 3 minutes
Find out how much your home could sell for in as little as 3 minutes with a no-obligation cash offer.
Estimated market value
$405,000
Get a cash offer in 3 minutes
Find out how much your home could sell for in as little as 3 minutes with a no-obligation cash offer.
Estimated market value
$405,000
- Minnesota
- Dakota County
- Miesville
- 55033
- 23920 Nicolai Ave
Nearby cities
Nearby zip codes
Other Miesville Topics
