Click the second picture to play the video walk through of the property (available on our direct website only).
4 Bedroom, 3 Bath Home in Kennewick
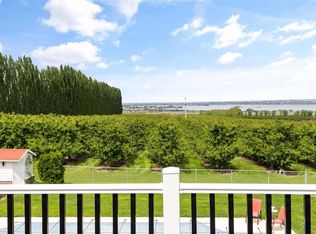
This 4-bedroom, 3-bathroom Finley (east Kennewick) home is designed to fit a variety of lifestyles, offering space, flexibility, and thoughtful features throughout. The open main living area features durable hard-surface flooring, a large windows bringing in tons of natural light, and easy access to a porch overlooking the expansive backyard & swimming pool. The main floor features two bedrooms, including the spacious primary suite with a walk-in closet and an en-suite bathroom featuring stone countertops and a walk-in shower. A second full bathroom serves the remaining main-floor bedroom and guests. The daylight basement is filled with natural light and provides a bonus room with a kitchenette, two additional bedrooms, a flex room/office, a full bathroom, & a dedicated laundry room. Outside, you'll find a generously sized fenced backyard complete with a concrete patio, hot tub, & pool with provided maintenance. A two-car garage provides even more room for parking and storage.
Interior:
* 4 Bedrooms
* 3 Bathrooms
* Office/Flex Room
* 2,795 SqFt
* Open Concept
* Lots of Natural Light
* Stone Countertops
* Stainless Steel Appliances
* Dishwasher
* Built-in Microwave
* Pantry
* Tile Backsplash
* Fireplace
* Extra Storage
* Glass Enclosed Shower
* Bonus Room
* Kitchenette
* Laundry Room
* Washer/dryer hookups
* Utility sink
* Walk-in Closets
Exterior:
* Attached 2-Car Garage
* Private Backyard
* Fully Fenced
* Swimming Pool - Provided Maintenance
* Hot tub
* 2 Decks
Additional Information:
* 12 Month Lease Term
* No pets
Deposit & Fees Include:
$2,086.00 Refundable Deposit
$419.00 Non-Refundable Admin Fee
$290.00 Non-Refundable Carpet Care Fee (Assessed at Move out)
Please Note: Availability, rates, and details are subject to change
This property is professionally managed by Kenmore Team Property Management
We are an equal housing opportunity provider.
Sold for $675,000
$675,000
239206 E Windigo Pr SE, Kennewick, WA 99337
4beds
2,795sqft
Single Family Residence
Built in ----
-- sqft lot
$673,500 Zestimate®
$242/sqft
$3,115 Estimated rent
Home value
$673,500
$633,000 - $714,000
$3,115/mo
Zestimate® history
Owner options
List your home for rent
$3,115/mo
Rent Zestimate®
Find your next renter with Zillow Rental Manager. Plus, with online applications, you can quickly screen prospective tenants – for free.
$3,115/mo
Rent Zestimate®
Refinance and save
$4,283/mo
Est. payment
Refinancing to a lower rate could help reduce your monthly payments and save thousands over the life of the loan.
$4,283/mo
Est. payment
Explore your selling options
Work with a Zillow partner agent
Leverage their expertise and Zillow's premium Showcase listings to get your home seen by more buyers.
Get startedList with your own agent
Get your home in front of millions of buyers by listing it on Zillow.
Learn how to do itSell it yourself
Take full control of how buyers see your home on Zillow by listing For Sale by Owner (FSBO).
List your homeWhat's special
Extra storagePool with provided maintenancePrivate backyardTwo-car garageSpacious primary suiteWalk-in closetWalk-in closets
Zillow last checked:
Listing updated:
Source: Zillow Rentals
Facts & features
Interior
Bedrooms & bathrooms
- Bedrooms: 4
- Bathrooms: 3
- Full bathrooms: 3
Appliances
- Included: Dishwasher, Microwave Oven, Range, Refrigerator
Features
- Walk In Closet
Interior area
- Total interior livable area: 2,795 sqft
Property
Parking
- Details: Contact manager
Features
- Has private pool: Yes
- Pool features: Pool
- Has spa: Yes
- Spa features: Spa
Details
- Parcel number: 101704000004000
Construction
Type & style
- Home type: SingleFamily
- Property subtype: Single Family Residence
Community & HOA
Community
- Features: Pool
- Deposit fee: $2,795
Location
- Region: Kennewick
Financial & listing details
- Price per square foot: $242/sqft
- Tax assessed value: $663,560
- Annual tax amount: $2,686
- Date on market: 9/4/2026
- Date available: 09/04/2026
- Lease term: Contact For Details
Price history
| Date | Event | Price |
|---|---|---|
| 9/24/2026 | Listing removed | $2,795$1/sqft |
Source: Zillow Rentals Report a problem | ||
| 9/5/2026 | Listed for rent | $2,795$1/sqft |
Source: Zillow Rentals Report a problem | ||
| 6/18/2026 | Sold | $675,000$242/sqft |
Source: Public Record Report a problem | ||
Public tax history
| Year | Property taxes | Tax assessment |
|---|---|---|
| 2025 | $2,686 +0.4% | $317,640 -0.4% |
| 2024 | $2,675 +0.5% | $319,060 |
| 2023 | $2,662 +14.8% | $319,060 |
| 2022 | $2,319 +4.7% | $319,060 +42.7% |
| 2021 | $2,215 -5.4% | $223,570 +3.9% |
| 2020 | $2,343 -21.7% | $215,100 -0.4% |
| 2019 | $2,993 +3% | $216,020 -0.3% |
| 2018 | $2,905 -18.7% | $216,700 -0.7% |
| 2017 | $3,572 +24.3% | $218,190 -0.9% |
| 2016 | $2,874 | $220,180 +6.6% |
| 2015 | $2,874 -2.4% | $206,510 +0.1% |
| 2014 | $2,945 | $206,300 |
| 2013 | $2,945 | $206,300 -0.5% |
| 2012 | -- | $207,360 +14.8% |
| 2011 | -- | $180,690 +10.2% |
| 2010 | -- | $163,970 -8.7% |
| 2009 | -- | $179,680 |
| 2008 | -- | -- |
| 2007 | -- | -- |
| 2006 | -- | -- |
Find assessor info on the county website
Neighborhood: 99337
Nearby homes
- $314,7003 bd-- ba1k sqft238212 E Windigo Pr SE, Kennewick, WA 99337Off Market
- $1,042,6609.83 acres237314 E Windigo Pr SE, Kennewick, WA 99337Off Market
- $578,6004 bd2 ba3.2k sqft237006 E Windigo Pr SE, Kennewick, WA 99337Off Market
- $279,5003 bd2 ba1.4k sqft238804 E Tierney Pr SE, Kennewick, WA 99337Off Market
- $376,1002 bd-- ba1.1k sqft239404 E Tierney Pr SE, Kennewick, WA 99337Off Market
- $443,0003 bd-- ba1.7k sqft238106 E Tierney Pr SE, Kennewick, WA 99337Off Market
- $348,200-- bd-- ba1.4k sqft237810 E Tierney Pr SE, Kennewick, WA 99337Off Market
- $54,000-- bd-- ba924 sqft239904 E Tierney Pr SE, Kennewick, WA 99337Off Market
Nearby schools
GreatSchools rating
- 2/10Finley Elementary SchoolGrades: PK-5Distance: 3.3 mi
- 2/10Finley Middle SchoolGrades: 6-8Distance: 3.4 mi
- 3/10River View High SchoolGrades: 9-12Distance: 3.5 mi
Sell for more on Zillow
Get a Zillow Showcase℠ listing at no additional cost and you could sell for .
$673,500
2% more
+$13,470
With Zillow Showcase(estimated)
$686,970
Sell for more on Zillow
Get a Zillow Showcase℠ listing at no additional cost and you could sell for .
$673,500
2% more
+$13,470
With Zillow Showcase(estimated)
$686,970
- Washington
- Benton County
- Kennewick
- 99337
- 239206 E Windigo Pr SE
