Nestled in the sought-after Rockinghorse at Inspiration, this exceptional home offers peaceful surroundings & thoughtful upgrades throughout. A welcoming foyer opens to beautiful, durable LVP flooring that extends across most of the main level. Behind glass French doors, a sunlit private office creates an ideal work-from-home space. Vaulted & high ceilings enhance the open, airy feel. The spacious family room flows effortlessly into the dining area & STUNNING kitchen—well-suited for both daily living & entertaining. Highlights include expanded storage, a large island, granite counters, glass tile backsplash, white cabinetry, stainless steel appliances (all included, with brand-new dishwasher), & a walk-in pantry. A whole-house ionization water filtration system adds comfort & convenience. The mudroom, located between the garage & pocket office, helps keep everything organized. Step outside to the covered Trex deck—generous in size, private, & complete with a manual sunshade to enjoy the views in comfort.
Upstairs, the primary suite features a spa-inspired 5-piece bath with soaking tub & TWO walk-in closets. The laundry room includes washer (with mini washer drawer), dryer, storage closet, & ionic laundry purifier. A private guest suite with full bath offers separation, while two additional bedrooms—each with walk-in closets—share a Jack-&-Jill bath with dual sinks. The unfinished garden-level basement provides excellent natural light, an egress window, bath rough-in, & room to expand.
The insulated, drywalled 3-car tandem garage offers overhead storage potential. Additional features include passive radon mitigation, water softener, & solar panel system (purchase plan, not leased—paid off with full-price+ offer) for energy savings. HOA amenities include clubhouse, pool, trash/recycling, parks, & trails. Conveniently located near shopping, E-470, Parker Road, & Aurora Reservoir, plus nearby parks & equestrian centers—this home checks all the boxes. Welcome home!
Sold for $729,403
$729,403
23921 E Minnow Drive, Aurora, CO 80016
4beds
3,868sqft
Single Family Residence
Built in 2020
5,793 Square Feet Lot
$716,500 Zestimate®
$189/sqft
$4,106 Estimated rent
Home value
$716,500
$681,000 - $752,000
$4,106/mo
Zestimate® history
Owner options
List your home for rent
$4,106/mo
Rent Zestimate®
Find your next renter with Zillow Rental Manager. Plus, with online applications, you can quickly screen prospective tenants – for free.
$4,106/mo
Rent Zestimate®
Refinance and save
$4,633/mo
Est. payment
Refinancing to a lower rate could help reduce your monthly payments and save thousands over the life of the loan.
$4,633/mo
Est. payment
Explore your selling options
Work with a Zillow partner agent
Leverage their expertise and Zillow's premium Showcase listings to get your home seen by more buyers.
Get startedList with your own agent
Get your home in front of millions of buyers by listing it on Zillow.
Learn how to do itSell it yourself
Take full control of how buyers see your home on Zillow by listing For Sale by Owner (FSBO).
List your homeWhat's special
Expanded storageLarge islandWalk-in pantryStainless steel appliancesGranite countersGlass tile backsplashSpacious family room
Zillow last checked:
Listing updated:
Listed by:
Tara Bazata 303-349-2391,
Distinct Real Estate LLC
Bought with:
Lakisha Banks, 100025671
West and Main Homes Inc
Source: REcolorado as distributed by MLS GRID,MLS#: 6337056
Facts & features
Interior
Bedrooms & bathrooms
- Bedrooms: 4
- Bathrooms: 4
- Full bathrooms: 3
- 1/2 bathrooms: 1
- Main level bathrooms: 1
Bedroom
- Description: Carpet; Ceiling Fan
- Features: Primary Suite
- Level: Upper
- Area: 255.21 Square Feet
- Dimensions: 18.1 x 14.1
Bedroom
- Description: Carpet; En Suite Full Bath
- Level: Upper
- Area: 190.26 Square Feet
- Dimensions: 15.1 x 12.6
Bedroom
- Description: Carpet; Walk-In Closet
- Level: Upper
- Area: 143 Square Feet
- Dimensions: 13 x 11
Bedroom
- Description: Carpet; Walk-In Closet; Light/Ceiling Fan Combo
- Level: Upper
- Area: 118.17 Square Feet
- Dimensions: 11.7 x 10.1
Bathroom
- Description: Lvp
- Level: Main
- Area: 27.08 Square Feet
- Dimensions: 5.11 x 5.3
Bathroom
- Description: Tile; 5-Piece; Two Walk-In Closets
- Features: Primary Suite
- Level: Upper
- Area: 307.38 Square Feet
- Dimensions: 28.2 x 10.9
Bathroom
- Description: Tile
- Level: Upper
- Area: 35.67 Square Feet
- Dimensions: 8.7 x 4.1
Bathroom
- Description: Tile; Jack & Jill
- Level: Upper
- Area: 99.36 Square Feet
- Dimensions: 10.8 x 9.2
Dining room
- Description: Lvp
- Level: Main
- Area: 135.36 Square Feet
- Dimensions: 14.1 x 9.6
Family room
- Description: Lvp; Vaulted Ceiling; Open To Kitchen/Dining Area
- Level: Main
- Area: 191.4 Square Feet
- Dimensions: 14.5 x 13.2
Kitchen
- Description: Lvp; Walk-In Pantry; Brand New Dishwasher; All Appliances Included
- Level: Main
- Area: 235.47 Square Feet
- Dimensions: 16.7 x 14.1
Laundry
- Description: Tile; Storage Closet; Washer/Dryer Included
- Level: Upper
- Area: 50.49 Square Feet
- Dimensions: 9.9 x 5.1
Mud room
- Description: Lvp; Pocket Office
- Level: Main
Office
- Description: Carpet; French Doors
- Level: Main
- Area: 144.9 Square Feet
- Dimensions: 12.6 x 11.5
Heating
- Forced Air, Natural Gas
Cooling
- Central Air
Appliances
- Included: Convection Oven, Cooktop, Dishwasher, Disposal, Dryer, Gas Water Heater, Microwave, Oven, Range Hood, Refrigerator, Self Cleaning Oven, Tankless Water Heater, Washer, Water Purifier, Water Softener
Features
- Ceiling Fan(s), Eat-in Kitchen, Entrance Foyer, Five Piece Bath, Granite Counters, High Ceilings, High Speed Internet, Jack & Jill Bathroom, Kitchen Island, Open Floorplan, Pantry, Primary Suite, Quartz Counters, Radon Mitigation System, Smart Thermostat, Smoke Free, Vaulted Ceiling(s), Walk-In Closet(s)
- Flooring: Carpet, Tile, Vinyl
- Windows: Double Pane Windows, Window Coverings, Window Treatments
- Basement: Bath/Stubbed,Daylight,Full,Interior Entry,Sump Pump,Unfinished
Interior area
- Total structure area: 3,868
- Total interior livable area: 3,868 sqft
- Finished area above ground: 2,697
- Finished area below ground: 0
Property
Parking
- Total spaces: 3
- Parking features: Concrete, Dry Walled, Insulated Garage, Lighted, Tandem
- Attached garage spaces: 3
Features
- Levels: Two
- Stories: 2
- Patio & porch: Covered, Deck, Front Porch
- Exterior features: Balcony, Private Yard
- Fencing: Full
Lot
- Size: 5,793 Square Feet
- Features: Landscaped, Master Planned, Near Public Transit, Sprinklers In Front, Sprinklers In Rear
Details
- Parcel number: R0488338
- Special conditions: Standard
Construction
Type & style
- Home type: SingleFamily
- Architectural style: Contemporary
- Property subtype: Single Family Residence
Materials
- Frame, Wood Siding
- Foundation: Slab
- Roof: Composition
Condition
- Updated/Remodeled
- Year built: 2020
Details
- Builder model: Trail Collection: Ridgeline
- Builder name: Meritage Homes
Utilities & green energy
- Sewer: Public Sewer
- Water: Public
- Utilities for property: Cable Available, Electricity Connected, Internet Access (Wired), Natural Gas Connected
Community & HOA
Community
- Security: Carbon Monoxide Detector(s), Smoke Detector(s), Video Doorbell
- Subdivision: Inspiration
HOA
- Has HOA: Yes
- Amenities included: Clubhouse, Park, Playground, Pool, Tennis Court(s), Trail(s)
- Services included: Reserve Fund, Insurance, Maintenance Grounds, Recycling, Snow Removal, Trash
- HOA fee: $332 quarterly
- HOA name: Inspiration Metro District
- HOA phone: 303-627-2632
Location
- Region: Aurora
Financial & listing details
- Price per square foot: $189/sqft
- Tax assessed value: $683,694
- Annual tax amount: $5,700
- Date on market: 2/18/2026
- Listing terms: Cash,Conventional,FHA,VA Loan
- Exclusions: Staging Items
- Ownership: Individual
- Electric utility on property: Yes
Price history
| Date | Event | Price |
|---|---|---|
| 4/7/2026 | Sold | $729,403$189/sqft |
Source:  REcolorado as distributed by MLS GRID #6337056 Report a problem REcolorado as distributed by MLS GRID #6337056 Report a problem | ||
| 3/23/2026 | Pending sale | $729,403$189/sqft |
Source: REcolorado as distributed by MLS GRID #6337056 Report a problem | ||
| 3/5/2026 | Listed for sale | $729,403$189/sqft |
Source: REcolorado as distributed by MLS GRID #6337056 Report a problem | ||
| 3/3/2026 | Pending sale | $729,403$189/sqft |
Source: REcolorado as distributed by MLS GRID #6337056 Report a problem | ||
| 2/18/2026 | Listed for sale | $729,403+31.4%$189/sqft |
Source: REcolorado as distributed by MLS GRID #6337056 Report a problem | ||
| 7/16/2020 | Sold | $555,000-4.3%$143/sqft |
Source: Public Record Report a problem | ||
| 6/16/2020 | Pending sale | $579,990$150/sqft |
Source: Kerrie A. Young (independent) #3798262 Report a problem | ||
| 6/16/2020 | Price change | $579,990+4.9%$150/sqft |
Source: Kerrie A. Young (independent) #3798262 Report a problem | ||
| 6/13/2020 | Price change | $552,990-4.7%$143/sqft |
Source: Meritage Homes Report a problem | ||
| 5/9/2020 | Price change | $579,990+5.5%$150/sqft |
Source: Kerrie A. Young (independent) #3798262 Report a problem | ||
| 4/30/2020 | Price change | $549,990-5.2%$142/sqft |
Source: Meritage Homes Report a problem | ||
| 3/6/2020 | Price change | $579,990-2.4%$150/sqft |
Source: Meritage Homes Report a problem | ||
| 2/18/2020 | Price change | $593,950+0.5%$154/sqft |
Source: Meritage Homes Report a problem | ||
| 1/30/2020 | Price change | $590,950+0.5%$153/sqft |
Source: Meritage Homes Report a problem | ||
| 1/22/2020 | Listed for sale | $587,950$152/sqft |
Source: Meritage Homes Report a problem | ||
Public tax history
| Year | Property taxes | Tax assessment |
|---|---|---|
| 2025 | $5,340 -2.3% | $42,730 -13% |
| 2024 | $5,465 +13.1% | $49,120 -0.9% |
| 2023 | $4,833 -12.9% | $49,590 +32.2% |
| 2022 | $5,549 | $37,520 -2.8% |
| 2021 | -- | $38,590 +73.7% |
| 2020 | $3,205 +18.7% | $22,220 -13.3% |
| 2019 | $2,701 0% | $25,620 +38.6% |
| 2018 | $2,701 +10.2% | $18,490 +5.5% |
| 2017 | $2,451 +469% | $17,530 +189.8% |
| 2016 | $431 +4.1% | $6,050 |
| 2015 | $414 | $6,050 |
Find assessor info on the county website
Neighborhood: Inspiration
Nearby homes
- $632,7003 bd3 ba2.3k sqft23901 E Minnow Dr, Parker, CO 80016Off Market

- $742,6005 bd4 ba3.9k sqft23941 E Minnow Dr, Aurora, CO 80016Off Market
- $629,2003 bd3 ba2.3k sqft23961 E Minnow Dr, Aurora, CO 80016Off Market
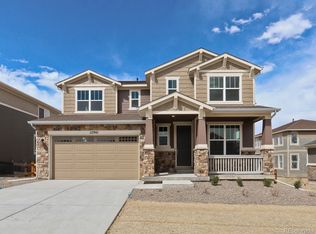
- $676,1003 bd3 ba2.7k sqft23922 E Minnow Cir, Aurora, CO 80016Off Market

- $697,9003 bd3 ba3.4k sqft23852 E Minnow Cir, Aurora, CO 80016Off Market
- $650,6003 bd3 ba2.4k sqft23910 E Minnow Dr, Aurora, CO 80016Off Market
- $819,5003 bd3 ba3.1k sqft23930 E Minnow Dr, Aurora, CO 80016Off Market
- $714,3005 bd4 ba3.8k sqft23942 E Minnow Cir, Aurora, CO 80016Off Market
Nearby schools
GreatSchools rating
- 8/10Pine Lane Elementary SchoolGrades: PK-6Distance: 2.5 mi
- 4/10Sierra Middle SchoolGrades: 7-8Distance: 3.3 mi
- 8/10Chaparral High SchoolGrades: 9-12Distance: 5.3 mi
Schools provided by the listing agent
- Elementary: Pine Lane Prim/Inter
- Middle: Sierra
- High: Chaparral
- District: Douglas RE-1
Source: REcolorado as distributed by MLS GRID. This data may not be complete. We recommend contacting the local school district to confirm school assignments for this home.
Get a cash offer in 3 minutes
Find out how much your home could sell for in as little as 3 minutes with a no-obligation cash offer.
Estimated market value
$716,500
Get a cash offer in 3 minutes
Find out how much your home could sell for in as little as 3 minutes with a no-obligation cash offer.
Estimated market value
$716,500
- Colorado
- Douglas County
- Aurora
- 80016
- Inspiration
- 23921 E Minnow Drive
Nearby cities
Nearby neighborhoods
Nearby zip codes
Other Aurora Topics
