Skip main navigation
Closed
  • $335,000

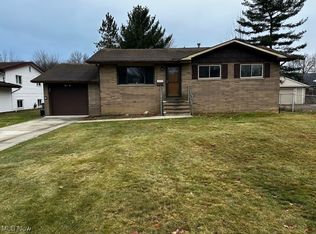
    23921 Fairlawn Dr, North Olmsted, OH 44070

    3beds
    1,838sqft
    Single Family Residence
    Built in 1963
    10,240 Square Feet Lot
    $354,500 Zestimate®
    $182/sqft
    $2,265 Estimated rent

    Home value

    $354,500

    $323,000 - $390,000

    $2,265/mo

    Zestimate® history
    Loading
    Loading...

    Owner options

    List your home for rent

    $2,265/mo

    Rent Zestimate®

    Find your next renter with Zillow Rental Manager. Plus, with online applications, you can quickly screen prospective tenants – for free.

    Learn more

    $2,265/mo

    Rent Zestimate®

    Refinance and save

    $2,347/mo

    Est. payment

    Refinancing to a lower rate could help reduce your monthly payments and save thousands over the life of the loan.

    See today's rates

    $2,347/mo

    Est. payment

    Explore your selling options

    Work with a Zillow partner agent

    Leverage their expertise and Zillow's premium Showcase listings to get your home seen by more buyers.

    Get started

    List with your own agent

    Get your home in front of millions of buyers by listing it on Zillow.

    Learn how to do it

    Sell it yourself

    Take full control of how buyers see your home on Zillow by listing For Sale by Owner (FSBO).

    List your home

    What's special

    Huge islandThree bedroomsOpen floor planHalf bathAdditional bonus roomWelcoming family roomMaster bedroom
    Welcome to this beautifully renovated home in the highly sought-after North Olmsted community! As you enter, you’ll be greeted by vaulted ceilings and an open floor plan that creates a bright, airy atmosphere with natural light illuminating every corner. The spacious kitchen features a huge island, making it perfect for easy entertaining.**The upper level features three bedrooms, including the master bedroom, as well as a full bathroom. **The lower level offers a welcoming family room along with an additional bonus room and a half bath—ideal for guests or family. You'll also find a large closet and a laundry area conveniently located on this level. The backyard is a blank canvas, just waiting for the new owner to add their personal touches. **All improvements were completed in 2024/2025; a new A/C unit was installed just a couple of days ago, the furnace was installed around 2018, and all new windows, flooring, kitchen, and bathrooms have been updated** Located just minutes from shopping, dining, and freeway access, this home offers both comfort and convenience. Your dream home is waiting for you—don't miss out on this incredible opportunity!

    Zillow last checked:

    Listing updated:

    Listed by:

    Jamie Samaha jamiesamaha@howardhanna.com216-925-2063,

    Howard Hanna

    Bought with:

    Gregory Erlanger, 2004000516

    Keller Williams Citywide

    Source: MLS Now,MLS#: 5104468Originating MLS: Akron Cleveland Association of REALTORS

    Facts & features

    Interior

    Bedrooms & bathrooms
    • Bedrooms: 3
    • Bathrooms: 2
    • Full bathrooms: 1
    • 1/2 bathrooms: 1
    Primary bedroom
    • Description: Flooring: Carpet
    • Level: Second
    Bedroom
    • Description: Flooring: Carpet
    • Level: Second
    Bedroom
    • Description: Flooring: Carpet
    • Level: Second
    Bathroom
    • Description: Flooring: Ceramic Tile
    • Level: Second
    Bathroom
    • Description: Flooring: Ceramic Tile
    • Level: Lower
    Bonus room
    • Description: Flooring: Luxury Vinyl Tile
    • Level: Lower
    Eat in kitchen
    • Description: Flooring: Luxury Vinyl Tile
    • Features: Breakfast Bar, Cathedral Ceiling(s), Granite Counters
    • Level: First
    Great room
    • Description: Flooring: Luxury Vinyl Tile
    • Features: Cathedral Ceiling(s), High Ceilings
    • Level: First
    Recreation
    • Description: Flooring: Luxury Vinyl Tile
    • Level: Lower
    Sitting room
    • Description: Flooring: Other
    • Level: First
    Heating
    • Forced Air
    Cooling
    • Central Air
    Appliances
    • Included: Dishwasher, Microwave, Range, Refrigerator
    • Laundry: Washer Hookup, Electric Dryer Hookup, Lower Level
    Features
    • Beamed Ceilings, Breakfast Bar, Cathedral Ceiling(s), Eat-in Kitchen, Granite Counters, High Ceilings, Kitchen Island, Open Floorplan, Recessed Lighting, Bar
    • Windows: Aluminum Frames
    • Has basement: No
    • Has fireplace: No
    Interior area
    • Total structure area: 1,838
    • Total interior livable area: 1,838 sqft
    • Finished area above ground: 1,838
    • Finished area below ground: 0

    Property

    Parking
    • Parking features: Attached, Garage, Garage Faces Side
    • Attached garage spaces: 2
    Features
    • Levels: Three Or More,Two,Multi/Split
    • Stories: 2
    • Patio & porch: Rear Porch, Enclosed, Glass Enclosed, Patio, Porch, Screened
    • Fencing: Chain Link
    Lot
    • Size: 10,240 Square Feet
    Details
    • Parcel number: 23126059

    Construction

    Type & style
    • Home type: SingleFamily
    • Architectural style: Split Level
    • Property subtype: Single Family Residence
    Materials
    • Aluminum Siding, Vinyl Siding, Wood Siding
    • Roof: Asphalt,Fiberglass
    Condition
    • Year built: 1963

    Utilities & green energy

    • Sewer: Public Sewer
    • Water: Public

    Community & HOA

    Community
    • Subdivision: Rosetree 02
    HOA
    • Has HOA: No
    Location
    • Region: North Olmsted

    Financial & listing details

    • Price per square foot: $182/sqft
    • Tax assessed value: $222,500
    • Annual tax amount: $5,336
    • Date on market: 3/6/2025
    • Cumulative days on market: 7 days
    • Listing agreement: Exclusive Right To Sell
    • Listing terms: Cash,Conventional,FHA

    Price history

    DateEventPrice
    4/14/2025Sold$335,000$182/sqft
    Source: Public Record Report a problem
    3/12/2025Pending sale$335,000$182/sqft
    Source: MLS Now #5104468 Report a problem
    3/6/2025Listed for sale$335,000+52.2%$182/sqft
    Source: MLS Now #5104468 Report a problem
    9/26/2024Sold$220,100+63%$120/sqft
    Source: Public Record Report a problem
    7/28/2017Sold$135,000$73/sqft
    Source: MLS Now #3914396 Report a problem
    7/18/2017Pending sale$135,000$73/sqft
    Source: RE/MAX Real Estate Group #3914396 Report a problem
    6/17/2017Listed for sale$135,000$73/sqft
    Source: RE/MAX Real Estate Group #3914396 Report a problem

    Public tax history

    YearProperty taxesTax assessment
    2025$5,389 +1%$77,880
    2024$5,337 +11.5%$77,880 +32.9%
    2023$4,786 +0.5%$58,590
    2022$4,761 +10.5%$58,590
    2021$4,308 +9%$58,590 +23%
    2020$3,954 +0.3%$47,640
    2019$3,942 +1%$47,640
    2018$3,903 -80.9%$47,640 +6.5%
    2017$20,429 +79%$44,730
    2016$11,415 +4.5%$44,730
    2015$10,927 +7%$44,730 +4%
    2014$10,213 +65%$43,020
    2013$6,190 +42.8%$43,020
    2012$4,334 +44.9%$43,020 -7.2%
    2011$2,991 +2.5%$46,350
    2010$2,918 +10.5%$46,350
    2009$2,641 -6.7%$46,350 -10%
    2008$2,831 +2%$51,490
    2007$2,774 -9%$51,490
    2006$3,048 +5.1%$51,490 +10.4%
    2005$2,898 +1.2%$46,630
    2004$2,863 +2%$46,630
    2003$2,806 +4.1%$46,630 +6.5%
    2002$2,695 -40.1%$43,790
    2001$4,497 -0.1%$43,790
    2000$4,502 $43,790
    Find assessor info on the county website

    Neighborhood: 44070

    Nearby schools

    GreatSchools rating
    Schools provided by the listing agent
    • District: North Olmsted CSD - 1820

    Source: MLS Now. This data may not be complete. We recommend contacting the local school district to confirm school assignments for this home.

    Get a cash offer in 3 minutes
    Find out how much your home could sell for in as little as 3 minutes with a no-obligation cash offer.
    Estimated market value
    $354,500
    Get a cash offer in 3 minutes
    Find out how much your home could sell for in as little as 3 minutes with a no-obligation cash offer.
    Estimated market value
    $354,500