Skip main navigation
Sold for $850,000
  • Listed by: Compass • Megan Darakjian • Contact: 949-636-9519
    Bought with: Compass
    $850,000

    23921 Hollingsworth Dr, Murrieta, CA 92562

    3beds
    3,119sqft
    Single Family Residence
    Built in 2004
    9,148 Square Feet Lot
    $816,100 Zestimate®
    $273/sqft
    $3,672 Estimated rent

    Home value

    $816,100

    $743,000 - $898,000

    $3,672/mo

    Zestimate® history
    Loading
    Loading...

    Owner options

    List your home for rent

    $3,672/mo

    Rent Zestimate®

    Find your next renter with Zillow Rental Manager. Plus, with online applications, you can quickly screen prospective tenants – for free.

    Learn more

    $3,672/mo

    Rent Zestimate®

    Refinance and save

    $5,645/mo

    Est. payment

    Refinancing to a lower rate could help reduce your monthly payments and save thousands over the life of the loan.

    See today's rates

    $5,645/mo

    Est. payment

    Explore your selling options

    Work with a Zillow partner agent

    Leverage their expertise and Zillow's premium Showcase listings to get your home seen by more buyers.

    Get started

    List with your own agent

    Get your home in front of millions of buyers by listing it on Zillow.

    Learn how to do it

    Sell it yourself

    Take full control of how buyers see your home on Zillow by listing For Sale by Owner (FSBO).

    List your home

    What's special

    Island bar seatingBuilt-in entertainment areaOversized lotHigh ceilingsOpen floor planStainless steel appliancesGranite counters
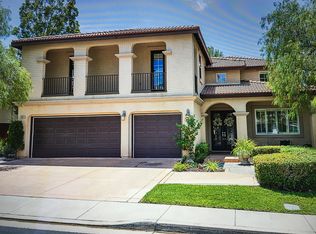
    Single-story residence nestled within the exclusive and gated community of Murrieta Heights. Situated on an oversized lot, this home offers a combination of privacy and views from almost every window. As you enter this stunning home, you will immediately be drawn to the high ceilings and open floor plan. The kitchen, designed to be the heart of the home includes island bar seating, granite counters, stainless steel appliances, and plenty of storage. With both casual and formal dining and living areas, this home is well-appointed to host large parties in front of the built-in entertainment area or intimate gatherings around the fireplace. 3 large bedrooms with ensuite bathrooms, plus an office and bonus room which could also serve as an additional fourth and fifth bedroom, offer plenty of options and flexibility. The large backyard with beautiful views of the mountains, open skies, and nature, offers plenty of space for a future pool or spa, dog run or play area. 3 car garage, separate indoor laundry area, ceiling fans…and too many other features to list, while being conveniently located between the 15 and 215 freeways, close of award winning schools, shopping and dining nearby, this property has “Welcome Home” written all over it!

    Zillow last checked:

    Listing updated:

    Listed by:

    Megan Darakjian DRE #01973990 949-636-9519,

    Compass,

    Listing Team: Private Client Group OC

    Bought with:

    Megan Darakjian, DRE #01973990

    Compass

    Source: CRMLS,MLS#: OC26048687MLS LogoOriginating MLS: California Regional MLS

    Facts & features

    Interior

    Bedrooms & bathrooms
    • Bedrooms: 3
    • Bathrooms: 4
    • Full bathrooms: 3
    • 1/2 bathrooms: 1
    • Main level bathrooms: 4
    • Main level bedrooms: 3
    Rooms
    • Room types: Bedroom, Family Room, Kitchen, Laundry, Living Room, Primary Bathroom, Primary Bedroom, Office, Dining Room
    Primary bedroom
    • Features: Main Level Primary
    Bedroom
    • Features: All Bedrooms Down
    Bedroom
    • Features: Bedroom on Main Level
    Bathroom
    • Features: Tile Counters, Upgraded
    Family room
    • Features: Separate Family Room
    Kitchen
    • Features: Granite Counters, Kitchen Island, Kitchen/Family Room Combo
    Heating
    • Central
    Cooling
    • Central Air
    Appliances
    • Included: Built-In Range, Dishwasher, Gas Cooktop, Gas Oven, Gas Range, Microwave, Refrigerator, Trash Compactor
    • Laundry: Laundry Room
    Features
    • Breakfast Bar, Built-in Features, Cathedral Ceiling(s), Separate/Formal Dining Room, Eat-in Kitchen, Granite Counters, High Ceilings, Recessed Lighting, All Bedrooms Down, Bedroom on Main Level, Main Level Primary, Primary Suite
    • Flooring: Carpet, Laminate, Tile
    • Windows: Blinds, Plantation Shutters, Shutters
    • Has fireplace: Yes
    • Fireplace features: Family Room, Living Room
    • Common walls with other units/homes: No Common Walls
    Interior area
    • Total interior livable area: 3,119 sqft

    Property

    Parking
    • Total spaces: 6
    • Parking features: Concrete, Door-Multi, Direct Access, Driveway, Garage, Garage Door Opener
    • Attached garage spaces: 3
    • Uncovered spaces: 3
    Features
    • Levels: One
    • Stories: 1
    • Entry location: Front Door
    • Pool features: None
    • Spa features: None
    • Has view: Yes
    • View description: City Lights, Mountain(s), Neighborhood
    Lot
    • Size: 9,148 Square Feet
    • Features: Back Yard, Gentle Sloping
    Details
    • Parcel number: 392130022
    • Special conditions: Bankruptcy Property

    Construction

    Type & style
    • Home type: SingleFamily
    • Property subtype: Single Family Residence
    Condition
    • New construction: No
    • Year built: 2004

    Utilities & green energy

    • Sewer: Public Sewer
    • Water: Public
    • Utilities for property: Cable Connected, Electricity Connected, Natural Gas Connected, Phone Connected, Sewer Connected, Water Connected

    Community & HOA

    Community
    • Features: Curbs, Street Lights, Suburban, Sidewalks, Gated
    • Security: Gated Community
    HOA
    • Has HOA: Yes
    • Amenities included: Call for Rules, Controlled Access
    • HOA fee: $169 monthly
    • HOA name: Murrieta Heights
    • HOA phone: 949-450-0202
    Location
    • Region: Murrieta

    Financial & listing details

    • Price per square foot: $273/sqft
    • Tax assessed value: $840,129
    • Date on market: 3/5/2026
    • Cumulative days on market: 5 days
    • Listing terms: Cash,Cash to New Loan,Conventional,Contract,Court Approval,Submit

    Price history

    DateEventPrice
    4/14/2026Sold$850,000$273/sqft
    Source: CRMLS #OC26048687 Report a problem
    4/1/2026Pending sale$850,000$273/sqft
    Source: CRMLS #OC26048687 Report a problem
    3/11/2026Contingent$850,000$273/sqft
    Source: CRMLS #OC26048687 Report a problem
    3/5/2026Listed for sale$850,000+45.2%$273/sqft
    Source: CRMLS #OC26048687 Report a problem
    9/8/2004Sold$585,500$188/sqft
    Source: Public Record Report a problem

    Public tax history

    YearProperty taxesTax assessment
    2026-- $840,129 +2%
    2025$12,409 +7.4%$823,657 +2%
    2024$11,554 -1.2%$807,508 +2%
    2023$11,698 +3.4%$791,675 +4.5%
    2022$11,309 +13.1%$757,398 +18%
    2021$9,996 +8.5%$641,863 +12%
    2020$9,214 +2.1%$573,092 +3%
    2019$9,024 +2.8%$556,400 +4%
    2018$8,781 +1.1%$535,000 +2.1%
    2017$8,690 $524,000
    2016$8,690 +12%$524,000 +19.6%
    2015$7,760 +4.4%$438,000 +3.8%
    2014$7,431 $422,000 +22.7%
    2013-- $344,000 +6.8%
    2012-- $322,000 -5.8%
    2011-- $342,000 +14.8%
    2010-- $298,000 -11.3%
    2009-- $336,000 -9.7%
    2008-- $372,000 -38.9%
    2007-- $608,974 +2%
    2006-- $597,034 +2%
    2005-- $585,328
    Find assessor info on the county website

    Neighborhood: 92562

    Nearby schools

    GreatSchools rating
    Get a cash offer in 3 minutes
    Find out how much your home could sell for in as little as 3 minutes with a no-obligation cash offer.
    Estimated market value
    $816,100
    Get a cash offer in 3 minutes
    Find out how much your home could sell for in as little as 3 minutes with a no-obligation cash offer.
    Estimated market value
    $816,100