Skip main navigation
Pending
  • Listed by: Pinnacle Estate Properties, Inc. • David Watkins • Contact: 818-444-8316
    $3,200,000

    23921 Park Granada, Calabasas, CA 91302

    4beds
    4,470sqft
    : 
    Loading
    Get pre-qualified
    Single Family Residence
    Built in 1987
    0.46 Acres Lot
    $3,156,300 Zestimate®
    $716/sqft
    $450/mo HOA

    What's special

    Sports courtPutting greenGlass-front cabinetryGranite countertopsIndoor-outdoor flowLarge soaking tubGrassy play area
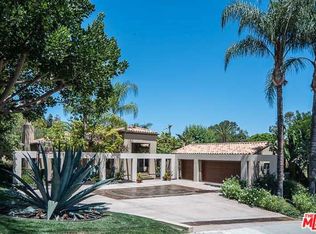
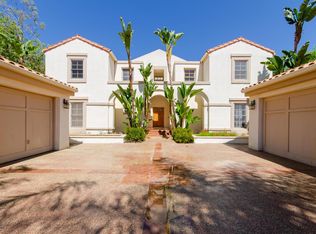
    Few homes in Calabasas make an impression before you even reach the front door. This one does. Set on a quiet cul-de-sac inside the guard-gated community of Westridge, stamped concrete leads through private gates to a motor court flanked by two separate two-car garages facing each other, with a centerpiece fountain between them. This was the original model home for the community, and the attention to detail shows at every turn. Step inside and the architecture announces itself. A round foyer soars upward through a two-story volume, piercing the roofline to a bank of skylights above. Natural light floods the entry and spills into the great room beyond, where two-story ceilings, walls of glass, and more skylights create a living space as open and airy as the California landscape surrounding it. The great room opens directly to the backyard, where the indoor-outdoor flow this climate was made for comes fully to life. The backyard wraps the home on both sides. A pool and spa anchor the center, with a cascading waterfall as the focal point. To one side, a putting green, grassy play area, and sports court. To the other, a grassy stretch ideal for a dog run or weekend recreation. The privacy here is real. The kitchen is built for a household that actually cooks: Viking appliances throughout, a center island, wine refrigerator, wine rack, granite countertops, glass-front cabinetry, and a walk-in pantry connecting to the formal dining room. From the kitchen sink, the view looks out over the sports court and garden. A media room with built-in television, integrated sound, and wet bar anchors one wing. A main-level bedroom with en suite bath and a powder room complete the ground floor. Upstairs, secondary bedrooms are genuinely large with oversized walk-in closets and a Jack and Jill bath. The primary suite offers high ceilings, a fireplace, built-in cabinetry, and a private balcony. The walk-in closet is wardrobe-level. The bath delivers his and her vanities, a frameless glass shower with multiple heads and a rain feature, and a large soaking tub. 4,470 square feet. 4 bedrooms. 4 bathrooms. A lot that gives you room to breathe. Westridge guard-gated security. Las Virgenes schools. Minutes to Calabasas Commons, Malibu Creek State Park, and the 101. Model homes like this do not come back to market often.
    25 days
    |
    143
    |
    2
    |

    Likely to sell faster than

    Zillow last checked:

    Listing updated:

    Listed by:

    David Watkins DRE #01307458 818-970-2946,

    Pinnacle Estate Properties, Inc.

    Source: CRMLS,MLS#: SR26116988MLS LogoOriginating MLS: California Regional MLS

      Facts & features

      Interior

      Bedrooms & bathrooms
      • Bedrooms: 4
      • Bathrooms: 4
      • Full bathrooms: 4
      • Main level bathrooms: 2
      • Main level bedrooms: 1
      Rooms
      • Room types: Bedroom, Entry/Foyer, Family Room, Great Room, Kitchen, Laundry, Living Room, Primary Bathroom, Primary Bedroom, Other, Pantry, Dining Room
      Bedroom
      • Features: Bedroom on Main Level
      Bathroom
      • Features: Bidet, Bathtub, Dual Sinks, Full Bath on Main Level, Granite Counters, Hollywood Bath, Separate Shower, Tub Shower, Walk-In Shower
      Family room
      • Features: Separate Family Room
      Kitchen
      • Features: Butler's Pantry, Kitchen Island, Remodeled, Updated Kitchen, Walk-In Pantry
      Other
      • Features: Walk-In Closet(s)
      Pantry
      • Features: Walk-In Pantry
      Heating
      • Central
      Cooling
      • Central Air, Dual
      Appliances
      • Included: Dishwasher, Electric Oven, Freezer, Gas Cooktop, Disposal, Microwave, Refrigerator, Range Hood, Warming Drawer
      • Laundry: Inside, Laundry Room
      Features
      • Built-in Features, Breakfast Area, Cathedral Ceiling(s), Separate/Formal Dining Room, Granite Counters, High Ceilings, Pantry, Recessed Lighting, Two Story Ceilings, Bar, Bedroom on Main Level, Primary Suite, Walk-In Pantry, Walk-In Closet(s)
      • Flooring: Carpet, Stone, Wood
      • Has fireplace: Yes
      • Fireplace features: Family Room, Living Room, Primary Bedroom
      • Common walls with other units/homes: No Common Walls
      Interior area
      • Total interior livable area: 4,470 sqft

      Property

      Parking
      • Total spaces: 4
      • Parking features: Driveway Level, Door-Single, Driveway, Garage, Garage Door Opener
      • Garage spaces: 4
      Features
      • Levels: Two
      • Stories: 2
      • Entry location: 1
      • Patio & porch: Covered
      • Has private pool: Yes
      • Pool features: Gunite, Gas Heat, Heated, Private
      • Has spa: Yes
      • Spa features: Heated, Private
      • Has view: Yes
      • View description: None
      Lot
      • Size: 0.46 Acres
      • Features: Back Yard, Cul-De-Sac, Landscaped, Sprinkler System
      Details
      • Parcel number: 2069036070
      • Special conditions: Standard

      Construction

      Type & style
      • Home type: SingleFamily
      • Architectural style: Mediterranean,Spanish,Traditional
      • Property subtype: Single Family Residence
      Materials
      • Copper Plumbing
      • Foundation: Slab
      • Roof: Tile
      Condition
      • Turnkey
      • New construction: No
      • Year built: 1987

      Utilities & green energy

      • Sewer: Public Sewer
      • Water: Public
      • Utilities for property: Electricity Connected, Natural Gas Connected, Sewer Connected, Water Connected

      Community & HOA

      Community
      • Features: Curbs, Street Lights, Sidewalks, Gated
      • Security: Carbon Monoxide Detector(s), Fire Detection System, Gated with Guard, Gated Community, Gated with Attendant, 24 Hour Security, Smoke Detector(s), Security Guard
      HOA
      • Has HOA: Yes
      • Amenities included: Controlled Access, Sport Court, Management, Picnic Area, Paddle Tennis, Pickleball, Guard, Security, Tennis Court(s)
      • HOA fee: $450 monthly
      • HOA name: Westridge
      • HOA phone: 818-225-9191
      Location
      • Region: Calabasas

      Financial & listing details

      • Price per square foot: $716/sqft
      • Tax assessed value: $2,572,555
      • Annual tax amount: $32,581
      • Date on market: 6/1/2026
      • Cumulative days on market: 26 days
      • Listing terms: Cash,Cash to New Loan,Conventional

        Estimated market value

        $3,156,300

        $3.00M - $3.31M

        $9,359/mo

        Price history

        DateEventPrice
        7/9/2026Pending sale$3,200,000$716/sqft
        Source: CRMLS #SR26116988 Report a problem
        6/18/2026Contingent$3,200,000$716/sqft
        Source: CRMLS #SR26116988 Report a problem
        6/17/2026Listed for sale$3,200,000$716/sqft
        Source: CRMLS #SR26116988 Report a problem
        6/7/2026Contingent$3,200,000$716/sqft
        Source: CRMLS #SR26116988 Report a problem
        6/1/2026Listed for sale$3,200,000+92.8%$716/sqft
        Source: CRMLS #SR26116988 Report a problem
        3/9/2007Sold$1,660,000$371/sqft
        Source: Public Record Report a problem

        Public tax history

        YearProperty taxesTax assessment
        2025$32,581 +5.8%$2,572,555 +2%
        2024$30,803 +2.1%$2,522,113 +2%
        2023$30,155 +3.7%$2,472,661 +2%
        2022$29,088 +4.5%$2,424,179 +6.6%
        2021$27,842 +4.3%$2,274,000 +4.3%
        2020$26,696 $2,181,000 +8.2%
        2019$26,696 +10.2%$2,016,000 +3%
        2018$24,235 $1,957,000
        2017$24,235 +0.3%$1,957,000
        2016$24,164 +1.4%$1,957,000
        2015$23,831 +9.2%$1,957,000 +10.3%
        2014$21,826 $1,775,000 +32.2%
        2012-- $1,343,000 -7%
        2011-- $1,443,800
        2010-- $1,443,800
        2009-- $1,443,800 -18.8%
        2008-- $1,779,000 +22.9%
        2007-- $1,447,407 +2%
        2006-- $1,419,027
        2005-- $1,419,027 +4%
        2004-- $1,363,927 +15.6%
        2003-- $1,180,100 +16.6%
        2002-- $1,012,000 +13.2%
        2000-- $894,000
        Find assessor info on the county website

        Monthly payment

        Est. payment

        Payment breakdown

        Explore the cost of this home by adjusting the details. Changes won't be saved.
        All calculations are estimates and provided by Zillow, Inc. for informational purposes only. Actual amounts may vary.
        HOA fees may include property taxes on listings classified as Co-Ops. Contact the listing agent and/or owner for fee details.
        Mortgage interest rates are dependent on a number of factors, including credit score, down payment, and repayment length. Interest rate data provided by Zillow Group Marketplace, Inc. as of 1/1/1970 from various mortgage lenders with which we have lead or other similar arrangements; the Estimated Payment is an average of those rates.
        See how much you could borrow to make a competitive offer.

        Climate risks

        Neighborhood: 91302

        Getting around

        47 / 100
        Car-Dependent
        23 / 100
        Somewhat Bikeable

        Nearby schools

        GreatSchools rating
        Schools provided by the listing agent
        • Elementary: Bay Laurel
        • Middle: A.C. Stelle
        • High: Calabasas

        Source: CRMLS. This data may not be complete. We recommend contacting the local school district to confirm school assignments for this home.

        A local agent can set up tours, give advice and negotiate with sellers.

        Browse local experts

        Similar homes

          1. Local buyer's agents are ready to help