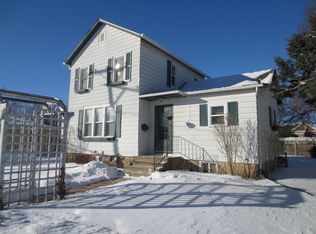
Nestled in the heart of downtown Plainfield, this stunning historic landmark home was built in 1898 by a Civil War veteran. Meticulously maintained, this solidly built late Queen Anne home has been designated a historical landmark by the Village of Plainfield. Step through the front door into a breathtaking sweeping foyer, setting the tone for the character and charm throughout. Recently repainted, the home boasts hardwood floors, soaring ceilings, and expansive picture windows that flood the space with natural light. Gorgeous French doors, original wood trim, and solid Southern heart pine doors enhance the timeless beauty of this home. The spacious living room features soaring ceilings and an abundance of natural sunlight. Through another set of French doors, you'll find the formal dining room, complete with a charming bay window. Off the dining room, a first-floor bedroom offers a large cedar closet and convenient access to a Jack-and-Jill bathroom. The country-style kitchen is brimming with character, featuring ample space for a breakfast nook and plenty of charming nooks and crannies. Upstairs, the hallway includes a cozy alcove, leading to a large bedroom with a walk-in cedar closet. The primary bedroom is a bright retreat with a stunning bay window. At the end of the hall, the fourth bedroom offers built-in drawers, abundant closet space, and extra storage. A spacious loft area provides a versatile shared space for the three upstairs bedrooms. And a second bath completes the upstairs level. Go down into the unfinished basement and you'll find that is offers ample potential, featuring a newer washer and dryer, a cast iron sink, and plenty of space to be finished to your liking. Additional features and updates include a newer brick paver driveway (recently installed), entire home repainted (January 2025), new hot water tank (2025), furnace (2017) and air conditioner (2020). Roof is 2010. Hardwood floors can be easily and affordably refinished to restore their original beauty. With just a few cosmetic updates, this historic gem will truly shine! Located just steps from downtown Plainfield's charming shops and restaurants and within the desirable Plainfield school district, including Plainfield Central High School...this is a rare opportunity to own a piece of history in an unbeatable location.
Closed
$345,000
23921 W Lockport St, Plainfield, IL 60544
4beds
2,200sqft
Single Family Residence
Built in 1898
6,969 Square Feet Lot
$381,900 Zestimate®
$157/sqft
$3,083 Estimated rent
Home value
$381,900
$359,000 - $405,000
$3,083/mo
Zestimate® history
Owner options
List your home for rent
$3,083/mo
Rent Zestimate®
Find your next renter with Zillow Rental Manager. Plus, with online applications, you can quickly screen prospective tenants – for free.
$3,083/mo
Rent Zestimate®
Refinance and save
$2,504/mo
Est. payment
Refinancing to a lower rate could help reduce your monthly payments and save thousands over the life of the loan.
$2,504/mo
Est. payment
Explore your selling options
Work with a Zillow partner agent
Leverage their expertise and Zillow's premium Showcase listings to get your home seen by more buyers.
Get startedList with your own agent
Get your home in front of millions of buyers by listing it on Zillow.
Learn how to do itSell it yourself
Take full control of how buyers see your home on Zillow by listing For Sale by Owner (FSBO).
List your homeWhat's special
Spacious loft areaFourth bedroomSoaring ceilingsLarge bedroomFirst-floor bedroomStunning bay windowAbundant closet space
Zillow last checked:
Listing updated:
Listed by:
Jennifer Iaccino 630-290-8690,
@properties Christie's International Real Estate
Bought with:
Mario Tinsley
Redfin Corporation
Source: MRED as distributed by MLS GRID,MLS#: 12296254
Facts & features
Interior
Bedrooms & bathrooms
- Bedrooms: 4
- Bathrooms: 2
- Full bathrooms: 2
Rooms
- Room types: Bonus Room, Foyer, Loft
Primary bedroom
- Features: Flooring (Hardwood), Window Treatments (Bay Window(s))
- Level: Second
- Area: 198 Square Feet
- Dimensions: 18X11
Bedroom 2
- Features: Flooring (Hardwood)
- Level: Second
- Area: 238 Square Feet
- Dimensions: 14X17
Bedroom 3
- Features: Flooring (Hardwood)
- Level: Second
- Area: 168 Square Feet
- Dimensions: 14X12
Bedroom 4
- Features: Flooring (Hardwood)
- Level: Main
- Area: 156 Square Feet
- Dimensions: 13X12
Bonus room
- Features: Flooring (Hardwood)
- Level: Second
- Area: 192 Square Feet
- Dimensions: 12X16
Dining room
- Features: Flooring (Hardwood), Window Treatments (Bay Window(s))
- Level: Main
- Area: 224 Square Feet
- Dimensions: 16X14
Foyer
- Features: Flooring (Hardwood)
- Level: Main
- Area: 63 Square Feet
- Dimensions: 7X9
Kitchen
- Features: Kitchen (Eating Area-Breakfast Bar), Flooring (Wood Laminate)
- Level: Main
- Area: 144 Square Feet
- Dimensions: 9X16
Living room
- Features: Flooring (Hardwood)
- Level: Main
- Area: 168 Square Feet
- Dimensions: 14X12
Loft
- Features: Flooring (Hardwood)
- Level: Third
- Area: 132 Square Feet
- Dimensions: 11X12
Heating
- Natural Gas, Forced Air
Cooling
- Central Air
Appliances
- Included: Range, Refrigerator, Washer, Dryer
- Laundry: In Unit, Sink
Features
- Flooring: Hardwood
- Windows: Screens
- Basement: Unfinished,Full
Interior area
- Total structure area: 0
- Total interior livable area: 2,200 sqft
Property
Parking
- Total spaces: 3
- Parking features: Brick Driveway, Side Driveway, Yes, Owned
- Has uncovered spaces: Yes
Accessibility
- Accessibility features: No Disability Access
Features
- Stories: 2
Lot
- Size: 6,969 Square Feet
- Dimensions: 80X83X80X83
Details
- Additional structures: Shed(s)
- Parcel number: 0603151000040000
- Special conditions: Standard
Construction
Type & style
- Home type: SingleFamily
- Architectural style: Queen Anne
- Property subtype: Single Family Residence
Materials
- Vinyl Siding, Brick
- Foundation: Concrete Perimeter
- Roof: Asphalt
Condition
- New construction: No
- Year built: 1898
Utilities & green energy
- Sewer: Public Sewer
- Water: Lake Michigan
Community & HOA
Community
- Features: Curbs, Sidewalks, Street Lights, Street Paved
HOA
- Services included: None
Location
- Region: Plainfield
Financial & listing details
- Price per square foot: $157/sqft
- Tax assessed value: $280,020
- Annual tax amount: $2,366
- Date on market: 2/22/2025
- Listing terms: FHA
- Ownership: Fee Simple
Price history
| Date | Event | Price |
|---|---|---|
| 4/15/2025 | Sold | $345,000+3%$157/sqft |
Source:  MRED as distributed by MLS GRID #12296254 Report a problem MRED as distributed by MLS GRID #12296254 Report a problem | ||
| 4/2/2025 | Pending sale | $335,000$152/sqft |
Source: MRED as distributed by MLS GRID #12296254 Report a problem | ||
| 3/20/2025 | Contingent | $335,000$152/sqft |
Source: MRED as distributed by MLS GRID #12296254 Report a problem | ||
| 3/14/2025 | Price change | $335,000-4.3%$152/sqft |
Source: MRED as distributed by MLS GRID #12296254 Report a problem | ||
| 3/4/2025 | Price change | $350,000-2.8%$159/sqft |
Source: MRED as distributed by MLS GRID #12296254 Report a problem | ||
| 2/22/2025 | Listed for sale | $360,000-4%$164/sqft |
Source: MRED as distributed by MLS GRID #12296254 Report a problem | ||
| 2/22/2025 | Listing removed | $375,000$170/sqft |
Source: MRED as distributed by MLS GRID #12281115 Report a problem | ||
| 2/17/2025 | Contingent | $375,000$170/sqft |
Source: MRED as distributed by MLS GRID #12281115 Report a problem | ||
| 2/11/2025 | Price change | $375,000-2.6%$170/sqft |
Source: MRED as distributed by MLS GRID #12281115 Report a problem | ||
| 1/31/2025 | Listed for sale | $385,000+165.5%$175/sqft |
Source: MRED as distributed by MLS GRID #12281115 Report a problem | ||
| 5/1/2013 | Sold | $145,000$66/sqft |
Source: MRED as distributed by MLS GRID #07945426 Report a problem | ||
Public tax history
| Year | Property taxes | Tax assessment |
|---|---|---|
| 2024 | $5,702 +140.9% | $93,340 +10.7% |
| 2023 | $2,366 -16.9% | $84,302 +8.3% |
| 2022 | $2,849 -2.8% | $77,837 +7% |
| 2021 | $2,931 -1.6% | $72,744 +2.9% |
| 2020 | $2,978 -1.5% | $70,680 +5% |
| 2019 | $3,024 -2% | $67,346 +17.7% |
| 2018 | $3,086 -2.2% | $57,241 +5.2% |
| 2017 | $3,157 -2.5% | $54,396 +4.8% |
| 2016 | $3,238 -5% | $51,880 +6.8% |
| 2015 | $3,408 | $48,599 +4.4% |
| 2014 | $3,408 +1.2% | $46,557 |
| 2013 | $3,367 +0.6% | $46,557 -2.2% |
| 2012 | $3,346 +7.5% | $47,628 -1.4% |
| 2011 | $3,112 +2.8% | $48,314 -3.4% |
| 2010 | $3,028 +52.6% | $50,029 -4% |
| 2009 | $1,984 -0.3% | $52,113 |
| 2008 | $1,991 | $52,113 +5% |
| 2007 | -- | $49,655 +4.3% |
| 2006 | $2,063 -0.4% | $47,603 +3.4% |
| 2005 | $2,072 -2.6% | $46,024 +5.2% |
| 2004 | $2,127 -7.1% | $43,733 +5% |
| 2003 | $2,289 | $41,658 |
Find assessor info on the county website
Neighborhood: Downtown Plainfield
Nearby homes
- $291,8002 bd2 ba1k sqft15108 S Dillman St, Plainfield, IL 60544Off Market
- $480,0006 bd2 ba2.6k sqft23925 W Lockport St, Plainfield, IL 60544For Sale

- $276,600-- bd1 ba1.1k sqft15112 S Dillman St, Plainfield, IL 60544Off Market
- $348,200-- bd1 ba2.1k sqft23926 W Chicago St, Plainfield, IL 60544Off Market
- $316,0003 bd2 ba1.4k sqft15118 S Dillman St, Plainfield, IL 60544Off Market
- $373,700-- bd-- ba2.5k sqft15037 S Bartlett Ave, Plainfield, IL 60544Off Market
- $357,200-- bd-- ba1.5k sqft23905 W Lockport St, Plainfield, IL 60544Off Market
- $409,100-- bd2 ba2.2k sqft15022 S Bartlett Ave, Plainfield, IL 60544Off Market
Nearby schools
GreatSchools rating
- 7/10Central Elementary SchoolGrades: K-5Distance: 1 mi
- 7/10Indian Trail Middle SchoolGrades: 6-8Distance: 0.6 mi
- 8/10Plainfield Central High SchoolGrades: 9-12Distance: 0.5 mi
Schools provided by the listing agent
- Elementary: Central Elementary School
- Middle: Indian Trail Middle School
- High: Plainfield Central High School
- District: 202
Source: MRED as distributed by MLS GRID. This data may not be complete. We recommend contacting the local school district to confirm school assignments for this home.
Get a cash offer in 3 minutes
Find out how much your home could sell for in as little as 3 minutes with a no-obligation cash offer.
Estimated market value
$381,900
Get a cash offer in 3 minutes
Find out how much your home could sell for in as little as 3 minutes with a no-obligation cash offer.
Estimated market value
$381,900
- Illinois
- Will County
- Plainfield
- 60544
- Downtown Plainfield
- 23921 W Lockport St
Nearby cities
Nearby neighborhoods
Nearby zip codes
Other Plainfield Topics
